Space
Finished area and layout
- Living Area
- 2,744 sqft
- Above Grade
- 2,744 sqft
- Finished Breakdown
- Above 2,744 sqft
- Bedrooms
- 4
- Bathrooms
- 3
Property Snapshot
MLS #1021987
Finished area and layout
Type, style and structure
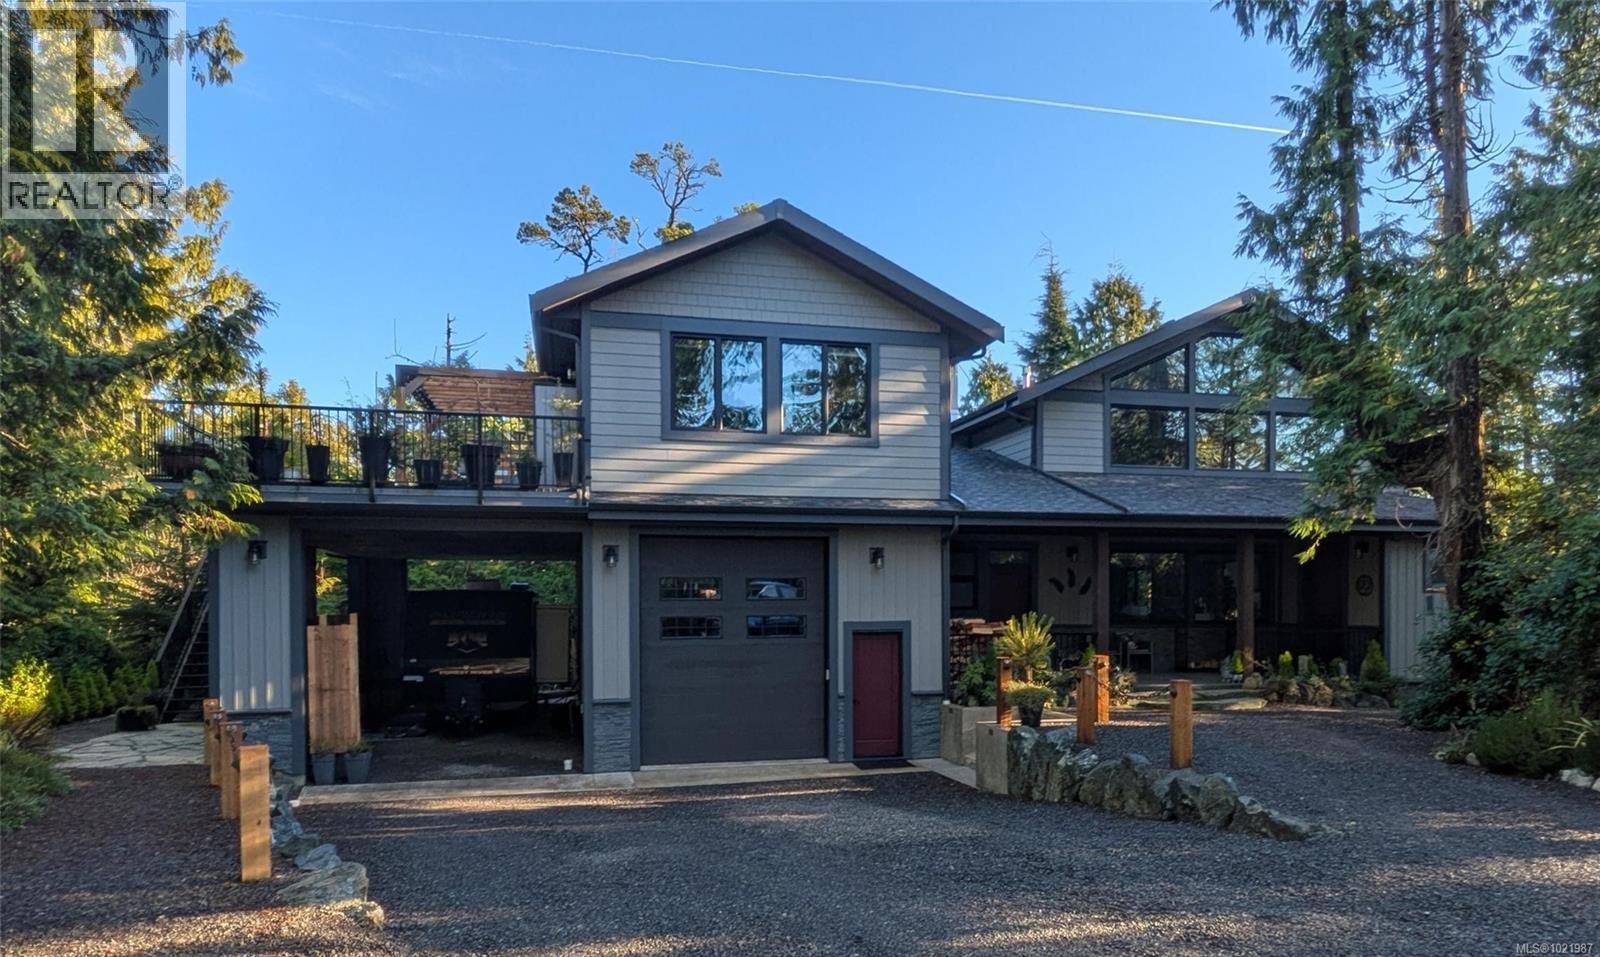
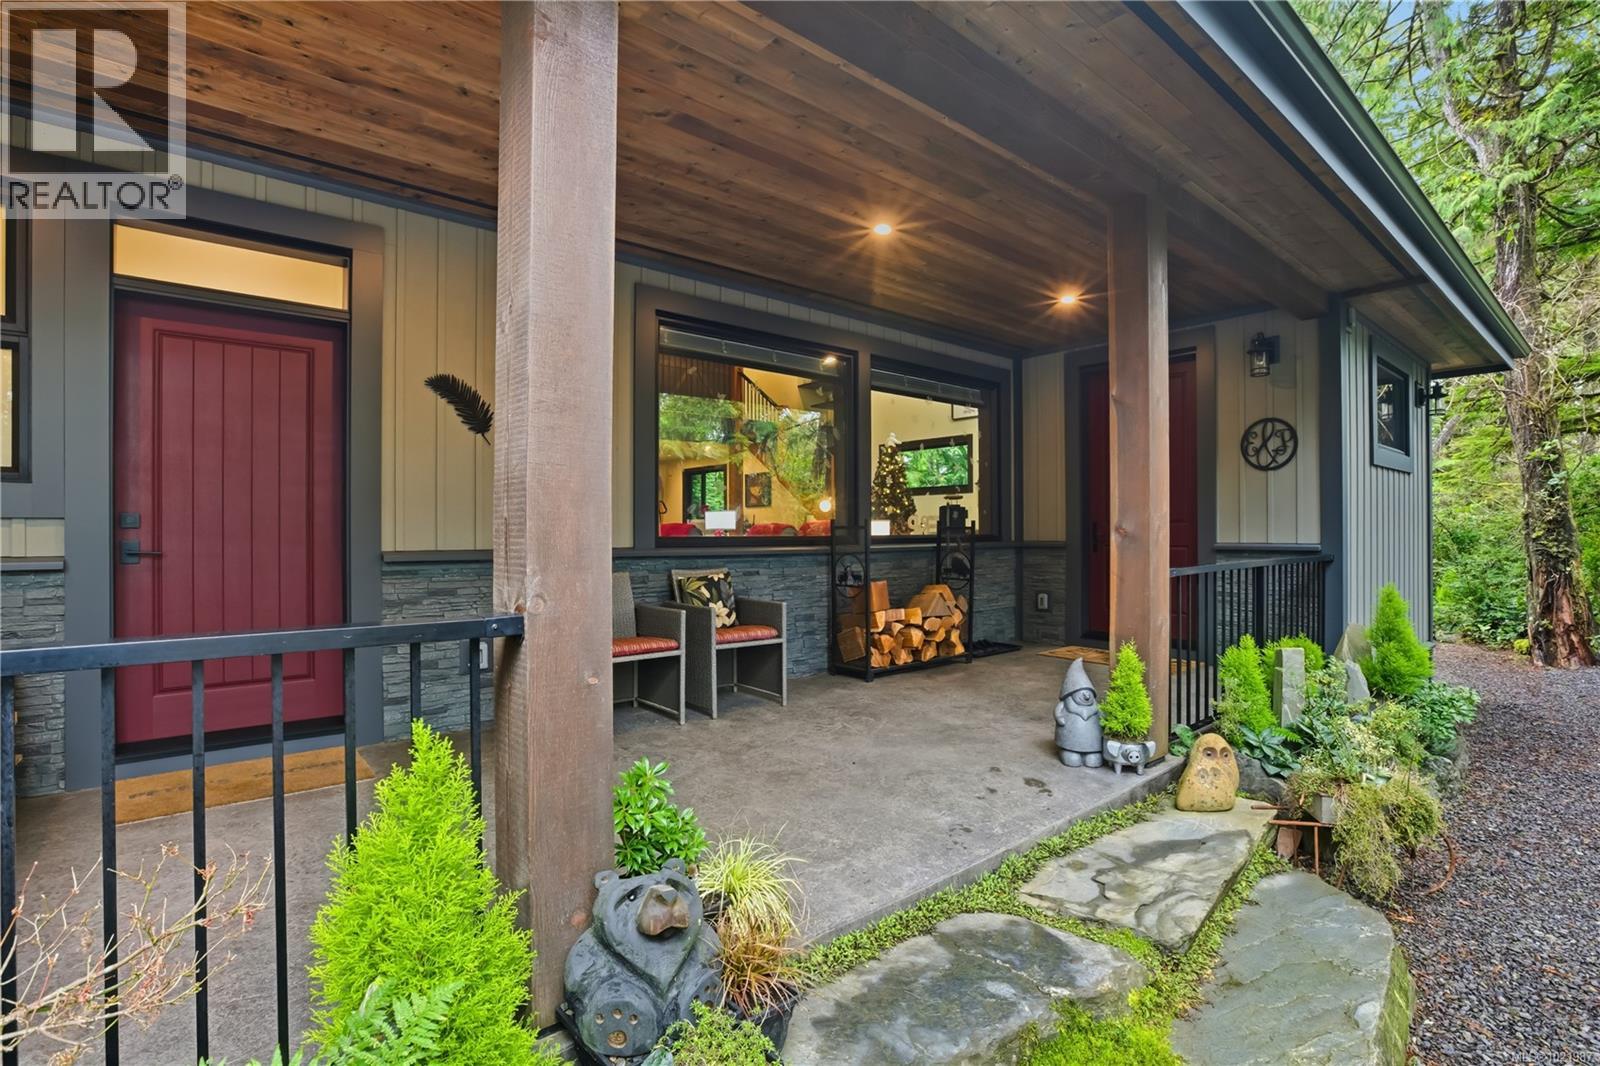
This 4-bedroom, 3-bathroom single family in Ucluelet offers 2,744 sqft of living area on a 21,344 sqft lot. Built in 2020. The property has lot dimensions of 21344, zoned Residential. The home features heat pump, baseboard heaters, forced air, electric, wood, other heating, fully air conditioned, a fireplace. Highlights include a 8-car garage.
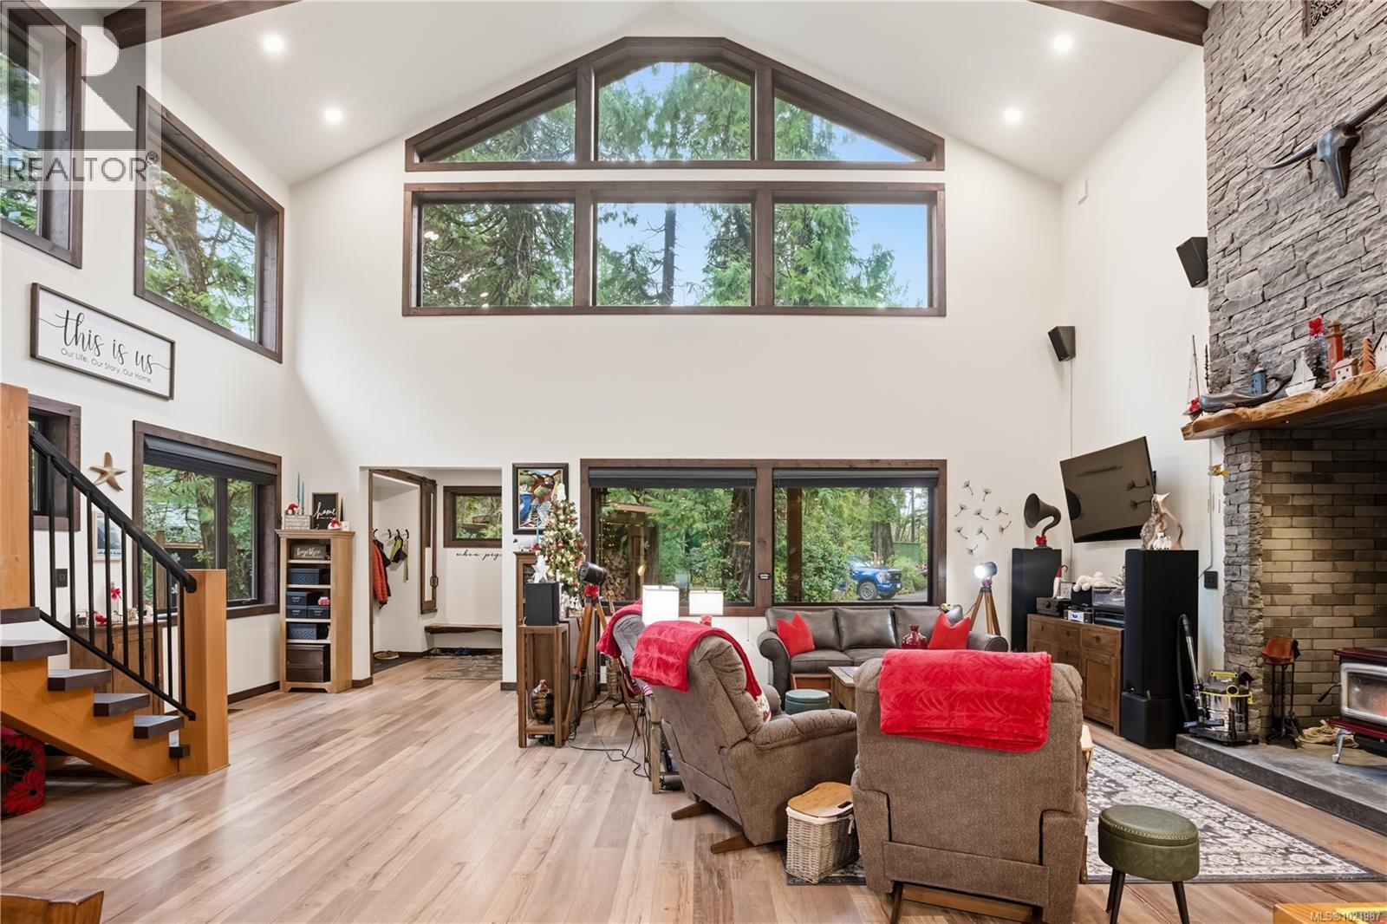
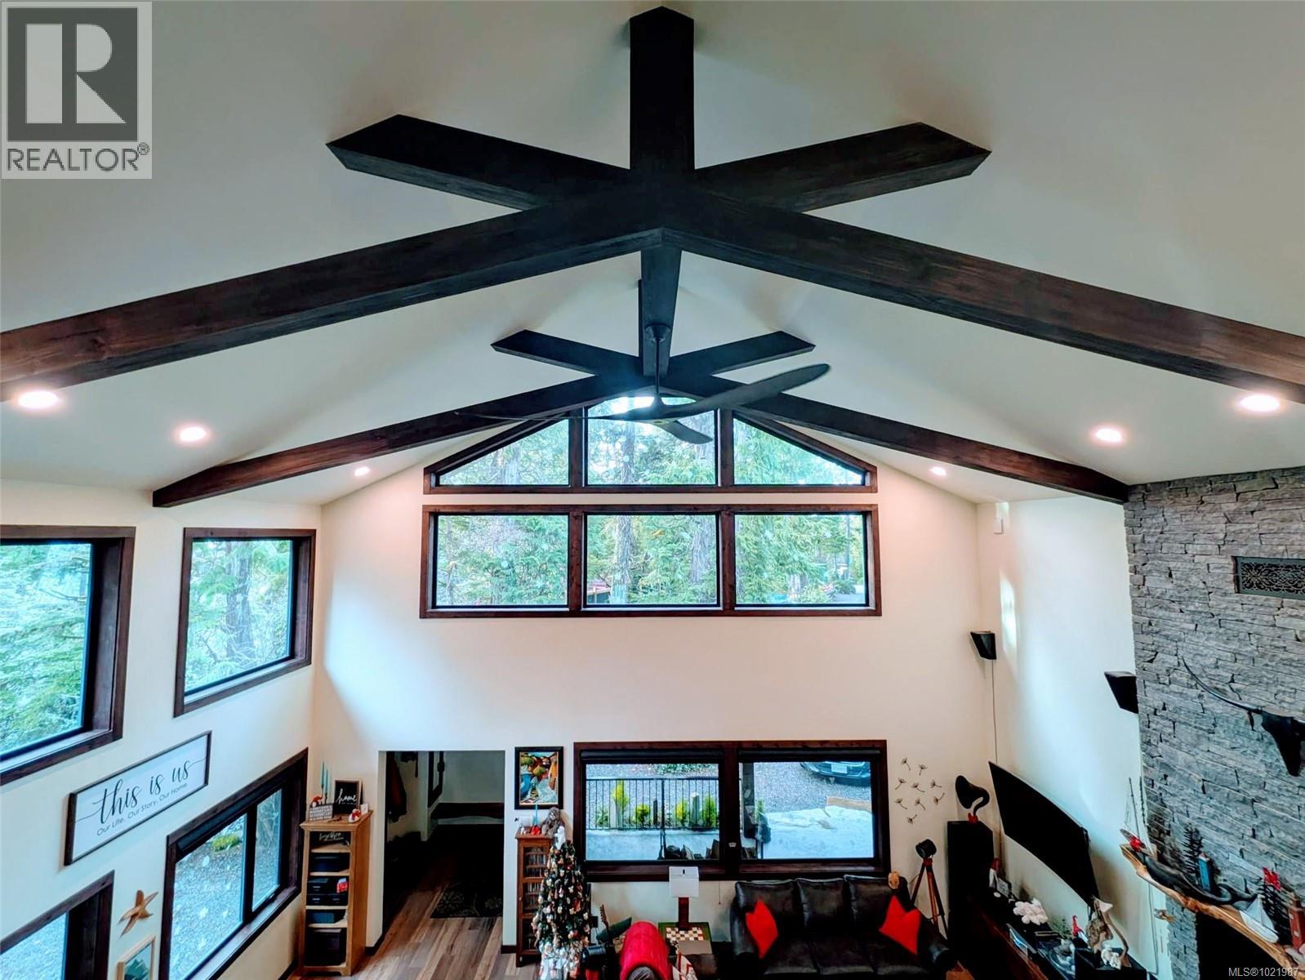
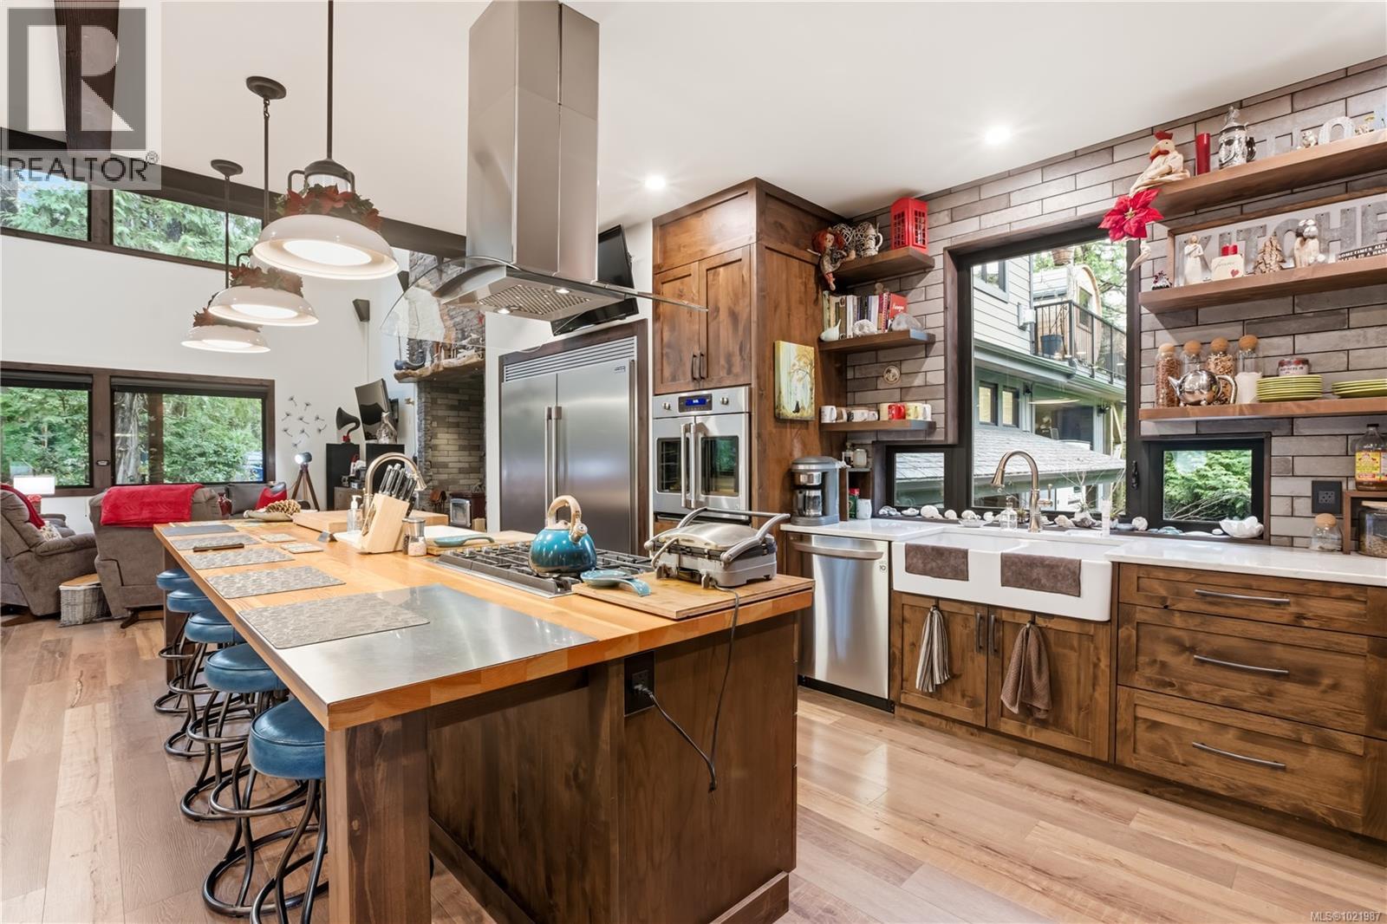
A Home Built with Integrity, Precision, and West Coast Soul. Crafted with meticulous attention to detail and an unwavering commitment to quality, this exceptional custom-built residence stands as a testament to fine craftsmanship and thoughtful engineering. Every feature has been carefully considered — not just for beauty, but for performance, comfort, and longevity. The heart of the home is a magnificent open-concept living area, completely post-free thanks to three self-supporting engineered trusses. Every window is perfectly picture-framed by a finishing carpenter, every door solid alder with Emtek hardware. The kind of detailing that only comes from true craftsmanship. The chef’s kitchen is both elegant and practical, with custom-built cabinetry, professional-grade appliances, and a double-drywalled ceiling on resilient bar with Green Glue for superior sound control. Even the smallest details — from heated closets that dry outdoor wear to thoughtfully designed media and utility panels — reflect the careful planning behind this home’s design. The residence offers multiple fireplaces with backup electric starters, a whole-home Generac generator, two EV charging stations, and dual RV hookups — ensuring convenience and peace of mind. The private suite is equally impressive, with its own heat pump, electrical panel, and insulated soaker tub. The cleverly concealed kitchen allows the space to easily transform into a second bedroom, and provisions are already in place for future expansion, including plumbing and wiring beneath the waterproof deck to accommodate another suite. Outdoors, a covered patio with fire table and a handcrafted cedar sauna provide serene spaces to unwind while overlooking lush forest surroundings. A greenhouse and garden area complete the West Coast lifestyle experience. (id:60351)
We can help you find properties matching your criteria, including exclusive listings not yet on the market.
Save favorites, track showings, view sold data & get market alerts — Free account — 100% free
Land, frontage and setting
Price, taxes and monthly charges
| Room | Level | Dimensions | Notes |
|---|---|---|---|
| Entrance | Main level | 6'6 x 7'0 | — |
| Bathroom | Main level | 3-Piece | — |
| Office | Main level | 6'0 x 5'0 | — |
| Kitchen | Main level | 13'6 x 11'0 | — |
| Great room | Main level | 20'0 x 18'0 | — |
| Bathroom | Second level | 4-Piece | — |
| Bedroom | Second level | 10'0 x 10'4 | — |
| Bedroom | Second level | 11'2 x 10'4 | — |
| Ensuite | Second level | 4-Piece | — |
| Primary Bedroom | Second level | 15'0 x 13'3 | — |
Listed by Judy Gray, RE/MAX Mid-Island Realty (Uclet)
The listing data displayed is deemed reliable but is not guaranteed accurate by the Canadian Real Estate Association (CREA). The trademarks REALTOR®, REALTORS®, and the REALTOR® logo are controlled by The Canadian Real Estate Association (CREA) and identify real estate professionals who are members of CREA. The trademarks MLS®, Multiple Listing Service® and the associated logos are owned by The Canadian Real Estate Association (CREA) and identify the quality of services provided by real estate professionals who are members of CREA.
Not A Dream Realty Inc., Brokerage is a member of CREA and the Toronto Regional Real Estate Board. All information should be independently verified. © 2026 Not A Dream Realty Inc., Brokerage. All rights reserved.
Important notice: This website provides free general real estate information for consumer convenience. Listing data, maps, photos, descriptions, measurements, room sizes, lot sizes, taxes, prices, availability, school/market information, estimates, and other property details may be incomplete, delayed, approximate, generated from third-party sources, or changed without notice. We do not warrant that any information is complete, current, or error-free, and we have not independently verified all information shown. Do not rely on this website alone when making a purchase, sale, lease, financing, investment, tax, legal, valuation, or insurance decision. Verify all material facts directly with the listing brokerage, real estate board, municipality, lender, insurer, lawyer, inspector, surveyor, or other qualified professional, as applicable. Nothing on this website is an appraisal, market valuation, price opinion, professional recommendation, or legal, financial, tax, engineering, inspection, or investment advice. To the fullest extent permitted by law, the website operator, brokerage, and their representatives are not responsible for losses or damages arising from errors, omissions, delays, changes, or reliance on information displayed here.
 TRREB
 CREA
 MLS
 REALTOR
Connect with a local real estate professional for a private showing or more details.
Listed by Judy Gray, RE/MAX Mid-Island Realty (Uclet) · MLS# 1021987
Configured mortgage defaults and jurisdiction rules are required before property payment estimates can be calculated.
Disclaimer: The mortgage estimates and monthly cost calculations shown above are for illustrative purposes only and should not be relied upon as financial advice. Actual mortgage rates, terms, and eligibility depend on your personal financial situation, credit history, and current market conditions. Please consult a licensed mortgage broker, financial advisor, or your bank to determine your actual affordability and mortgage costs before making any purchasing decisions.
Calculating…
Estimate from the jurisdiction's published transfer-tax rates. Consult your lawyer for exact amounts.