Space
Finished area and layout
- Living Area
- 2,304 sqft
- Bedrooms
- 3
- Bathrooms
- 3
Property Snapshot
MLS #10385121
Finished area and layout
Type, style and structure
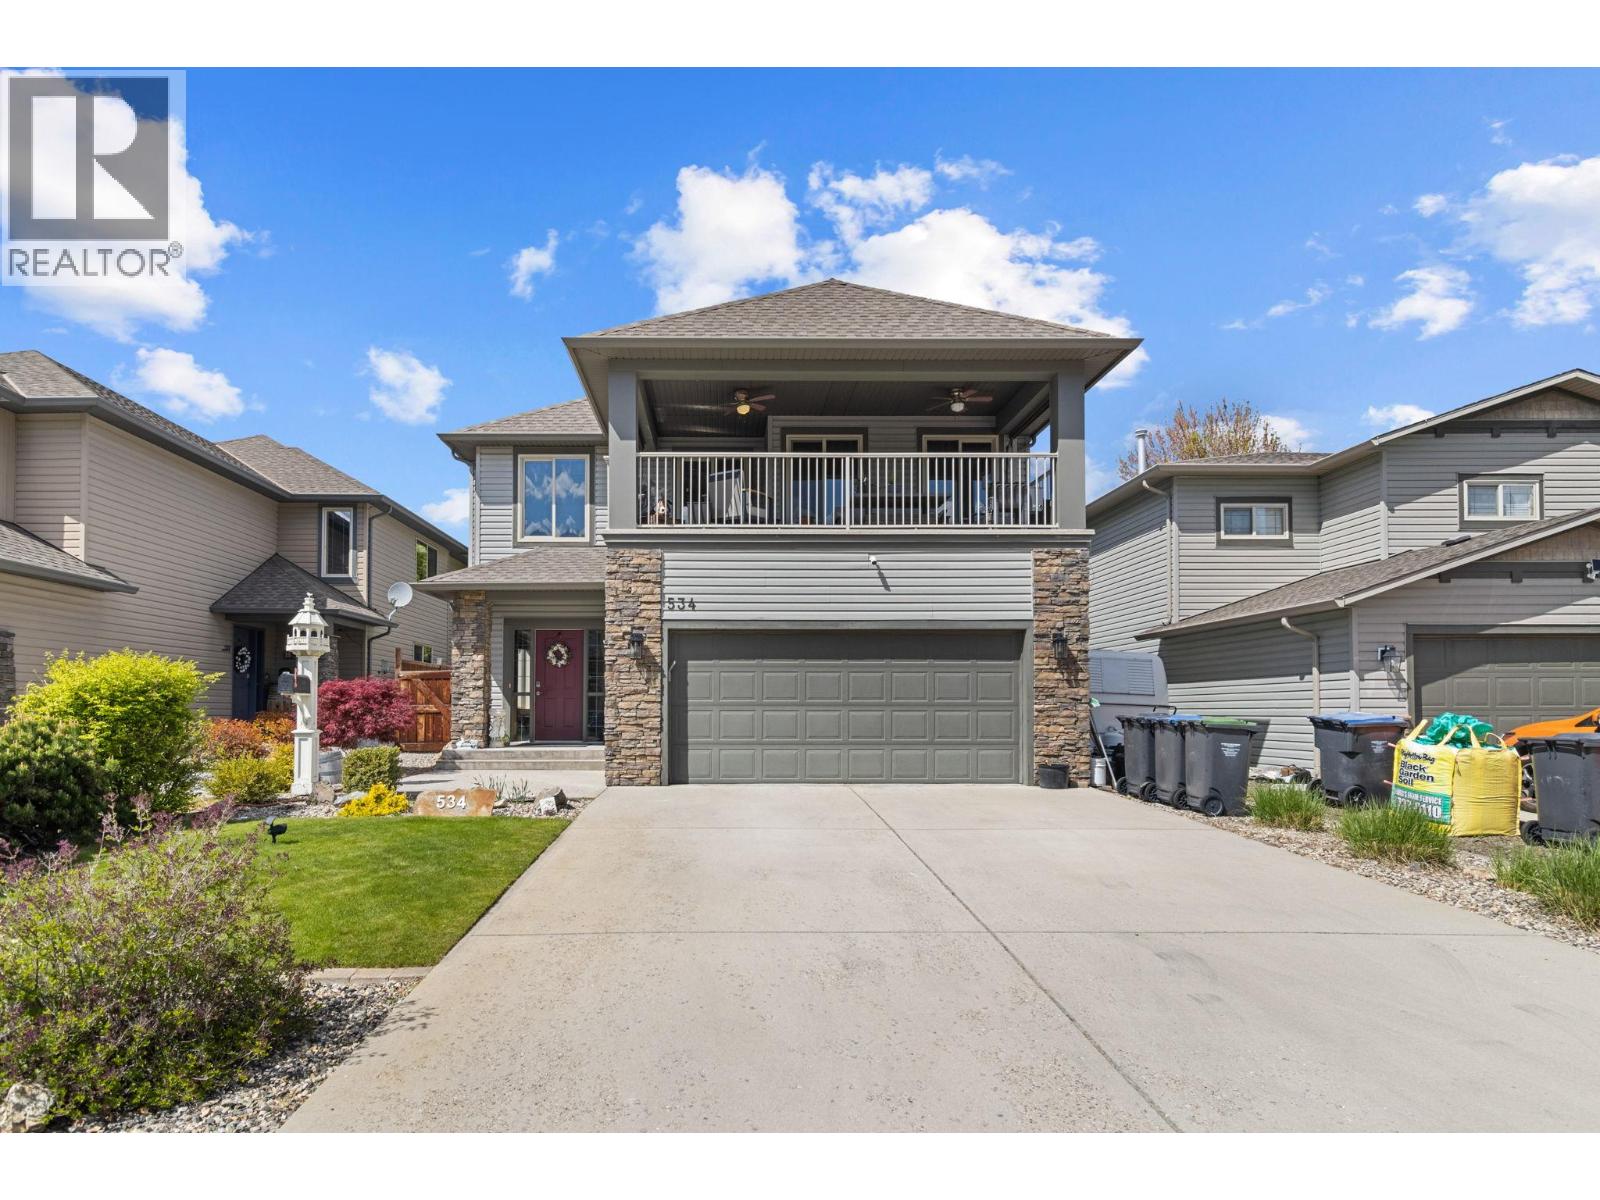
This 3-bedroom, 3-bathroom single family in Kelowna offers 2,304 sqft of living area on a 0.12 ac lot. Built in 2006, 2 storeys. The property has lot dimensions of 0.12. The home features see remarks heating, central air conditioning, a fireplace.
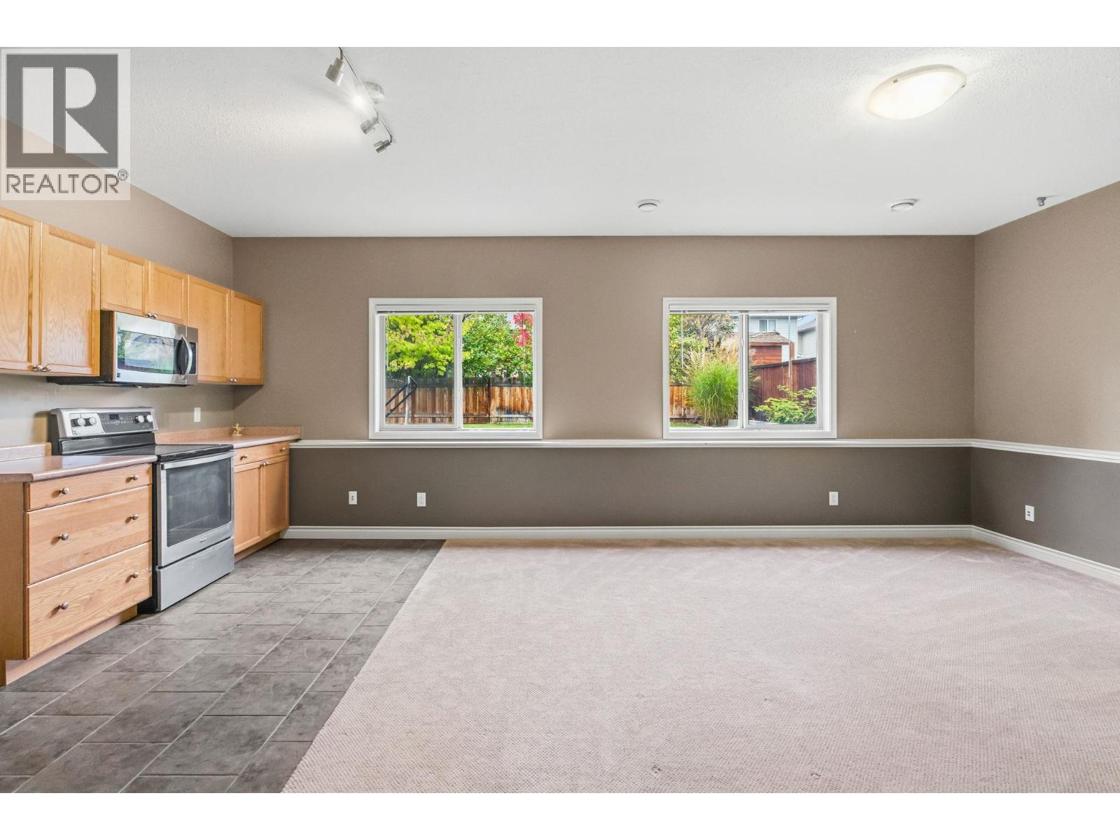
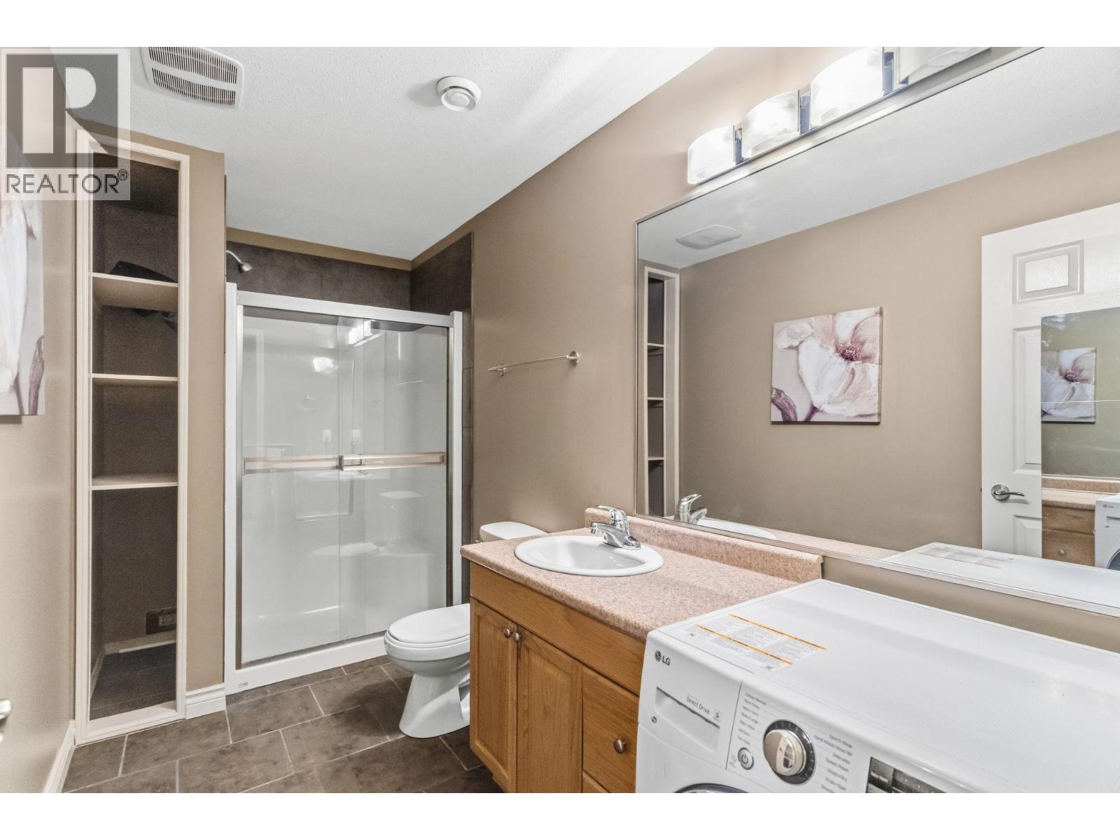
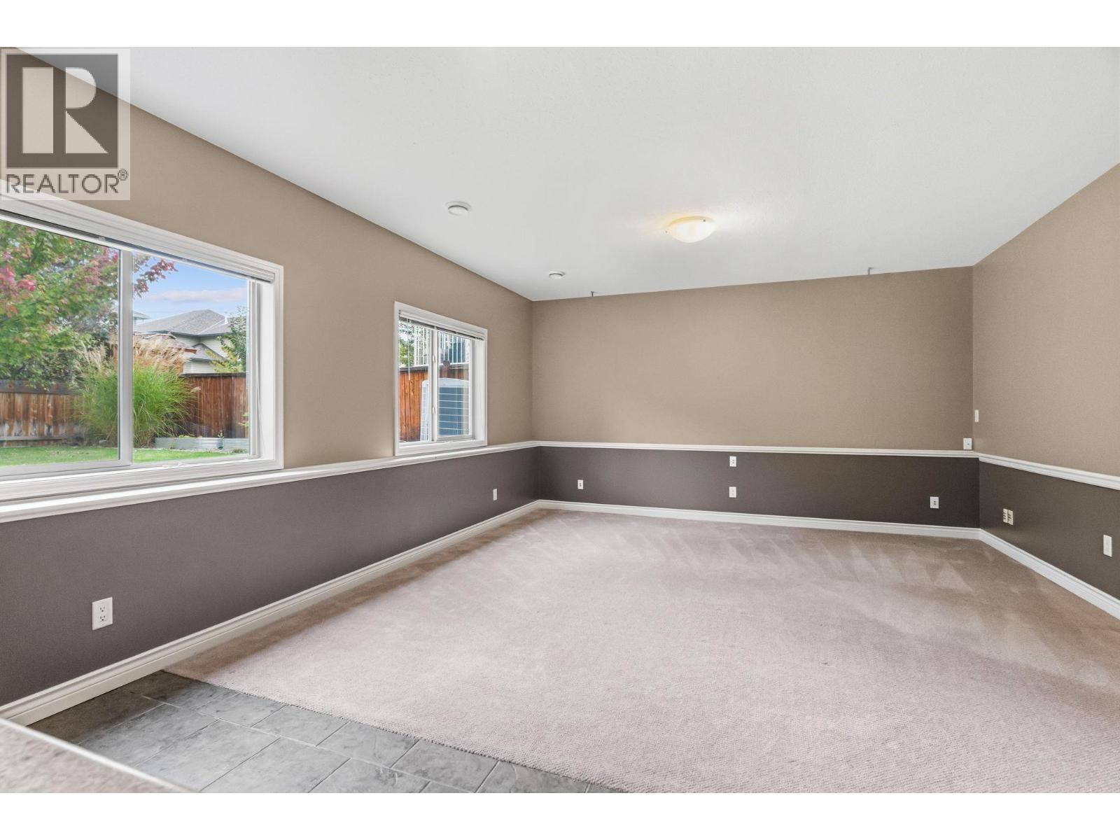
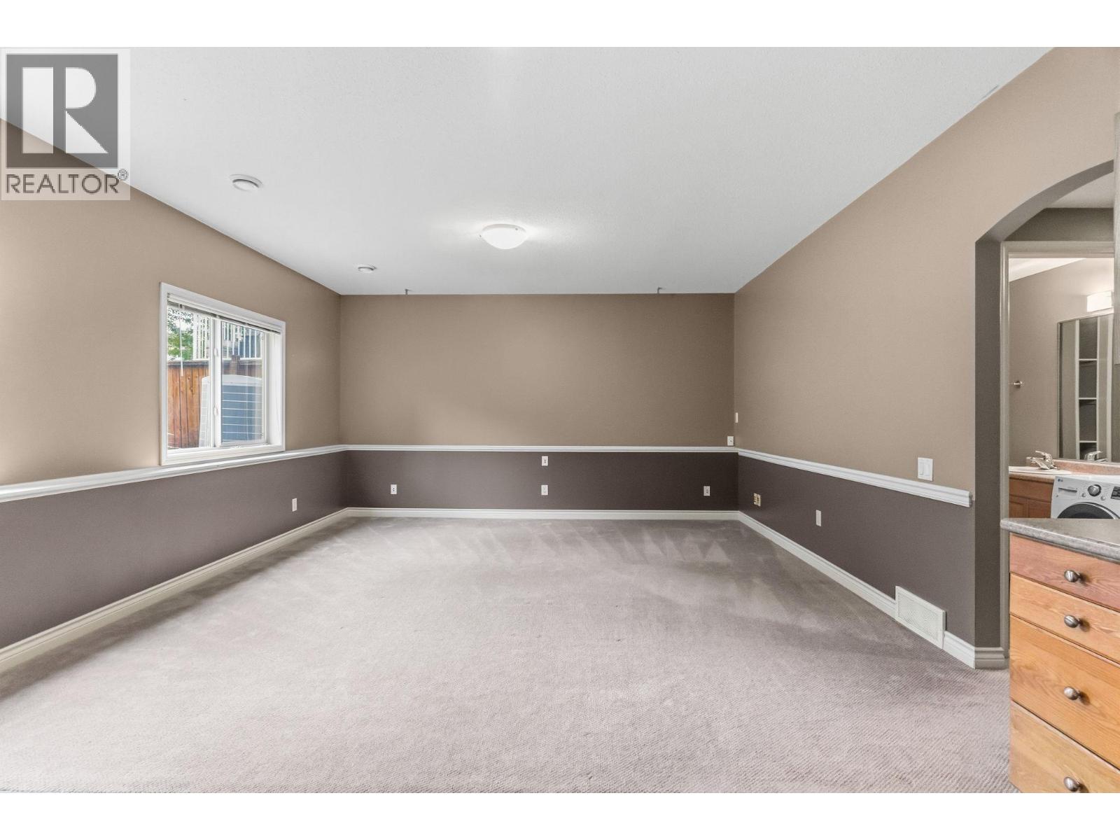
SIGNIFICANT READJUSTMENT! Exceptional value in the Upper Mission. The seller has repositioned the home to reflect today’s market, creating an excellent opportunity for buyers seeking a well-maintained property at a very competitive price point. Pride of ownership is evident throughout, with thoughtful ongoing maintenance and recent updates including a newer hot water tank, appliances and garage door opener. While some cosmetic finishes offer an opportunity for a buyer to personalize, the home provides excellent space, flexibility and strong value relative to comparable homes of a similar age. The versatile suite provides excellent options for extended family or longer-term income potential, adding both value and flexibility. Outside, the large, flat, low-maintenance backyard is a rare find in this area, offering endless possibilities to create your own private oasis, whether you envision a pool, outdoor kitchen or landscaped retreat. Located in one of Kelowna’s most desirable neighbourhoods, you’re just minutes from top-rated schools, parks, amenities, scenic walking trails and some of the Okanagan’s world-class wineries. This home truly checks all the boxes, lovingly cared for and move-in ready, it presents exceptional value in a premier location. For buyers who have previously considered this property, the new pricing deserves another look. Opportunities at this price point in the Upper Mission are difficult to find, don’t miss your chance to make it yours! (id:60351)
We can help you find properties matching your criteria, including exclusive listings not yet on the market.
Save favorites, track showings, view sold data & get market alerts — Free account — 100% free
Land, frontage and setting
Price, taxes and monthly charges
Listed by Leanne McCulloch, Royal LePage Kelowna
The listing data displayed is deemed reliable but is not guaranteed accurate by the Canadian Real Estate Association (CREA). The trademarks REALTOR®, REALTORS®, and the REALTOR® logo are controlled by The Canadian Real Estate Association (CREA) and identify real estate professionals who are members of CREA. The trademarks MLS®, Multiple Listing Service® and the associated logos are owned by The Canadian Real Estate Association (CREA) and identify the quality of services provided by real estate professionals who are members of CREA.
Not A Dream Realty Inc., Brokerage is a member of CREA and the Toronto Regional Real Estate Board. All information should be independently verified. © 2026 Not A Dream Realty Inc., Brokerage. All rights reserved.
Important notice: This website provides free general real estate information for consumer convenience. Listing data, maps, photos, descriptions, measurements, room sizes, lot sizes, taxes, prices, availability, school/market information, estimates, and other property details may be incomplete, delayed, approximate, generated from third-party sources, or changed without notice. We do not warrant that any information is complete, current, or error-free, and we have not independently verified all information shown. Do not rely on this website alone when making a purchase, sale, lease, financing, investment, tax, legal, valuation, or insurance decision. Verify all material facts directly with the listing brokerage, real estate board, municipality, lender, insurer, lawyer, inspector, surveyor, or other qualified professional, as applicable. Nothing on this website is an appraisal, market valuation, price opinion, professional recommendation, or legal, financial, tax, engineering, inspection, or investment advice. To the fullest extent permitted by law, the website operator, brokerage, and their representatives are not responsible for losses or damages arising from errors, omissions, delays, changes, or reliance on information displayed here.
 TRREB
 CREA
 MLS
 REALTOR
Connect with a local real estate professional for a private showing or more details.
Listed by Leanne McCulloch, Royal LePage Kelowna · MLS# 10385121
Configured mortgage defaults and jurisdiction rules are required before property payment estimates can be calculated.
Disclaimer: The mortgage estimates and monthly cost calculations shown above are for illustrative purposes only and should not be relied upon as financial advice. Actual mortgage rates, terms, and eligibility depend on your personal financial situation, credit history, and current market conditions. Please consult a licensed mortgage broker, financial advisor, or your bank to determine your actual affordability and mortgage costs before making any purchasing decisions.
Calculating…
Estimate from the jurisdiction's published transfer-tax rates. Consult your lawyer for exact amounts.