Space
Finished area and layout
- Building Area
- 2,878 sqft
Property Snapshot
MLS #1038692
Finished area and layout
Type, style and structure
Land, frontage and setting
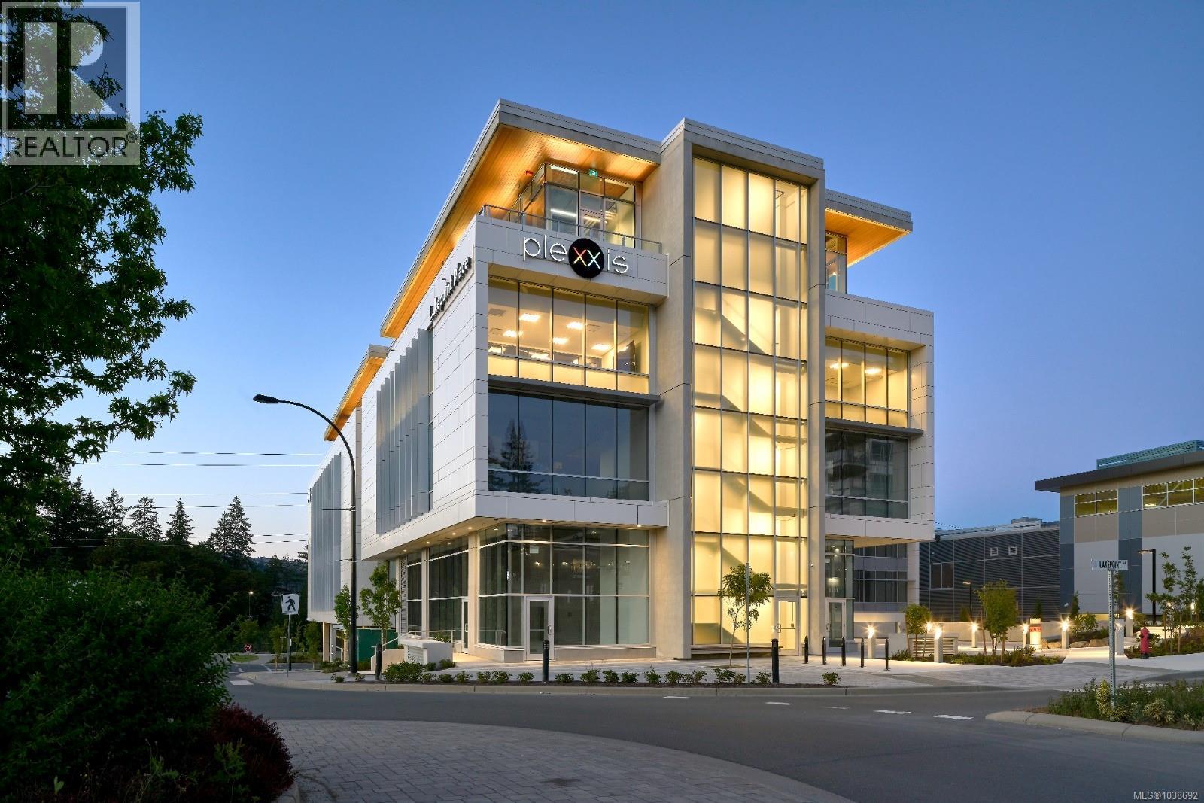
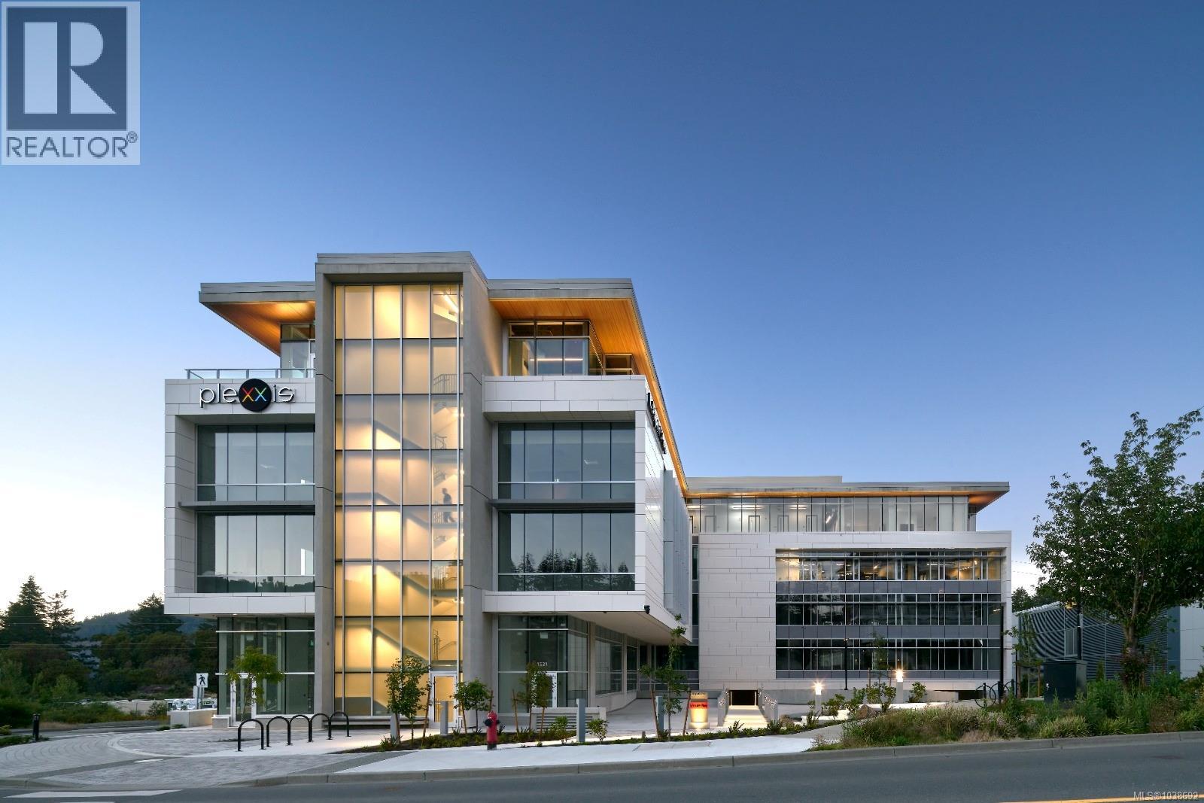
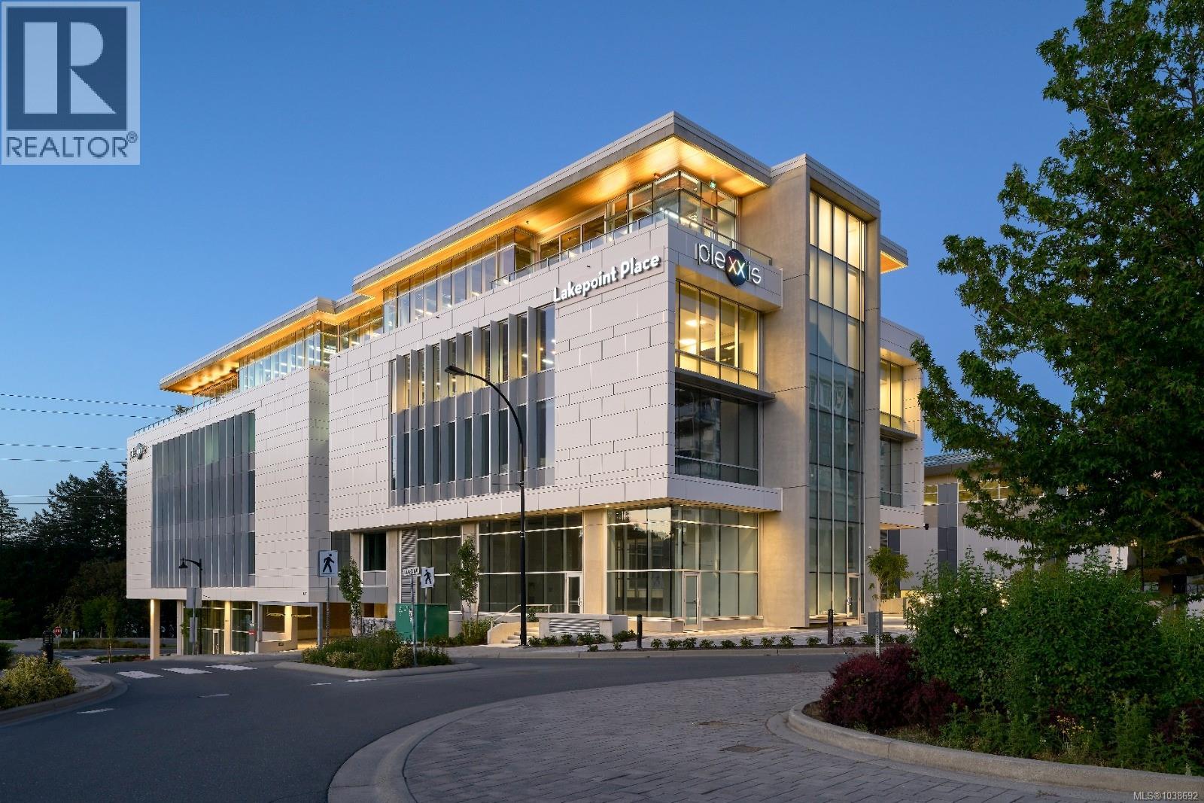
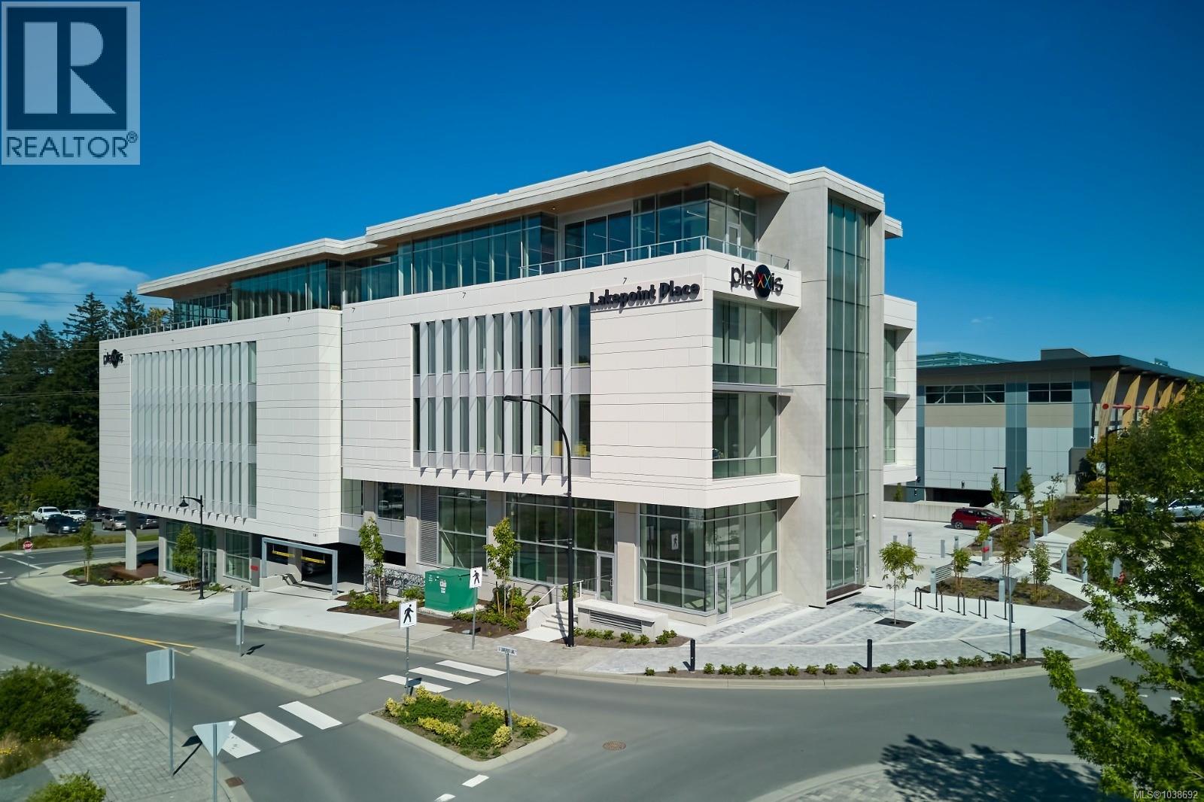
This office in Langford offers 2,878 sqft of building area. Built in 2022. The property has zoned Unknown. The home features other heating, fully air conditioned.
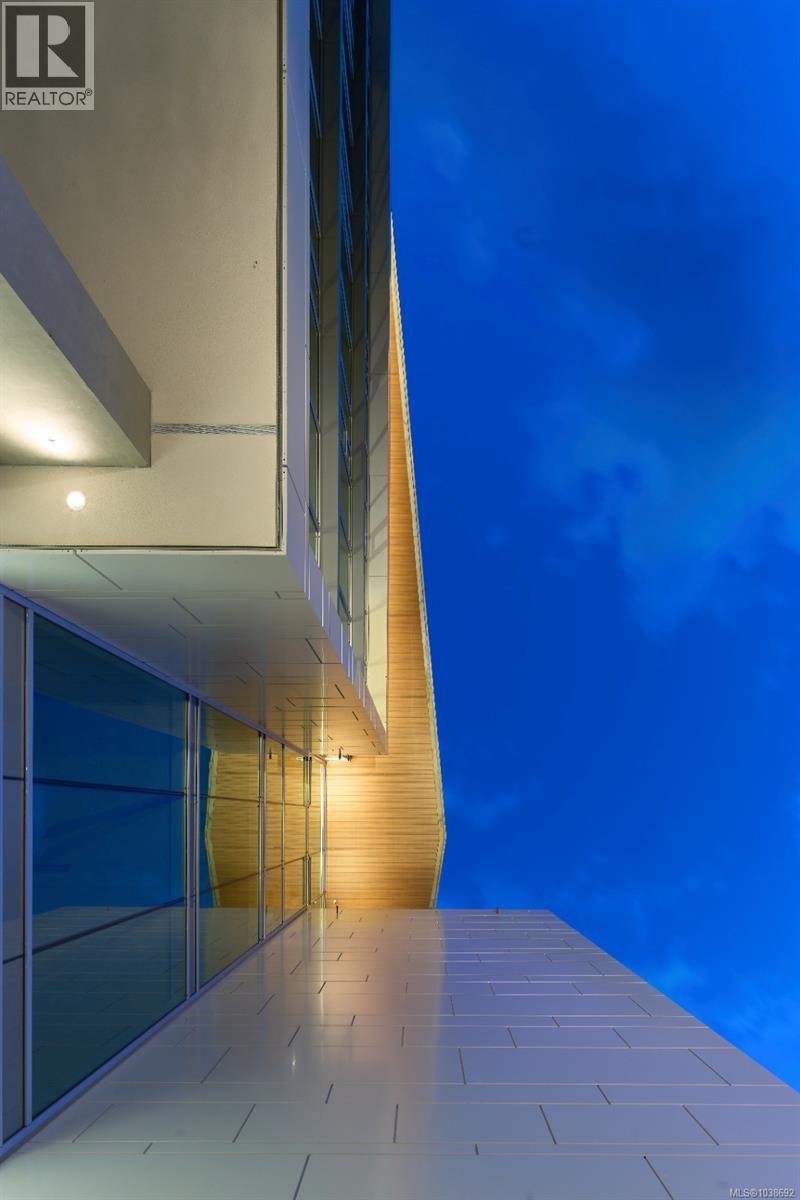
If your business is ready to make a move to Vancouver Island's fastest-growing community, Suite 305 at 1331 Westhills Drive is one of Langford's most compelling leasing opportunities. This is nearly 2,900 square feet of Class A office space on the third floor of a modern building, constructed in 2022, located in the heart of Westhills. With 11-foot-8 ceilings, large windows on all sides, and panoramic views of Langford Lake and the surrounding mountains, the space makes a strong first impression. The building's glazing and solar shading system keeps things comfortable and naturally lit throughout the day. Tenants control their own HVAC system, high-speed elevators serve the building efficiently. Secure bike storage and tenant storage are both on-site, and four cafés and restaurants are right in the building. The location adds even more to the picture. Westhills is a 500-acre master-planned community in Langford, one of the fastest-growing cities in Canada. Bus transit is steps away, downtown Victoria is under 30 minutes, and BC Ferries at Swartz Bay is about 30 minutes as well. Nixon Trail is right across the street, and the YMCA, Q Centre, Bear Mountain, City Centre Park, and Langford Lake are all close by. For a business looking to grow in a community built for the long term, this space deserves a closer look. (id:60351)
We can help you find properties matching your criteria, including exclusive listings not yet on the market.
Save favorites, track showings, view lease history & get rental alerts — Free account — 100% free
Price, taxes and monthly charges
Listed by April Spackman, RE/MAX Generation - The Neal Estate Group
The listing data displayed is deemed reliable but is not guaranteed accurate by the Canadian Real Estate Association (CREA). The trademarks REALTOR®, REALTORS®, and the REALTOR® logo are controlled by The Canadian Real Estate Association (CREA) and identify real estate professionals who are members of CREA. The trademarks MLS®, Multiple Listing Service® and the associated logos are owned by The Canadian Real Estate Association (CREA) and identify the quality of services provided by real estate professionals who are members of CREA.
Not A Dream Realty Inc., Brokerage is a member of CREA and the Toronto Regional Real Estate Board. All information should be independently verified. © 2026 Not A Dream Realty Inc., Brokerage. All rights reserved.
Important notice: This website provides free general real estate information for consumer convenience. Listing data, maps, photos, descriptions, measurements, room sizes, lot sizes, taxes, prices, availability, school/market information, estimates, and other property details may be incomplete, delayed, approximate, generated from third-party sources, or changed without notice. We do not warrant that any information is complete, current, or error-free, and we have not independently verified all information shown. Do not rely on this website alone when making a purchase, sale, lease, financing, investment, tax, legal, valuation, or insurance decision. Verify all material facts directly with the listing brokerage, real estate board, municipality, lender, insurer, lawyer, inspector, surveyor, or other qualified professional, as applicable. Nothing on this website is an appraisal, market valuation, price opinion, professional recommendation, or legal, financial, tax, engineering, inspection, or investment advice. To the fullest extent permitted by law, the website operator, brokerage, and their representatives are not responsible for losses or damages arising from errors, omissions, delays, changes, or reliance on information displayed here.
 TRREB
 CREA
 MLS
 REALTOR
Connect with a local real estate professional for a private showing or more details.
Listed by April Spackman, RE/MAX Generation - The Neal Estate Group · MLS# 1038692