Space
Finished area and layout
- Living Area
- 1,630 sqft (Other)
- Above Grade
- 1,630 sqft
- Finished Breakdown
- Above 1,630 sqft
- Bedrooms
- 3
- Bathrooms
- 2
Property Snapshot
MLS #202600649
Finished area and layout
Type, style and structure
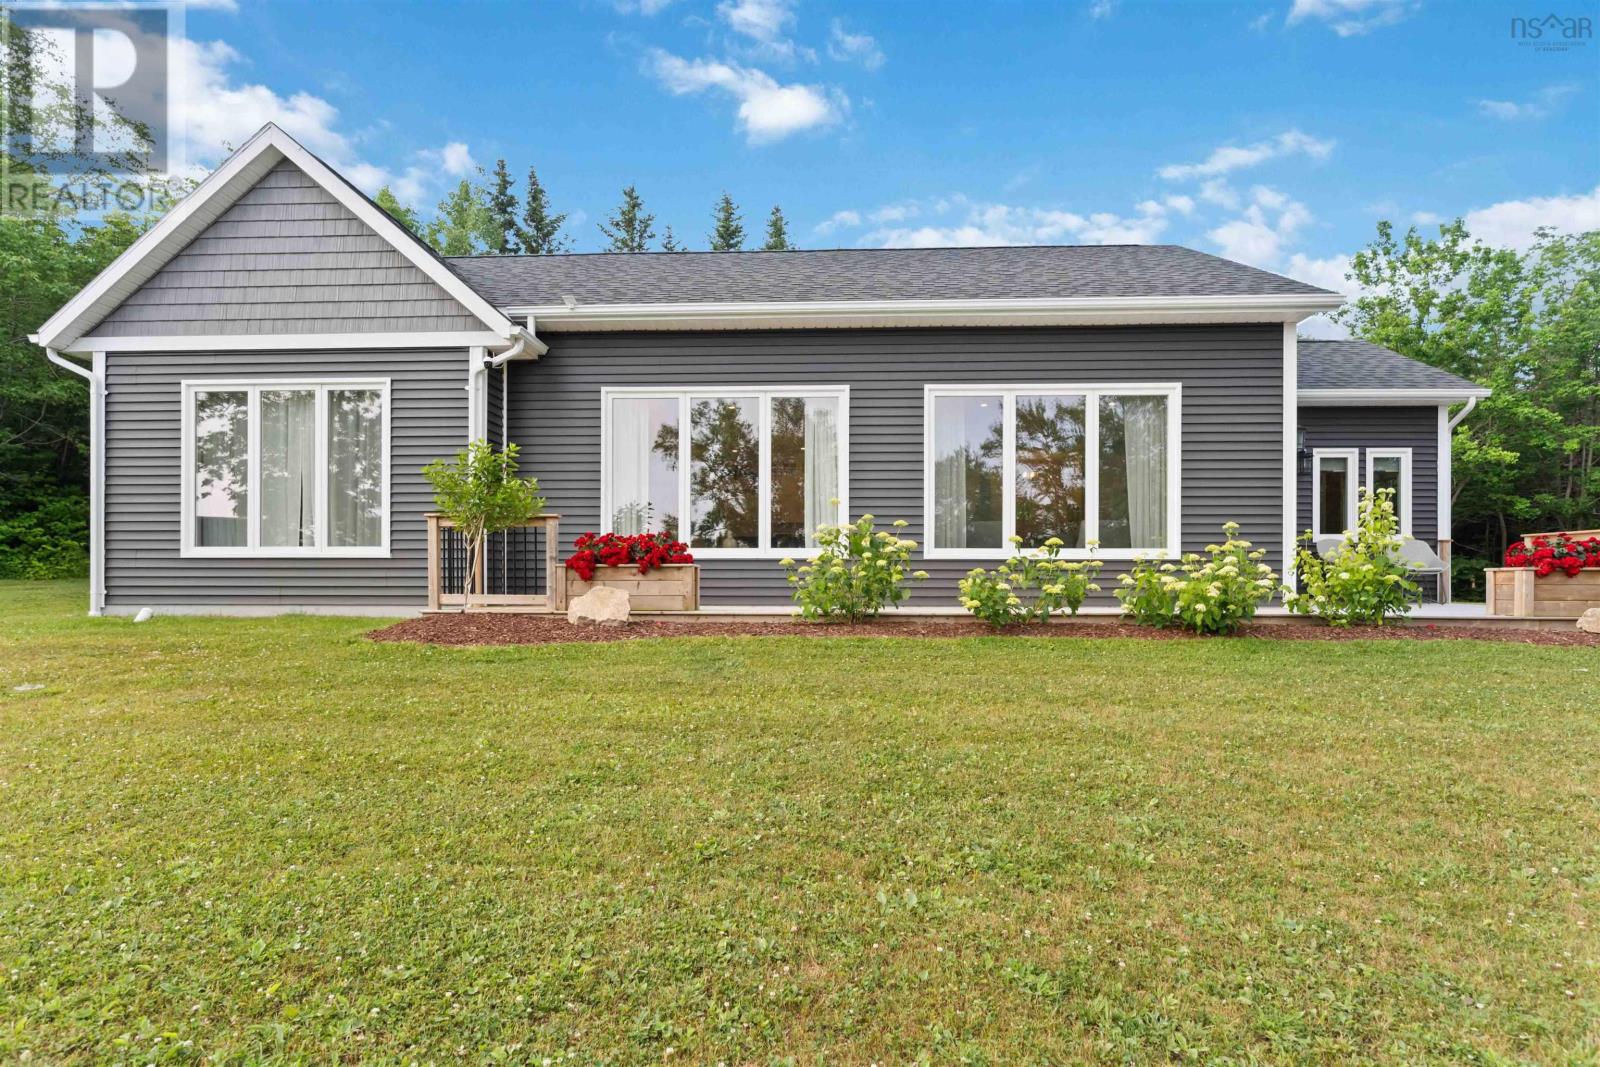
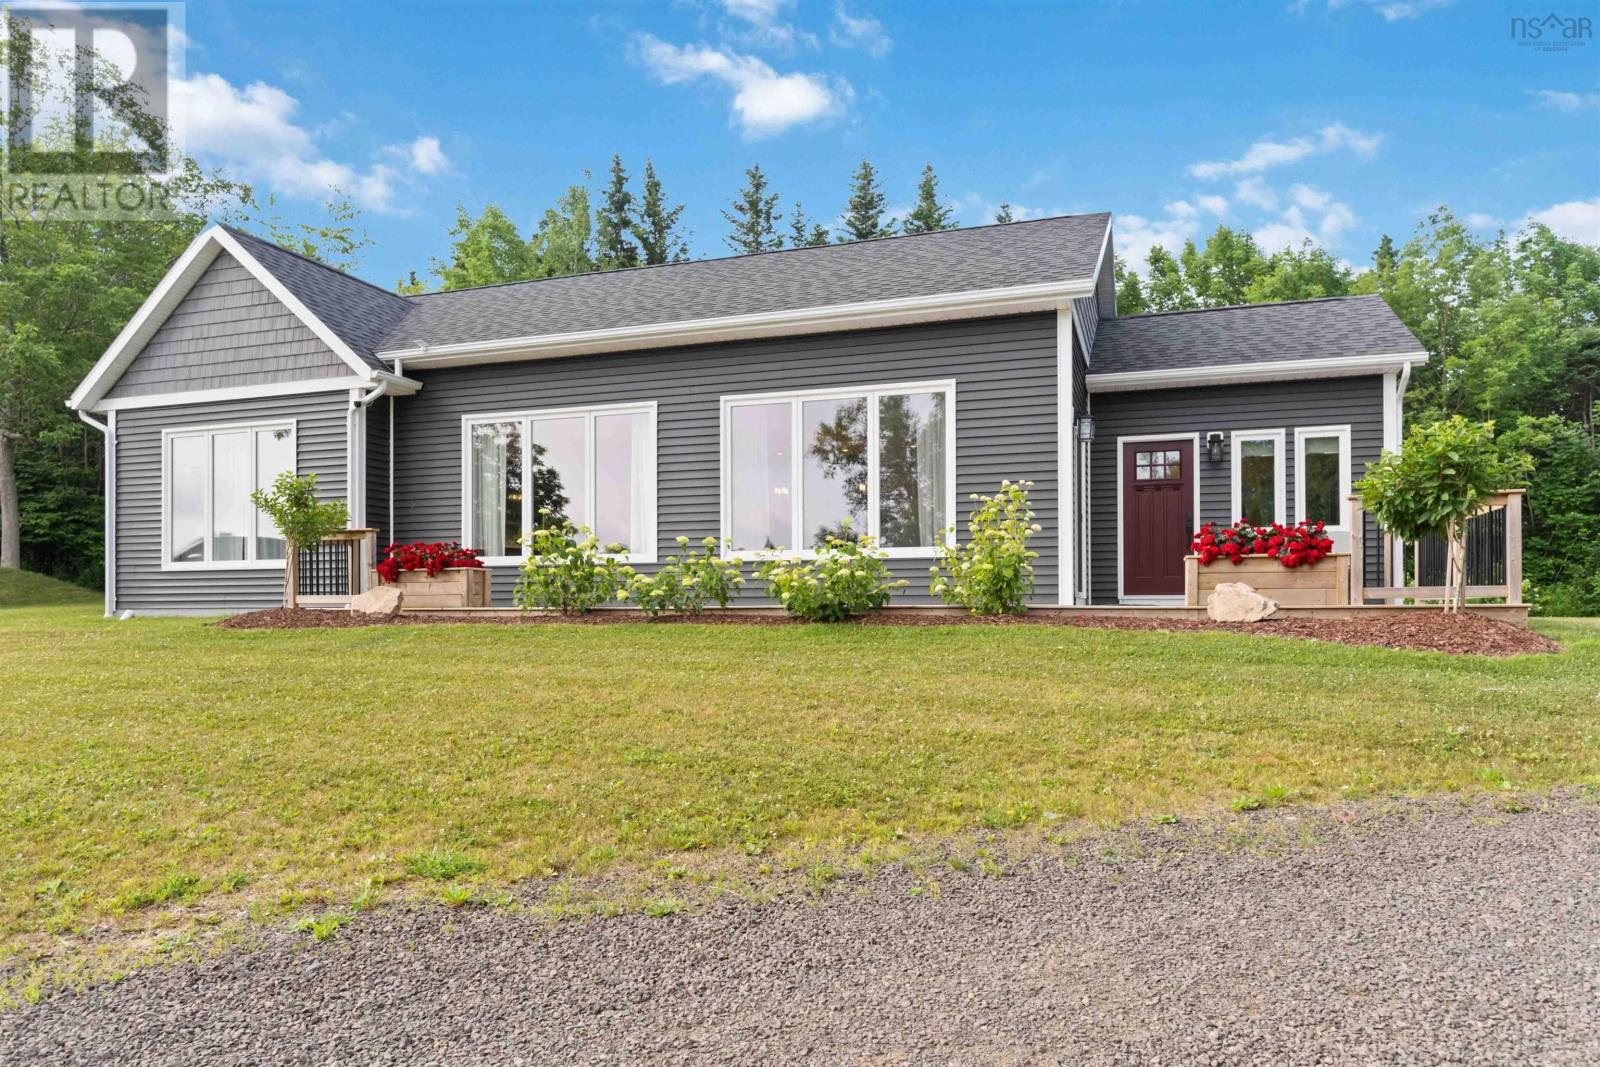
This 3-bedroom, 2-bathroom single family in Digby offers 1,630 sqft of living area on a 5.025 ac lot. Built in 2023, 1 storey. The property has lot dimensions of 5.0247. The home features engineered hardwood flooring, heat pump, baseboard heaters, electric, propane, ductless heating, wall unit, air conditioned, a none basement, a fireplace.
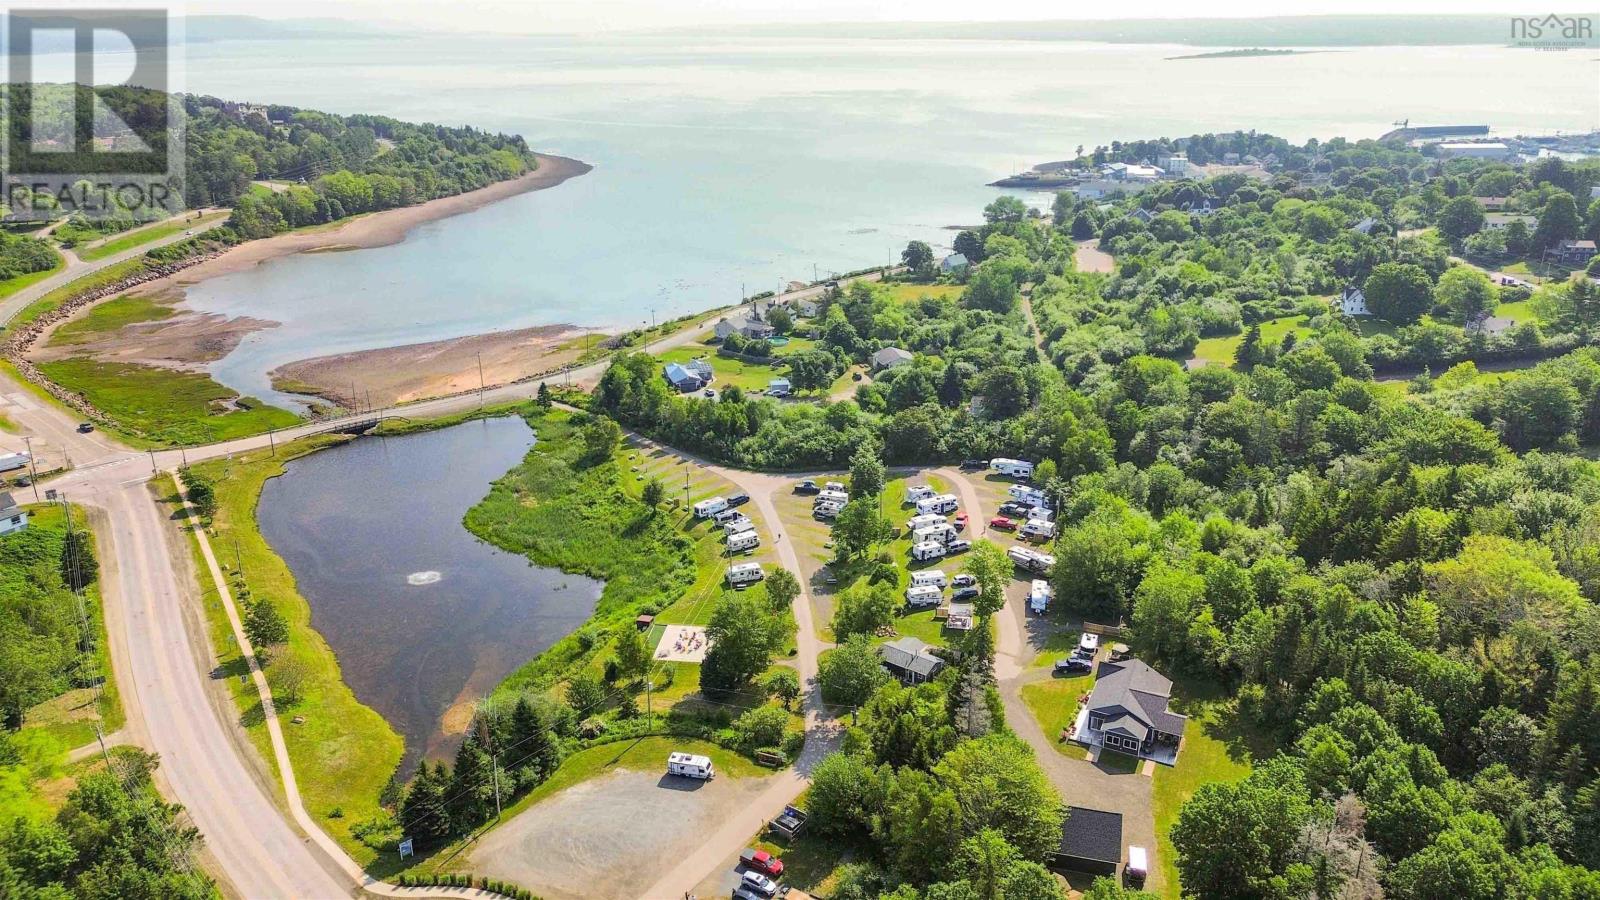
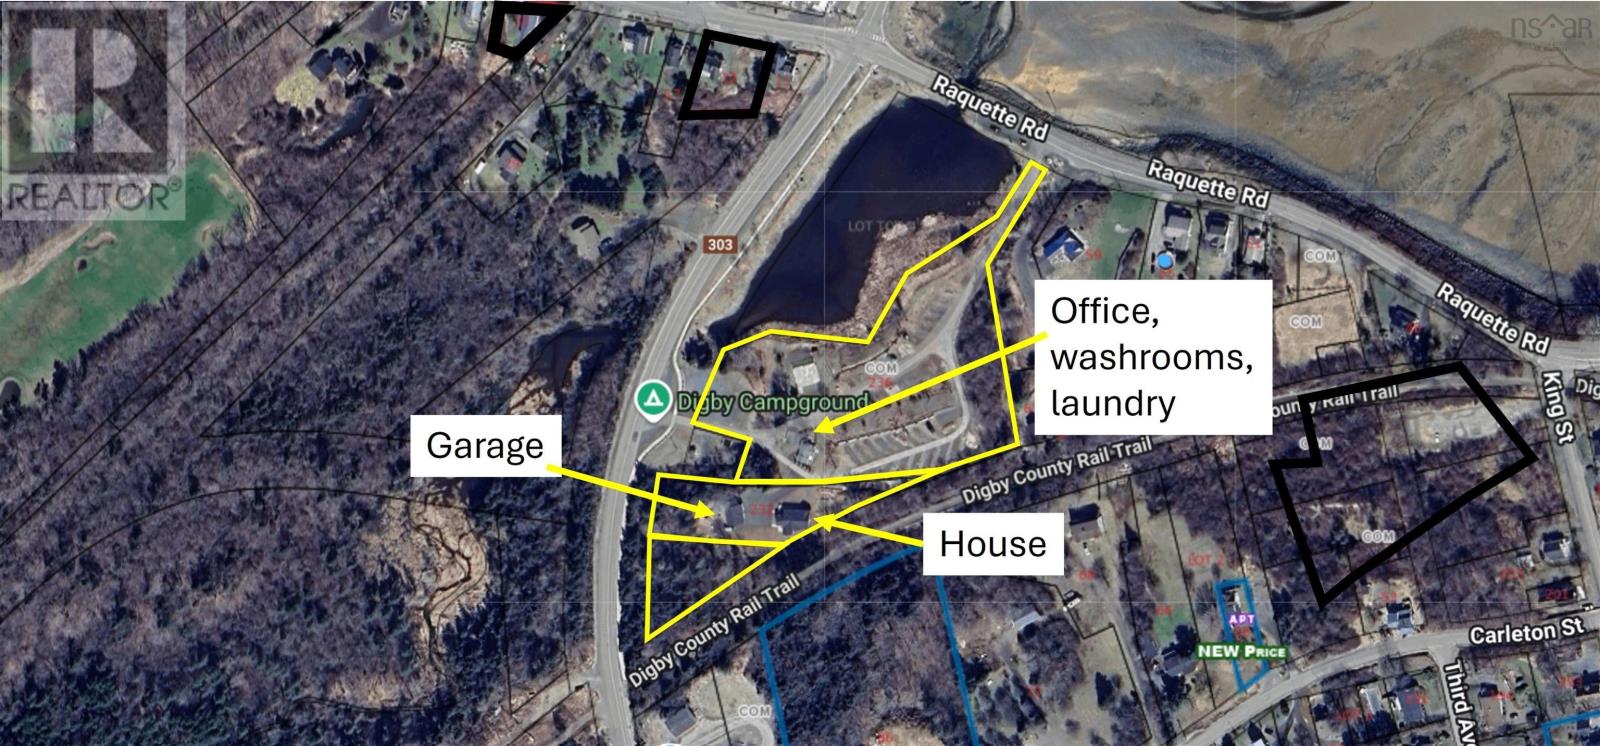
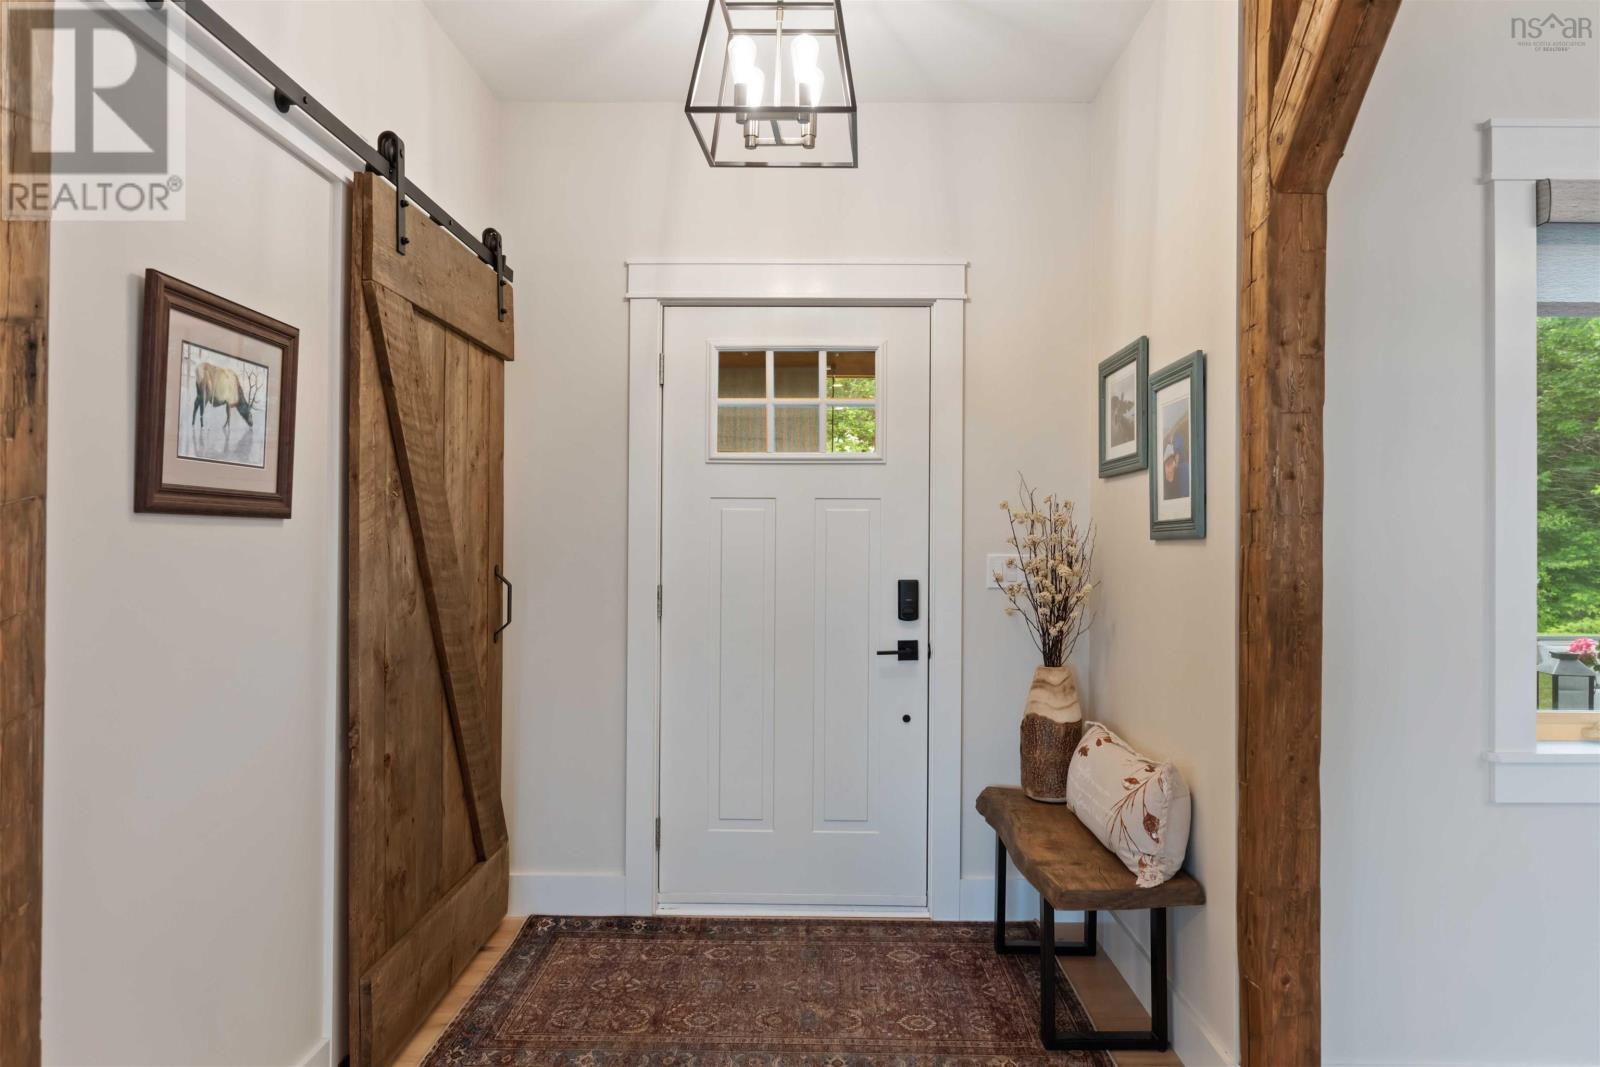
This premium property is being sold as a package, namely the Commercial Business and assets valued at $965,000 (PID 30252043 + PID 30286223) and the Residential portion valued at $830,000 (PID 30284558). Set high above the Bay of Fundy with ocean views, this exceptional estate offers a beautifully crafted, custom-built home and garage, designed to complement the landscape while delivering comfort, character, and luxury. Completed in 2023, the 1,630 sq. ft. residence showcases farmhouse charm with antique beams, brick accents, and a layout that feels welcoming and elevated. Large windows frame water views and coastal light, while the homes craftsmanship reflects pride of ownership throughout. The 28' x 32' detached garage provides generous space for vehicles, storage, hobbies or future flexibility. Beyond the home, the property unfolds into Digby Campground, a fully renovated, boutique RV park set across 5.02 acres overlooking a 2-acre pond and the Bay of Fundy beyond. Operating seasonally from May through October, the park features 39 fully serviced, tourism-only sites with an average guest stay of three nights. Since 2022, the campground has seen comprehensive upgrades, including municipal water and sewer hookups, new 30-amp electrical service and drainage, renovated washrooms, laundry facilities, and office space, with shower updates. A newly added guest patio, pergola, firepits, and games area create a welcoming social atmosphere that drives outstanding reviews. The business is efficiently run without salaried employees, supported by a dependable on-site Workamper for weekends and backup coverage. Strategic partnerships with Fraserway RV and Canadream further enhance booking stability and visibility. Just four minutes from the Saint JohnDigby ferry and within walking distance to downtown via a scenic railbed trail, this is also the closest full-service campground to Digby Neck, home to world class whale watching and the dramatic tides of the Bay of Fundy. (id:60351)
We can help you find properties matching your criteria, including exclusive listings not yet on the market.
Save favorites, track showings, view sold data & get market alerts — Free account — 100% free
Land, frontage and setting
Price, taxes and monthly charges
From Highway 101 take exit 26 on to Route 303 and then turn left on to Victoria Street and follow to civic #232 (the Digby Campground). Watch for Royal LePage Atlantic / Kevin Scott Real Estate Team for sale sign. If you have a scheduled showing please drive through front entrance of park and up to the house on the right side and park in the driveway.
Listed by Kevin Scott, Royal LePage Atlantic (New Minas)
The listing data displayed is deemed reliable but is not guaranteed accurate by the Canadian Real Estate Association (CREA). The trademarks REALTOR®, REALTORS®, and the REALTOR® logo are controlled by The Canadian Real Estate Association (CREA) and identify real estate professionals who are members of CREA. The trademarks MLS®, Multiple Listing Service® and the associated logos are owned by The Canadian Real Estate Association (CREA) and identify the quality of services provided by real estate professionals who are members of CREA.
Not A Dream Realty Inc., Brokerage is a member of CREA and the Toronto Regional Real Estate Board. All information should be independently verified. © 2026 Not A Dream Realty Inc., Brokerage. All rights reserved.
Important notice: This website provides free general real estate information for consumer convenience. Listing data, maps, photos, descriptions, measurements, room sizes, lot sizes, taxes, prices, availability, school/market information, estimates, and other property details may be incomplete, delayed, approximate, generated from third-party sources, or changed without notice. We do not warrant that any information is complete, current, or error-free, and we have not independently verified all information shown. Do not rely on this website alone when making a purchase, sale, lease, financing, investment, tax, legal, valuation, or insurance decision. Verify all material facts directly with the listing brokerage, real estate board, municipality, lender, insurer, lawyer, inspector, surveyor, or other qualified professional, as applicable. Nothing on this website is an appraisal, market valuation, price opinion, professional recommendation, or legal, financial, tax, engineering, inspection, or investment advice. To the fullest extent permitted by law, the website operator, brokerage, and their representatives are not responsible for losses or damages arising from errors, omissions, delays, changes, or reliance on information displayed here.
 TRREB
 CREA
 MLS
 REALTOR
Connect with a local real estate professional for a private showing or more details.
Listed by Kevin Scott, Royal LePage Atlantic (New Minas) · MLS# 202600649
Configured mortgage defaults and jurisdiction rules are required before property payment estimates can be calculated.
Disclaimer: The mortgage estimates and monthly cost calculations shown above are for illustrative purposes only and should not be relied upon as financial advice. Actual mortgage rates, terms, and eligibility depend on your personal financial situation, credit history, and current market conditions. Please consult a licensed mortgage broker, financial advisor, or your bank to determine your actual affordability and mortgage costs before making any purchasing decisions.
Calculating…
Estimate from the jurisdiction's published transfer-tax rates. Consult your lawyer for exact amounts.