Space
Finished area and layout
- Above Grade
- 2,190 sqft
- Finished Breakdown
- Above 2,190 sqft
- Bedrooms
- 5
- Bathrooms
- 3

Property Snapshot
MLS #202610960
Finished area and layout
Type, style and structure
This 5-bedroom, 3-bathroom single family in Cardigan Head offers 2,190 sqft of above grade on a 3.59 ac lot. Built in 1994. The property has lot dimensions of 3.59. The home features concrete and tile and hardwood and laminate flooring, baseboard heaters, electric, propane, wood, hot water, wall mounted heat pump heating, air exchanger, a partially finished, full basement, a fireplace.
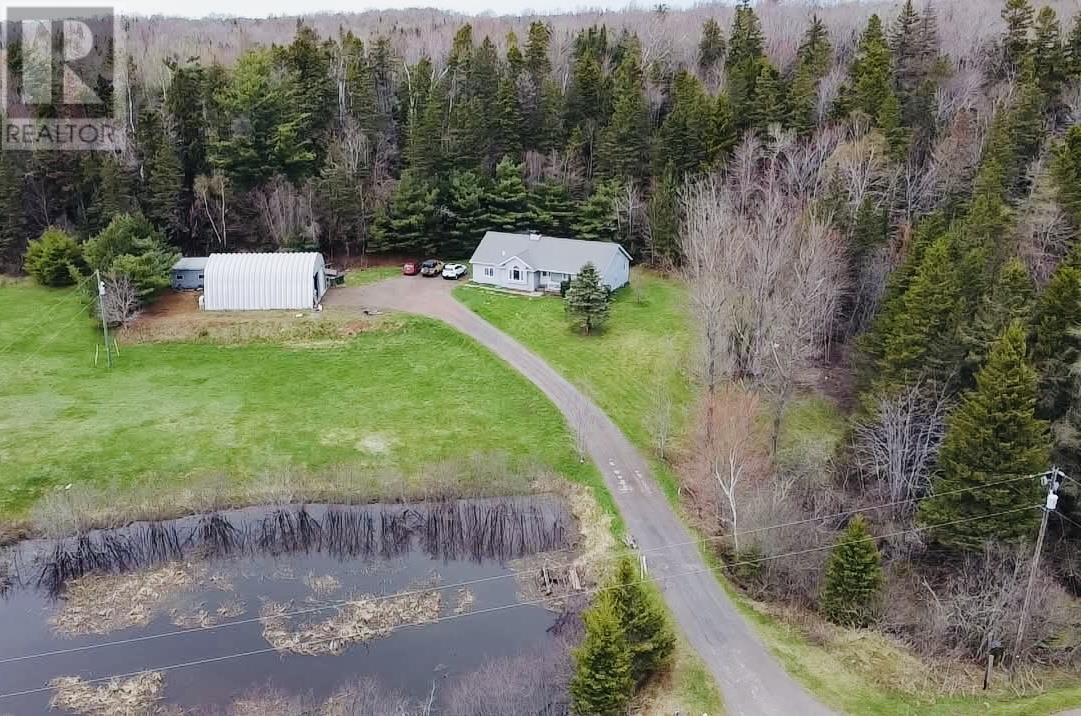
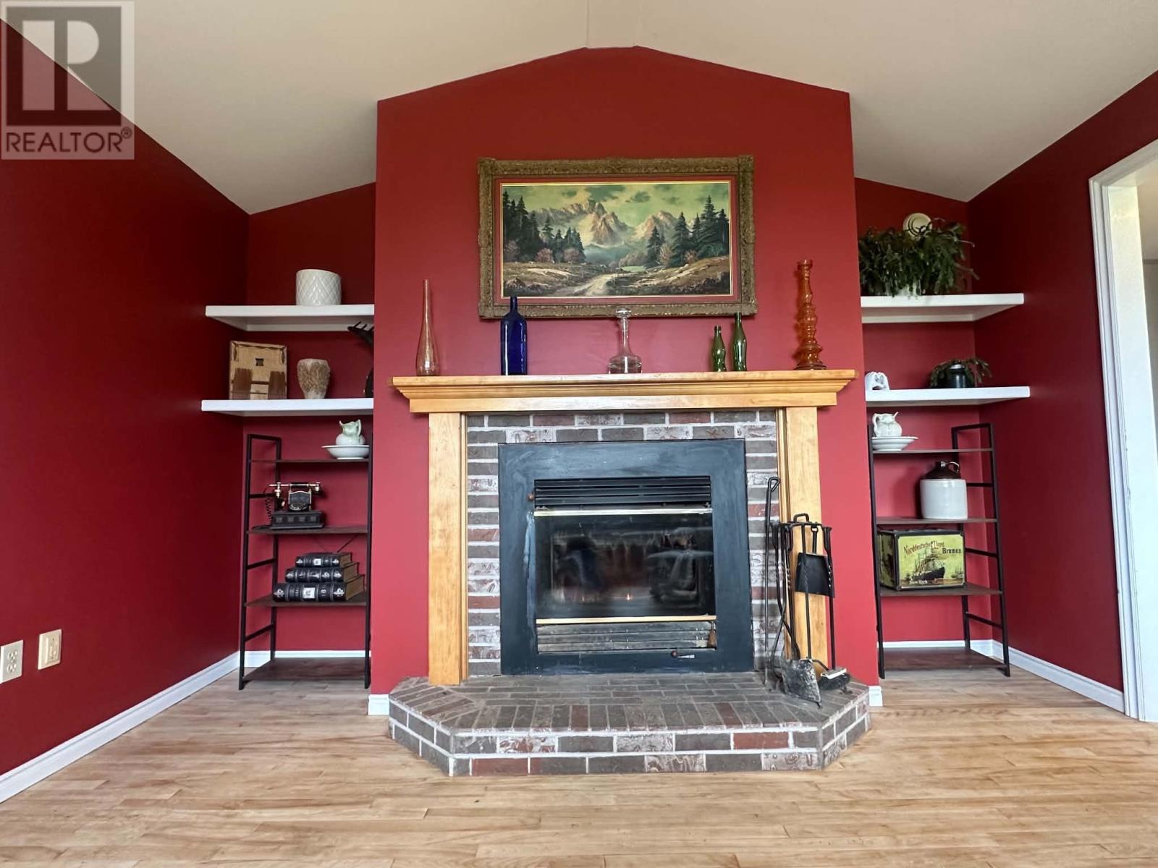
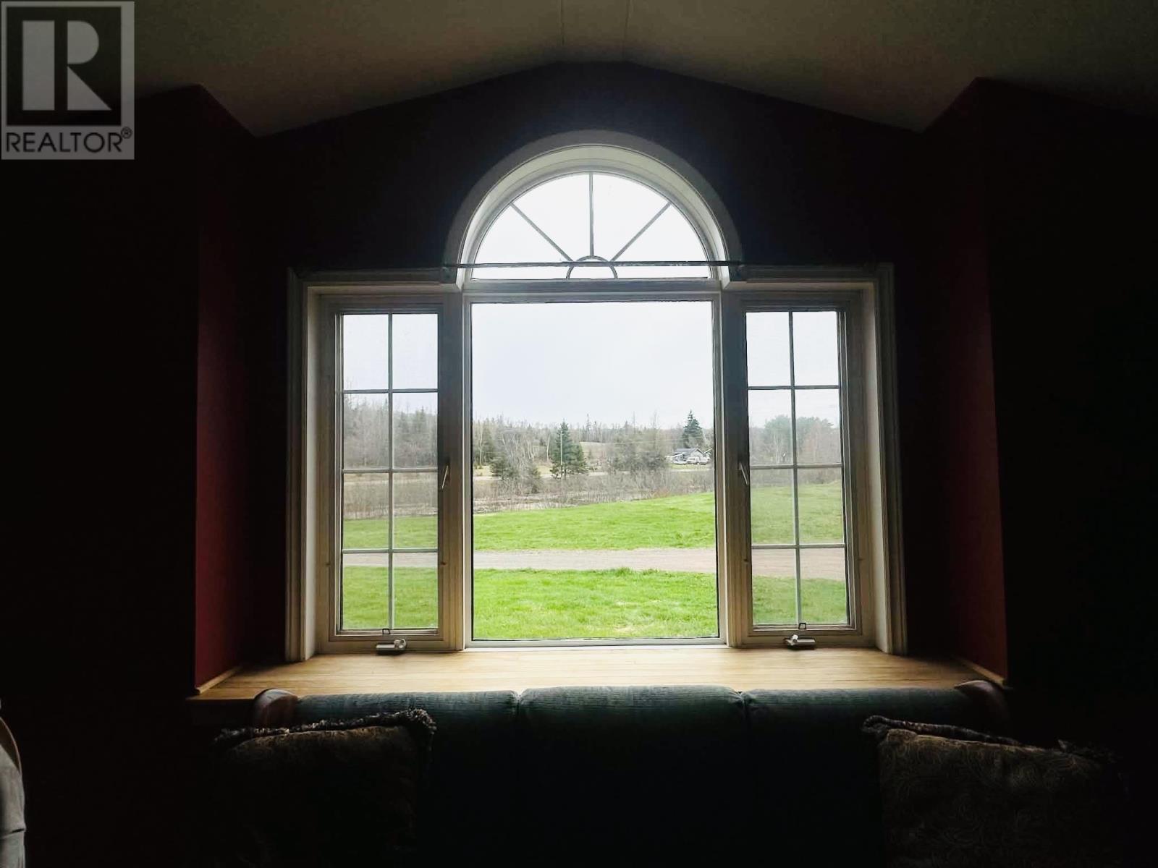
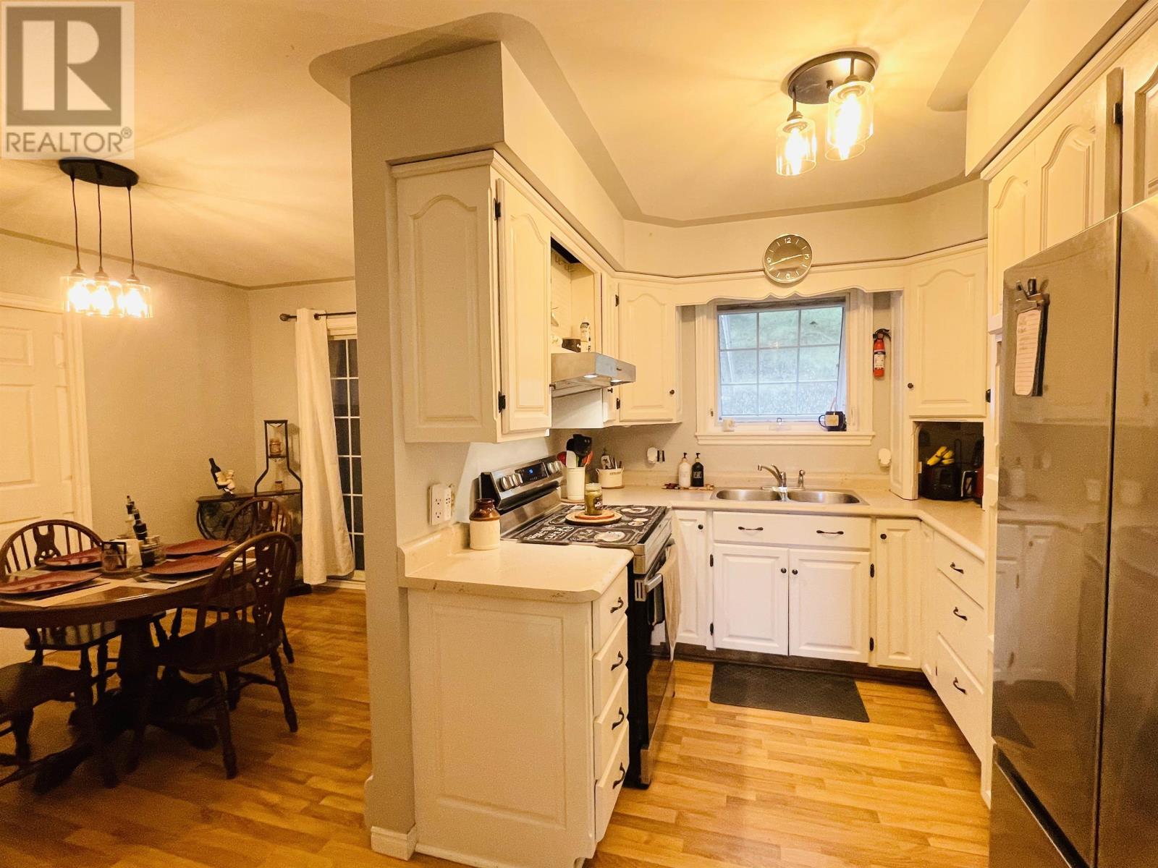
This 3bed/2bath home (+ basement secondary suite) is where the ideal spacious family home meets privacy, nature, tranquility and options for multiple revenue sources on-site. The large steel double garage has 10ft doors and comes equipped with the hoist etc... The basement is ready for the buyer to finish to their liking and already has its own separate entrance (+ access from the main home). With some updates and modifications this could generate significant income for years to come as a separate large 2 bedroom basement apartment (not yet legal apt due to windows not being egress). There are two large living rooms to choose from on the main level, one with a wood-burning fireplace where you are sure to spend much of your time. There is a large enclosed "wood-room" that will hold over 5 cords of wood directly off the back of the house for easy access to your wood. The property itself is over 3.5 acres, much of which is mature trees cradling the back of home. The front of the home and property are cleared for easy maintenance and to take advantage of water views. A river/stream runs across the front of the property, attracting wildlife, birds and fish, including a beaver family. The Confederation trail system can be accessed with ease directly across the street. Many recent updates (April and May 2026) include: new flooring installed in 4 rooms and the main hallway, gorgeous ceramic tile in front entry, and many light fixtures updated. Newer propane furnace (still under warranty). Ten quick mins to popular Brudenell (golf course, resort, horse riding, camping), 4-5 mins to picturesque Cardigan (schools + dining), less then 10 mins to the town of Montague for all your essentials + the marina and dining options, 30 mins to Charlottetown. Here you can have it all. (Measurements are approximate and should be verified by the purchaser if deemed necessary). (id:60351)
We can help you find properties matching your criteria, including exclusive listings not yet on the market.
Save favorites, track showings, view sold data & get market alerts — Free account — 100% free
Land, frontage and setting
Price, taxes and monthly charges
From Hillsborough Bridge on Stratford side of bridge, head straight towards Bunbury Rd. At the roundabout, take the 2nd exit and stay on Trans-Canada Hwy/PE-1 E. At the second roundabout, take the 2nd exit and stay on Trans-Canada Hwy/PE-1 E. Turn left onto 48 Rd/PE-5 E (signs for Cardigan/Prince Edward Island 5). Turn right onto Monaghan Rd/PE-213 S/PE-5 E (signs for Cardigan/Vernon River). Turn left onto 48 Rd/PE-5 E (signs for Cardigan). At the roundabout, continue straight to stay on 48 Rd/PE-5 E for over 10kms until you turn right onto Straghbohgie Rd. Property is on your right almost at end of Straghbohgie Rd. (alternative way is to arrive via Collins Rd , not paved in some sections, from 48 Road).
Listed by Natasha Cairns, NORTHERN LIGHTS REALTY LTD.
The listing data displayed is deemed reliable but is not guaranteed accurate by the Canadian Real Estate Association (CREA). The trademarks REALTOR®, REALTORS®, and the REALTOR® logo are controlled by The Canadian Real Estate Association (CREA) and identify real estate professionals who are members of CREA. The trademarks MLS®, Multiple Listing Service® and the associated logos are owned by The Canadian Real Estate Association (CREA) and identify the quality of services provided by real estate professionals who are members of CREA.
Not A Dream Realty Inc., Brokerage is a member of CREA and the Toronto Regional Real Estate Board. All information should be independently verified. © 2026 Not A Dream Realty Inc., Brokerage. All rights reserved.
Important notice: This website provides free general real estate information for consumer convenience. Listing data, maps, photos, descriptions, measurements, room sizes, lot sizes, taxes, prices, availability, school/market information, estimates, and other property details may be incomplete, delayed, approximate, generated from third-party sources, or changed without notice. We do not warrant that any information is complete, current, or error-free, and we have not independently verified all information shown. Do not rely on this website alone when making a purchase, sale, lease, financing, investment, tax, legal, valuation, or insurance decision. Verify all material facts directly with the listing brokerage, real estate board, municipality, lender, insurer, lawyer, inspector, surveyor, or other qualified professional, as applicable. Nothing on this website is an appraisal, market valuation, price opinion, professional recommendation, or legal, financial, tax, engineering, inspection, or investment advice. To the fullest extent permitted by law, the website operator, brokerage, and their representatives are not responsible for losses or damages arising from errors, omissions, delays, changes, or reliance on information displayed here.
 TRREB
 CREA
 MLS
 REALTOR
Connect with a local real estate professional for a private showing or more details.
Listed by Natasha Cairns, NORTHERN LIGHTS REALTY LTD. · MLS# 202610960
Configured mortgage defaults and jurisdiction rules are required before property payment estimates can be calculated.
Disclaimer: The mortgage estimates and monthly cost calculations shown above are for illustrative purposes only and should not be relied upon as financial advice. Actual mortgage rates, terms, and eligibility depend on your personal financial situation, credit history, and current market conditions. Please consult a licensed mortgage broker, financial advisor, or your bank to determine your actual affordability and mortgage costs before making any purchasing decisions.
Calculating…
Estimate from the jurisdiction's published transfer-tax rates. Consult your lawyer for exact amounts.