Space
Finished area and layout
- Above Grade
- 3,920 sqft
- Finished Breakdown
- Above 3,920 sqft
- Bedrooms
- 4
- Bathrooms
- 2


Property Snapshot
MLS #202616516
Finished area and layout
Type, style and structure
This 4-bedroom, 2-bathroom single family in Chelton offers 3,920 sqft of above grade on a 26.8 ac lot. Built in 2020. The property has lot dimensions of 26.8. The home features concrete and other and ceramic tile and vinyl and porcelain tile flooring, radiant heat, in floor heating, electric, heat recovery ventilation (hrv), propane, central heat pump, furnace heating, air exchanger, a none basement, a fireplace.
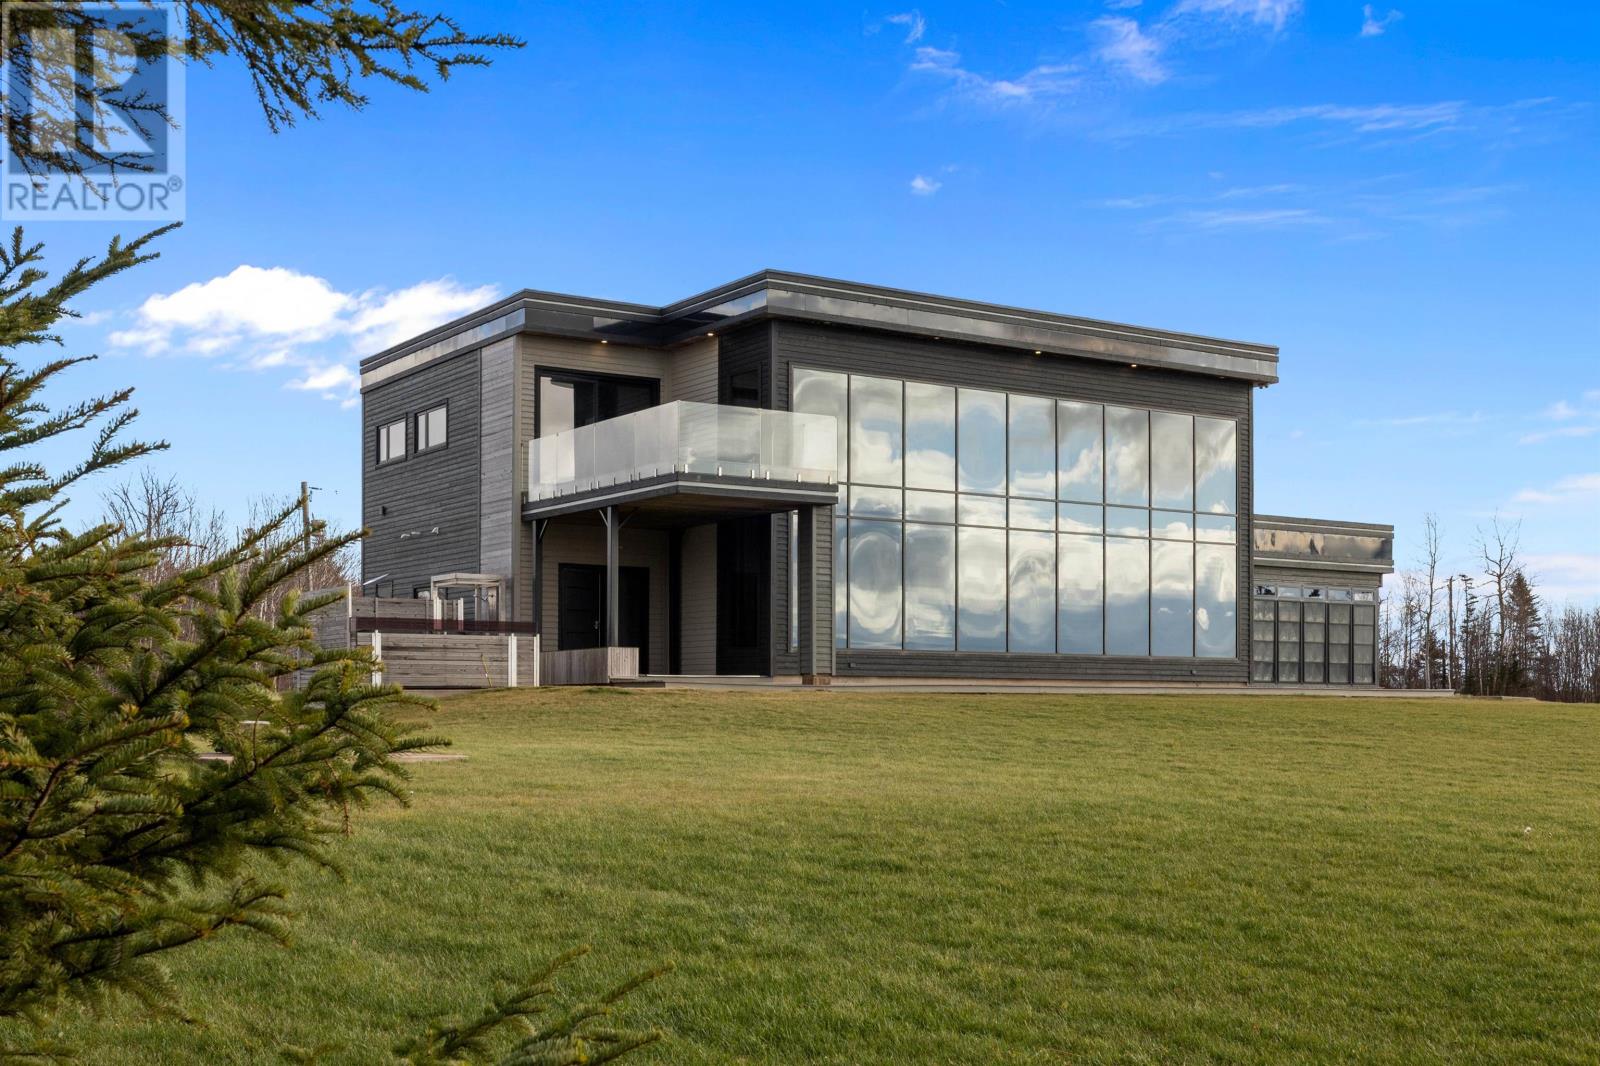
Modern Waterfront Estate with a meticulously designed multilevel home a triple bay storage building with Trackman golf simulator a boathouse and an amazing waterfront deck with beach access to the ocean & sand bars. 26.8 acres with 600' feet of oceanfront and a natural fish pond running through this very private treed estate. Fish Seabass from your 14' X 24' Waterfront deck or head out on the manicured trail to your very own pond with amazing trout fishing. See Documents for Details. World renowned Perkins Eastman Architects had the pleasure of Viewing and giving their opinion of the property: PEI Coastal home at 386 Campbells Shore Road is defined by its effortless relationship with the surrounding sea and sky. Floor-to-ceiling windows stretch across the main living spaces, drawing in uninterrupted views of the water and never-ending sandbars while filling the interior with shifting light from sunrise to dusk. The architecture is crisp and restrained?clean lines, open volumes, and a refined material palette?allowing the landscape to take center stage. A sleek, open-concept kitchen and living area flow together seamlessly, oriented entirely toward an expansive view of The Northumberland Strait, creating a space that feels both expansive and quietly immersive. Upstairs, the home continue's the same dialogue with the outdoors. The primary suite is positioned to capture panoramic water views, offering a front-row perspective of the coastline in every season, while a spa-like bath provides a calm, minimalist retreat. Outside, a broad terrace extends the living space toward the shore, offering an ideal vantage point for watching the sun light stretch across the water. Every element of the home is designed to frame, reflect, and elevate its setting, resulting in a residence where the views are not just a feature, but the defining experience. Jesse Mallen - Associate Principal Perkins (id:60351)
We can help you find properties matching your criteria, including exclusive listings not yet on the market.
Save favorites, track showings, view sold data & get market alerts — Free account — 100% free
Land, frontage and setting
Price, taxes and monthly charges
From Chelton Beach Provincial Park travel west on Chelton rd to Campbells shore rd. travel to the shore and turn right property is straight ahead to main entrance.
Listed by Greg Dawson, RED- ISLE REALTY INC.
The listing data displayed is deemed reliable but is not guaranteed accurate by the Canadian Real Estate Association (CREA). The trademarks REALTOR®, REALTORS®, and the REALTOR® logo are controlled by The Canadian Real Estate Association (CREA) and identify real estate professionals who are members of CREA. The trademarks MLS®, Multiple Listing Service® and the associated logos are owned by The Canadian Real Estate Association (CREA) and identify the quality of services provided by real estate professionals who are members of CREA.
Not A Dream Realty Inc., Brokerage is a member of CREA and the Toronto Regional Real Estate Board. All information should be independently verified. © 2026 Not A Dream Realty Inc., Brokerage. All rights reserved.
Important notice: This website provides free general real estate information for consumer convenience. Listing data, maps, photos, descriptions, measurements, room sizes, lot sizes, taxes, prices, availability, school/market information, estimates, and other property details may be incomplete, delayed, approximate, generated from third-party sources, or changed without notice. We do not warrant that any information is complete, current, or error-free, and we have not independently verified all information shown. Do not rely on this website alone when making a purchase, sale, lease, financing, investment, tax, legal, valuation, or insurance decision. Verify all material facts directly with the listing brokerage, real estate board, municipality, lender, insurer, lawyer, inspector, surveyor, or other qualified professional, as applicable. Nothing on this website is an appraisal, market valuation, price opinion, professional recommendation, or legal, financial, tax, engineering, inspection, or investment advice. To the fullest extent permitted by law, the website operator, brokerage, and their representatives are not responsible for losses or damages arising from errors, omissions, delays, changes, or reliance on information displayed here.
 TRREB
 CREA
 MLS
 REALTOR
Connect with a local real estate professional for a private showing or more details.
Listed by Greg Dawson, RED- ISLE REALTY INC. · MLS# 202616516
Configured mortgage defaults and jurisdiction rules are required before property payment estimates can be calculated.
Disclaimer: The mortgage estimates and monthly cost calculations shown above are for illustrative purposes only and should not be relied upon as financial advice. Actual mortgage rates, terms, and eligibility depend on your personal financial situation, credit history, and current market conditions. Please consult a licensed mortgage broker, financial advisor, or your bank to determine your actual affordability and mortgage costs before making any purchasing decisions.
Calculating…
Estimate from the jurisdiction's published transfer-tax rates. Consult your lawyer for exact amounts.