Space
Finished area and layout
- Living Area
- 2,946 sqft (Other)
- Above Grade
- 2,946 sqft
- Finished Breakdown
- Above 2,946 sqft
- Bedrooms
- 3
- Bathrooms
- 3
Property Snapshot
MLS #202622927
Finished area and layout
Type, style and structure
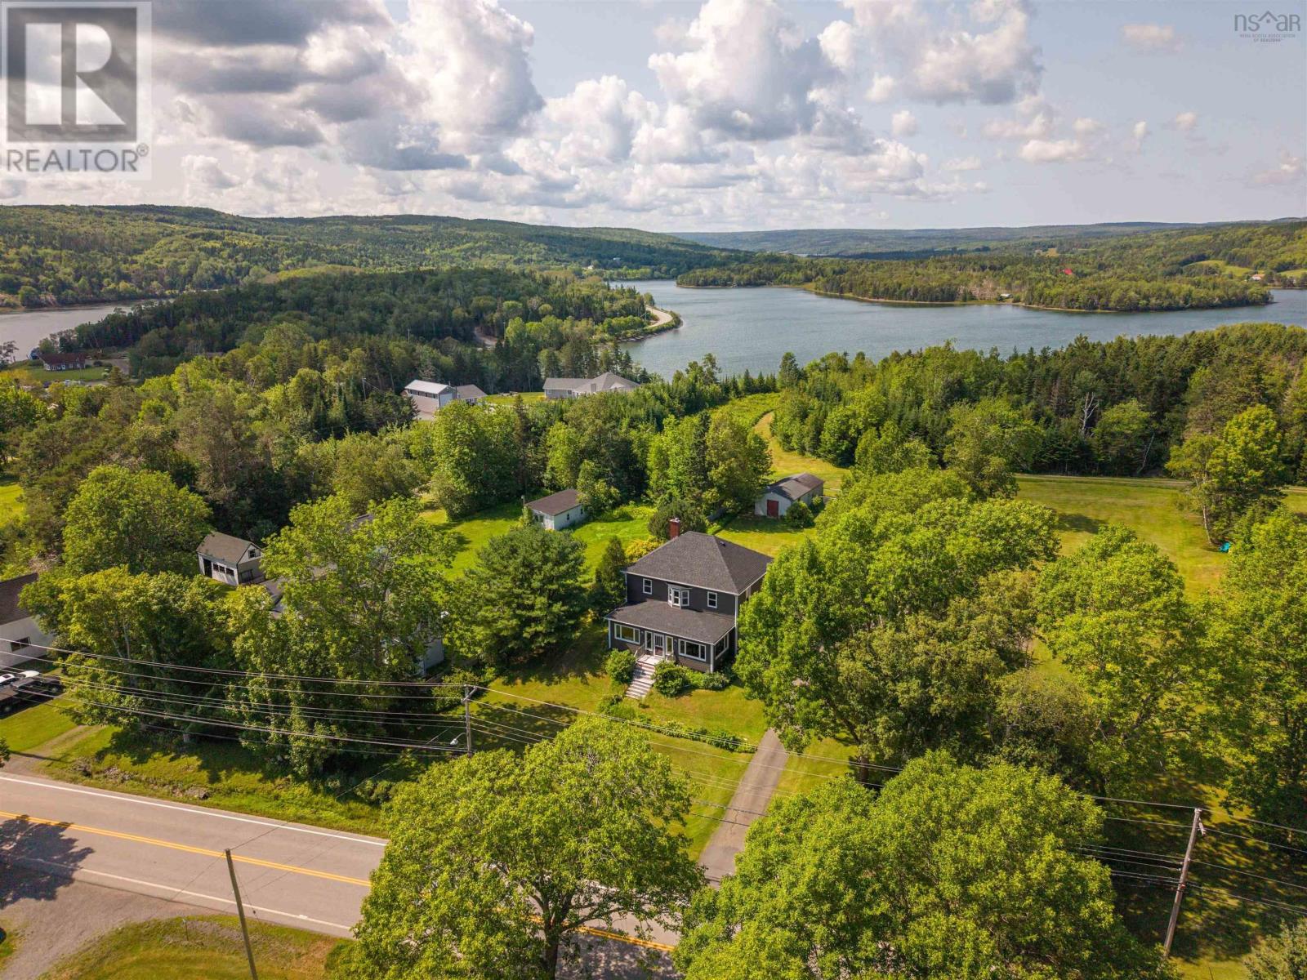
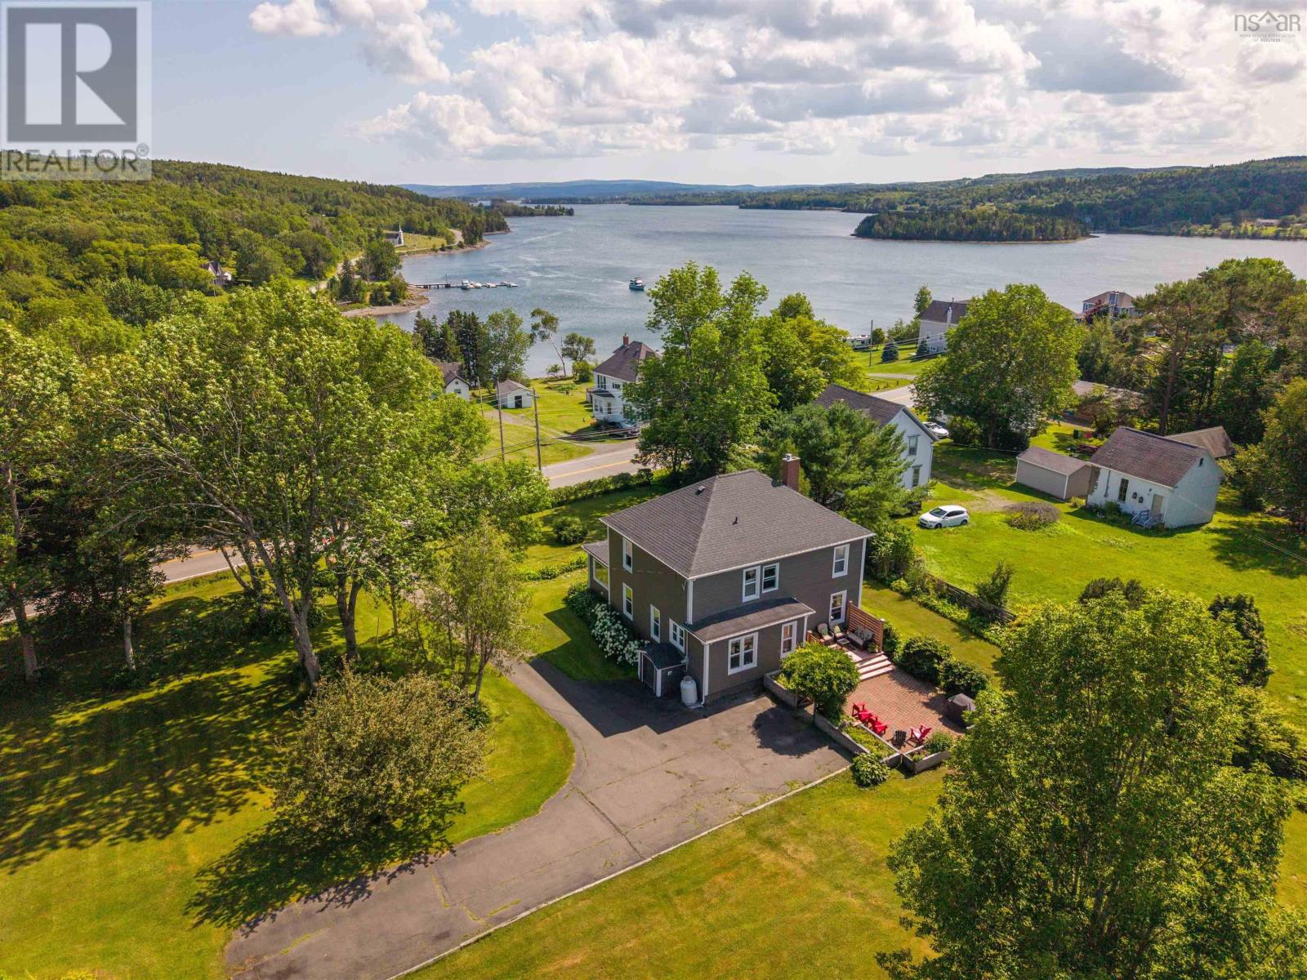
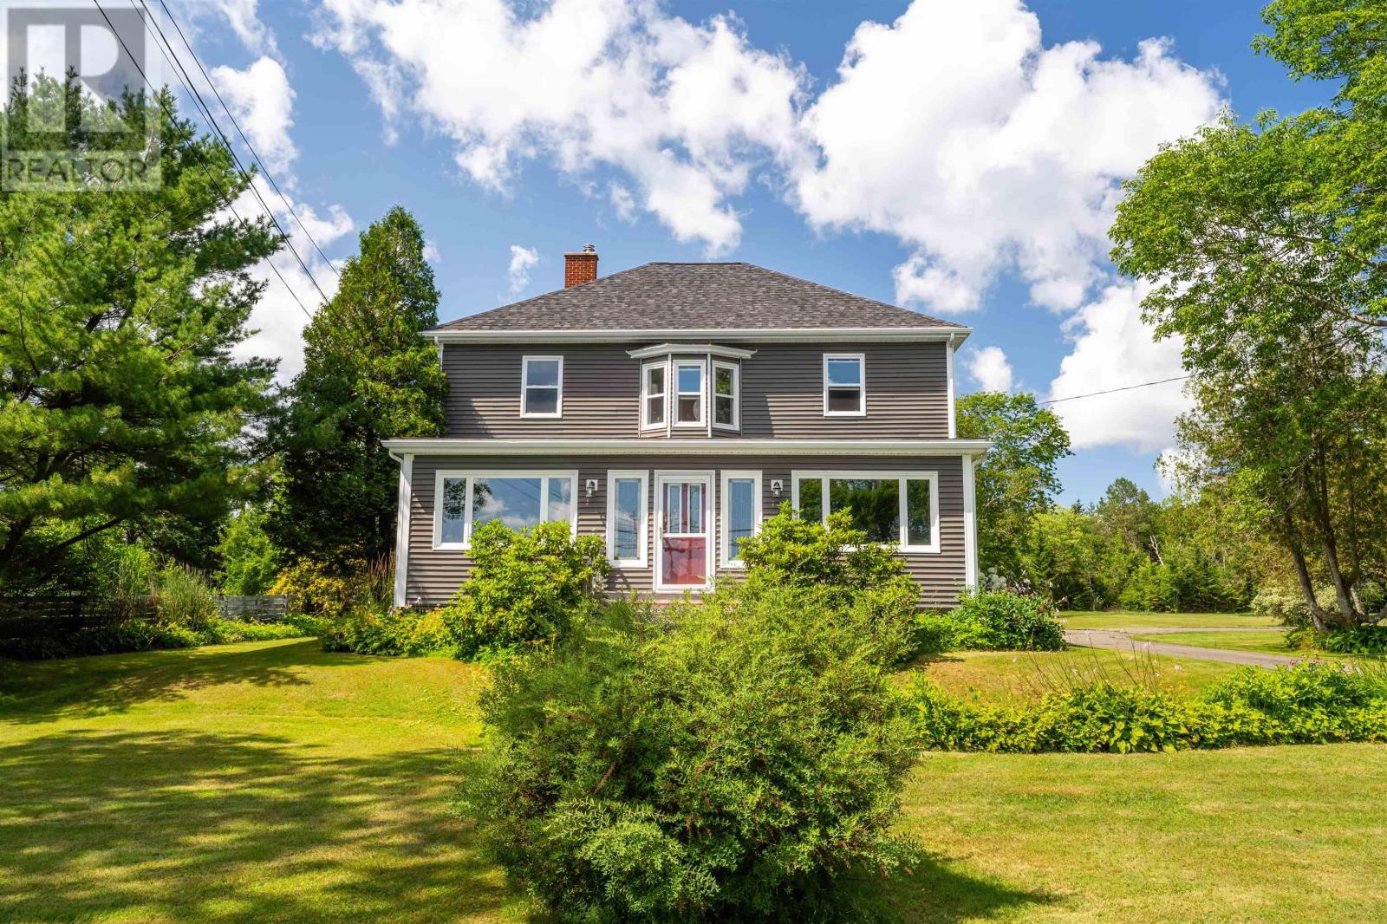
This 3-bedroom, 3-bathroom single family in Boylston offers 2,946 sqft of living area on a 6.11 ac lot. Built in 1916, 2 storeys. The property has lot dimensions of 6.1104. The home features tile and hardwood and laminate flooring, heat pump, oil, electric heating, heat pump, a partially finished, full, walk out basement, a fireplace.
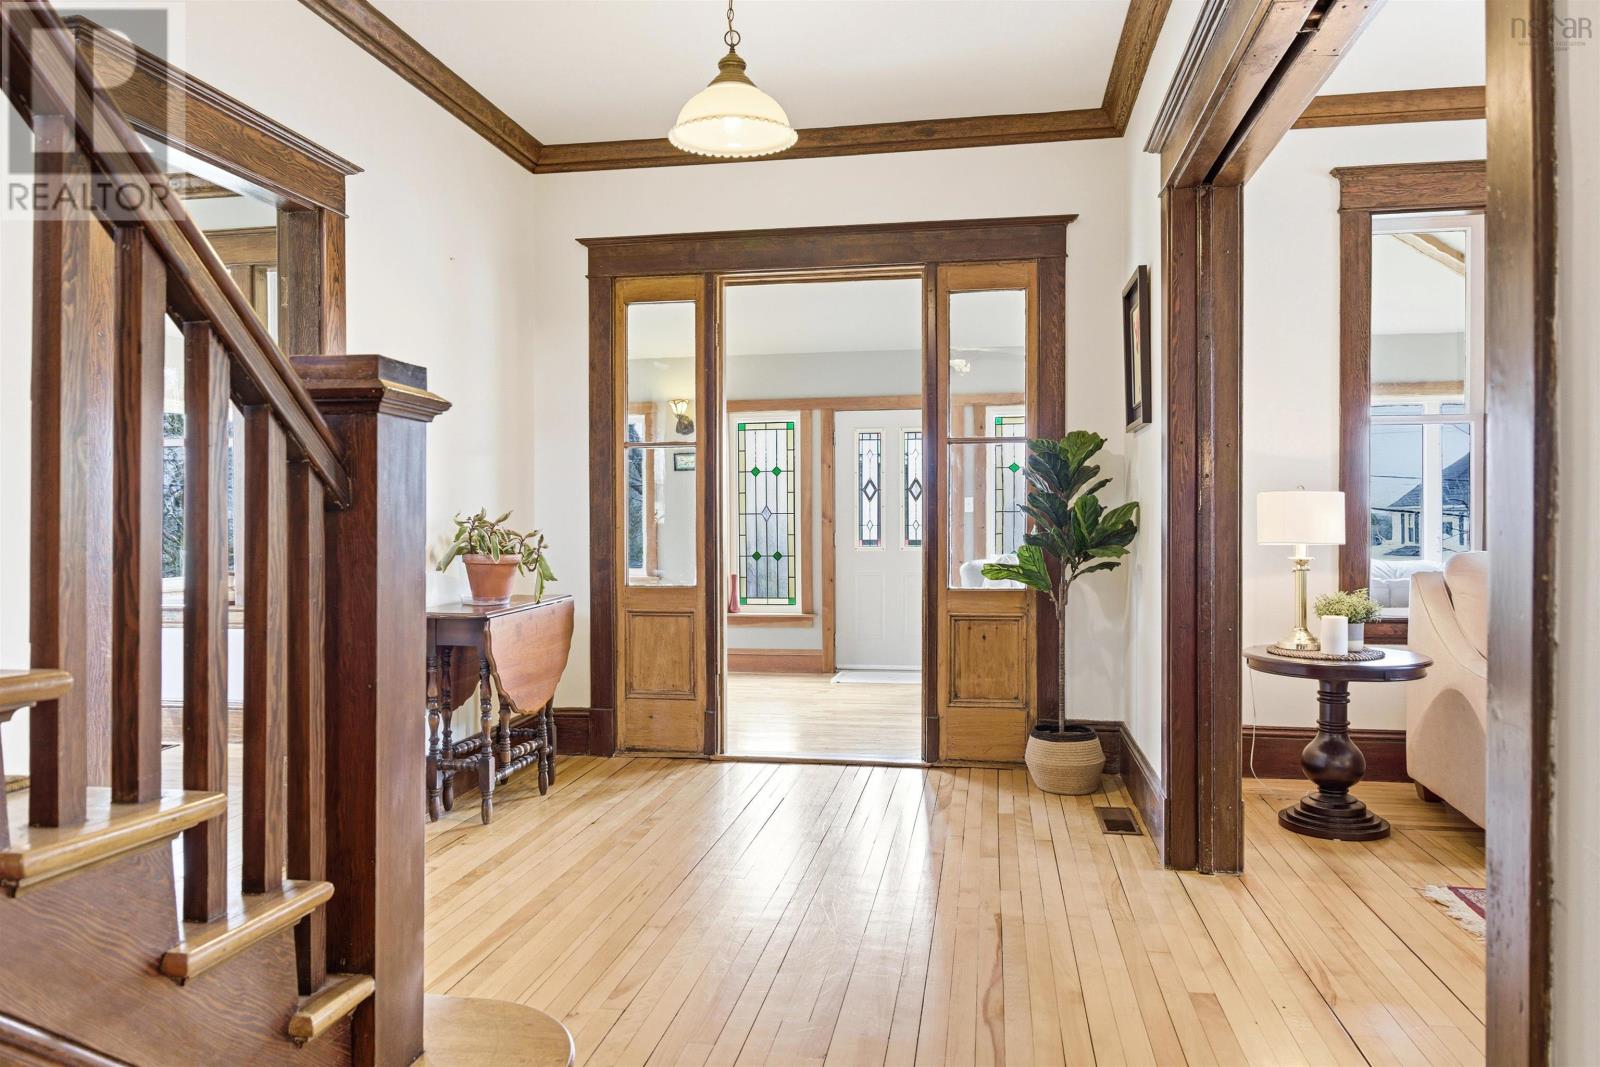
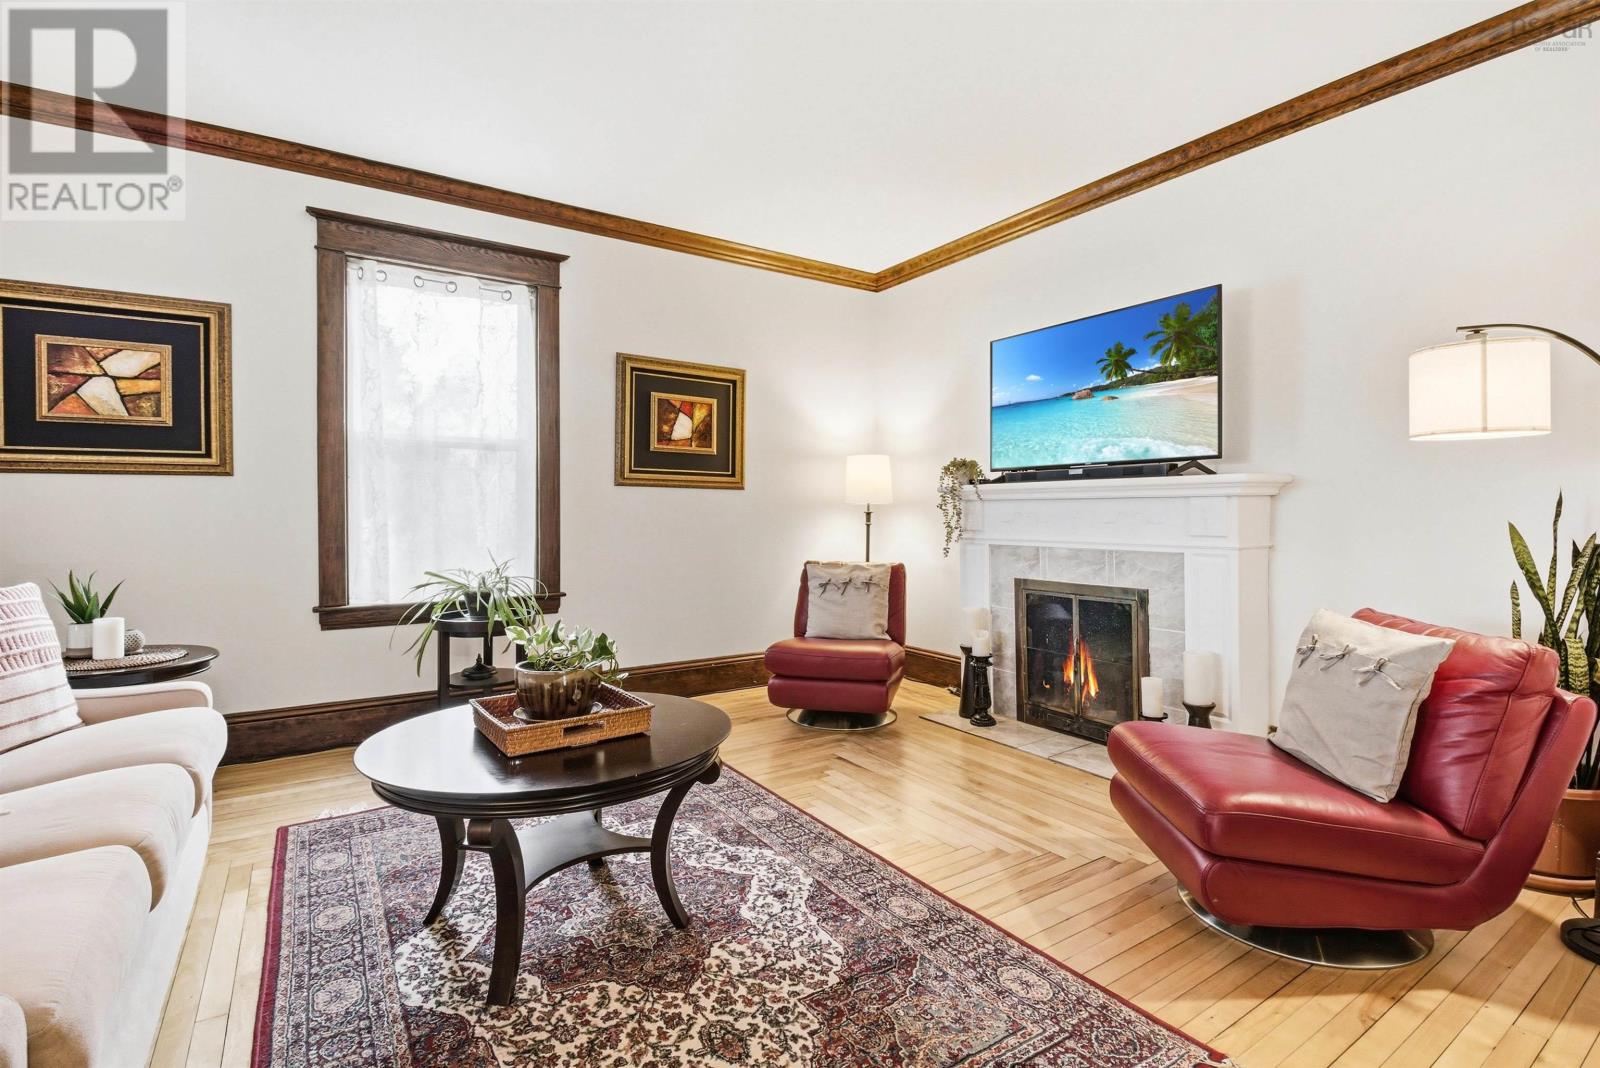
A storied character home with rare upside: 11659 Highway 16 sits on 6.11 acres across 5 PIDs and includes 260 feet of frontage on sheltered Broad Cove. Mature trees, perennials gardens and park-like lawns frame the home which dates back to the early 1900s. Its classic Edwardian silhouette has been tastefully updated with architectural shingles (2020) and low-maintenance vinyl siding and windows. Inside, the heritage shows in the small things. Refurbished hardwood floors run room to room. Original Douglas Fir trim frames every door. A decorative fireplace anchors the formal living room. From the dining room, the eye is pulled into a generous four-season sunroom that runs the full front of the home and beyond it, out to the harbour. Custom cabinetry and quartz counters wrap a centre island with 5-burner gas cooktop, set off by a clean subway-tile backsplash. The powder room and home office (ideal for work-from-home in rural Nova Scotia) completes the main floor. A wide centre staircase leads to three generous bedrooms upstairs, including a primary suite with walk-in closet, ensuite with double vanity and walk-in shower, and a private den tucked into a canted bay window a true Edwardian hallmark, and the best reading nook in the house. The partially finished lower level adds a rec room and dedicated laundry. Behind the period details, the house lives quietly modern: a ducted heat pump for year-round heating and cooling and blown-in insulation keep this 120-year-old home easy to run today. Then there's the land. With 5 PIDs and a 3.5-acre waterfront parcel included, the property gives you real options build on the cove, sell off lots, or simply keep the oceanfront to launch your kayak. Guysborough County is best known for its rugged coast and unspoiled nature, but the everyday essentials are also close at hand. Within 10 km: grocery store, bank, library, restaurants, a hospital, and a curling club. Antigonish and StFX University are a 40-minute drive. (id:60351)
We can help you find properties matching your criteria, including exclusive listings not yet on the market.
Save favorites, track showings, view sold data & get market alerts — Free account — 100% free
Land, frontage and setting
Price, taxes and monthly charges
From Hwy 104 East, turn onto Route 16 toward Guysborough. Pass through Monastery toward Boylston. The property is located on the right in Boylston at civic number 11659.
Listed by Margaret Craig, Engel & Volkers
The listing data displayed is deemed reliable but is not guaranteed accurate by the Canadian Real Estate Association (CREA). The trademarks REALTOR®, REALTORS®, and the REALTOR® logo are controlled by The Canadian Real Estate Association (CREA) and identify real estate professionals who are members of CREA. The trademarks MLS®, Multiple Listing Service® and the associated logos are owned by The Canadian Real Estate Association (CREA) and identify the quality of services provided by real estate professionals who are members of CREA.
Not A Dream Realty Inc., Brokerage is a member of CREA and the Toronto Regional Real Estate Board. All information should be independently verified. © 2026 Not A Dream Realty Inc., Brokerage. All rights reserved.
Important notice: This website provides free general real estate information for consumer convenience. Listing data, maps, photos, descriptions, measurements, room sizes, lot sizes, taxes, prices, availability, school/market information, estimates, and other property details may be incomplete, delayed, approximate, generated from third-party sources, or changed without notice. We do not warrant that any information is complete, current, or error-free, and we have not independently verified all information shown. Do not rely on this website alone when making a purchase, sale, lease, financing, investment, tax, legal, valuation, or insurance decision. Verify all material facts directly with the listing brokerage, real estate board, municipality, lender, insurer, lawyer, inspector, surveyor, or other qualified professional, as applicable. Nothing on this website is an appraisal, market valuation, price opinion, professional recommendation, or legal, financial, tax, engineering, inspection, or investment advice. To the fullest extent permitted by law, the website operator, brokerage, and their representatives are not responsible for losses or damages arising from errors, omissions, delays, changes, or reliance on information displayed here.
 TRREB
 CREA
 MLS
 REALTOR
Connect with a local real estate professional for a private showing or more details.
Listed by Margaret Craig, Engel & Volkers · MLS# 202622927
Configured mortgage defaults and jurisdiction rules are required before property payment estimates can be calculated.
Disclaimer: The mortgage estimates and monthly cost calculations shown above are for illustrative purposes only and should not be relied upon as financial advice. Actual mortgage rates, terms, and eligibility depend on your personal financial situation, credit history, and current market conditions. Please consult a licensed mortgage broker, financial advisor, or your bank to determine your actual affordability and mortgage costs before making any purchasing decisions.
Calculating…
Estimate from the jurisdiction's published transfer-tax rates. Consult your lawyer for exact amounts.