Space
Finished area and layout
- Living Area
- 4,636 sqft
- Above Grade
- 4,636 sqft
- Finished Breakdown
- Above 4,636 sqft
- Bedrooms
- 5
- Bathrooms
- 4
Property Snapshot
MLS #202623514
Finished area and layout
Type, style and structure
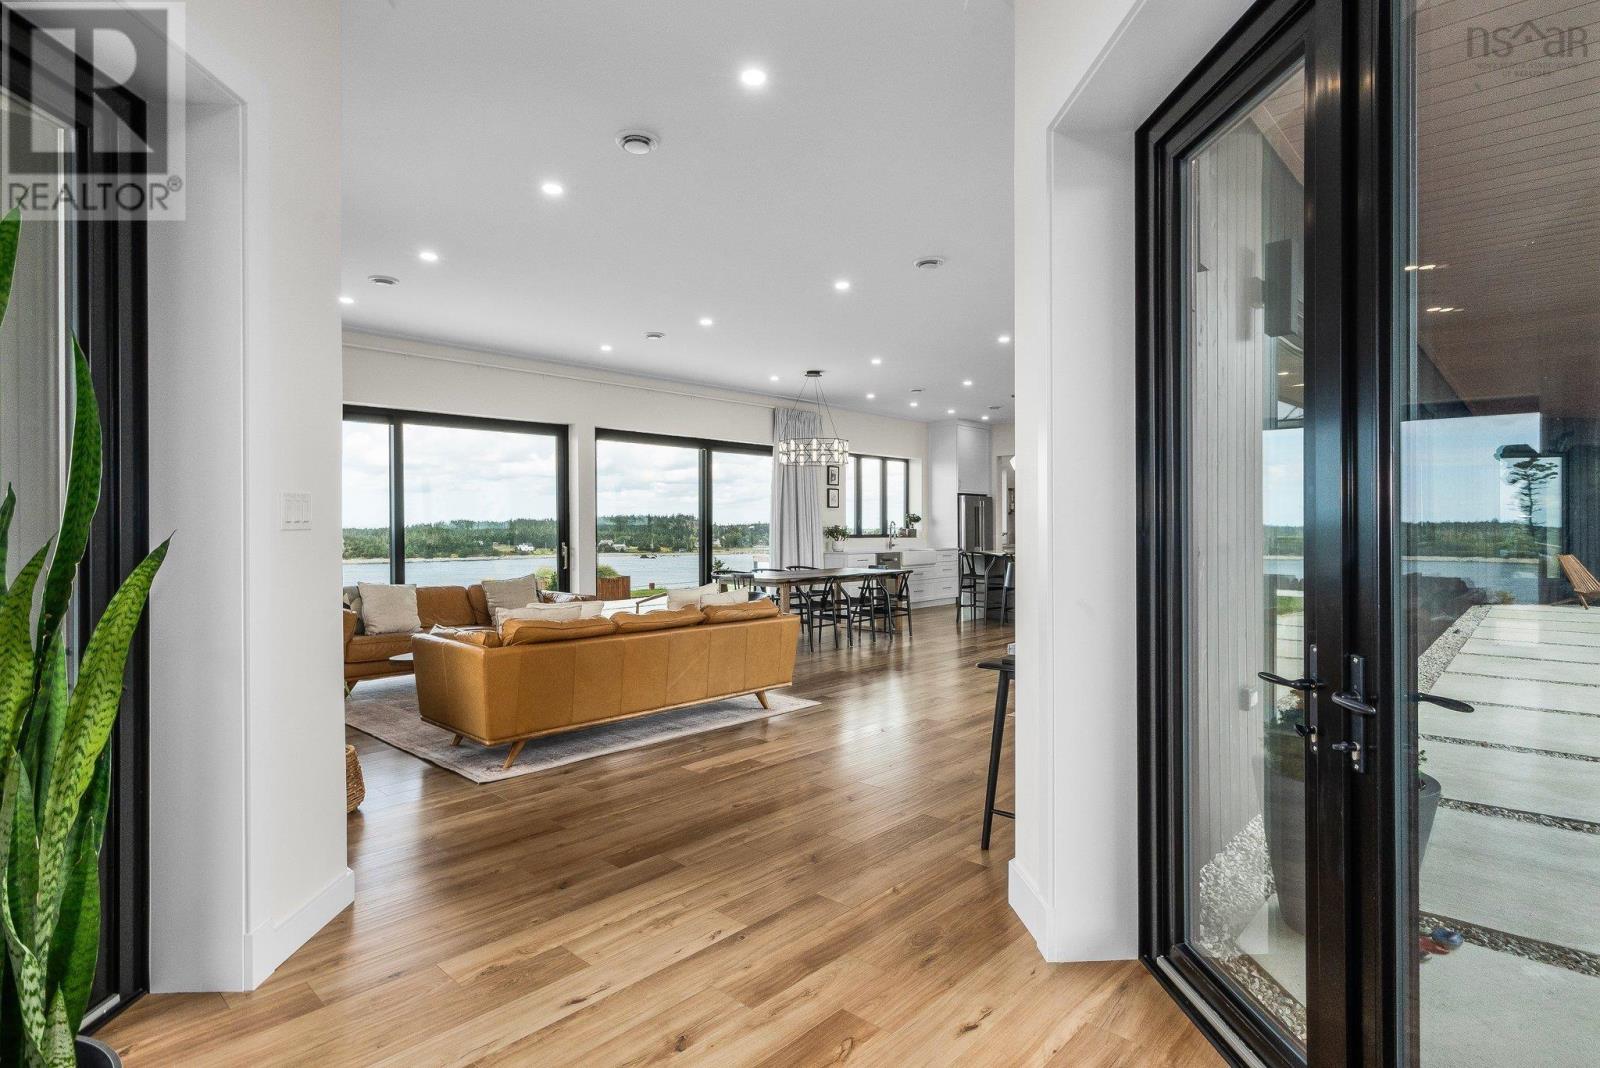
This 5-bedroom, 4-bathroom single family in Cape Forchu offers 4,636 sqft of living area on a 20.5 ac lot. Built in 2021, 1 storey. The property has lot dimensions of 20.5. The home features laminate and porcelain tile flooring, heat pump, radiant heat, in floor heating, electric, propane, geo thermal heating, heat pump, a none basement, a fireplace. Highlights include a inground pool pool.
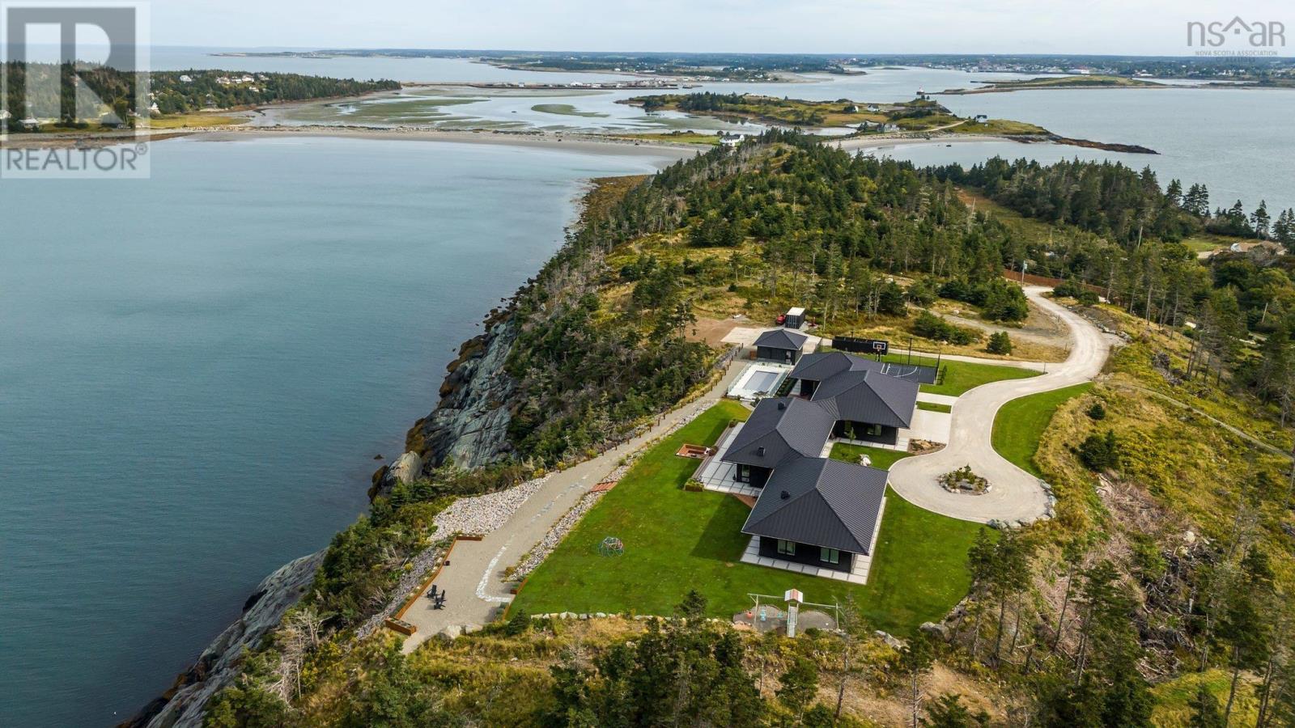
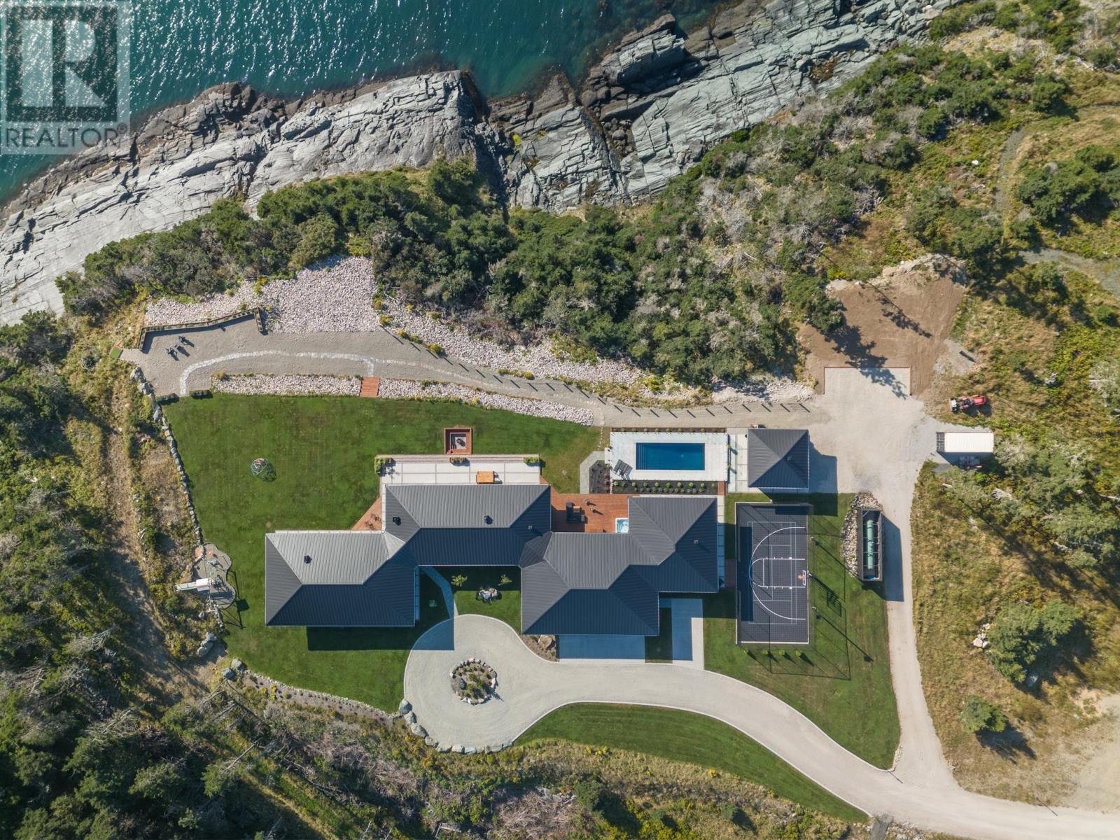
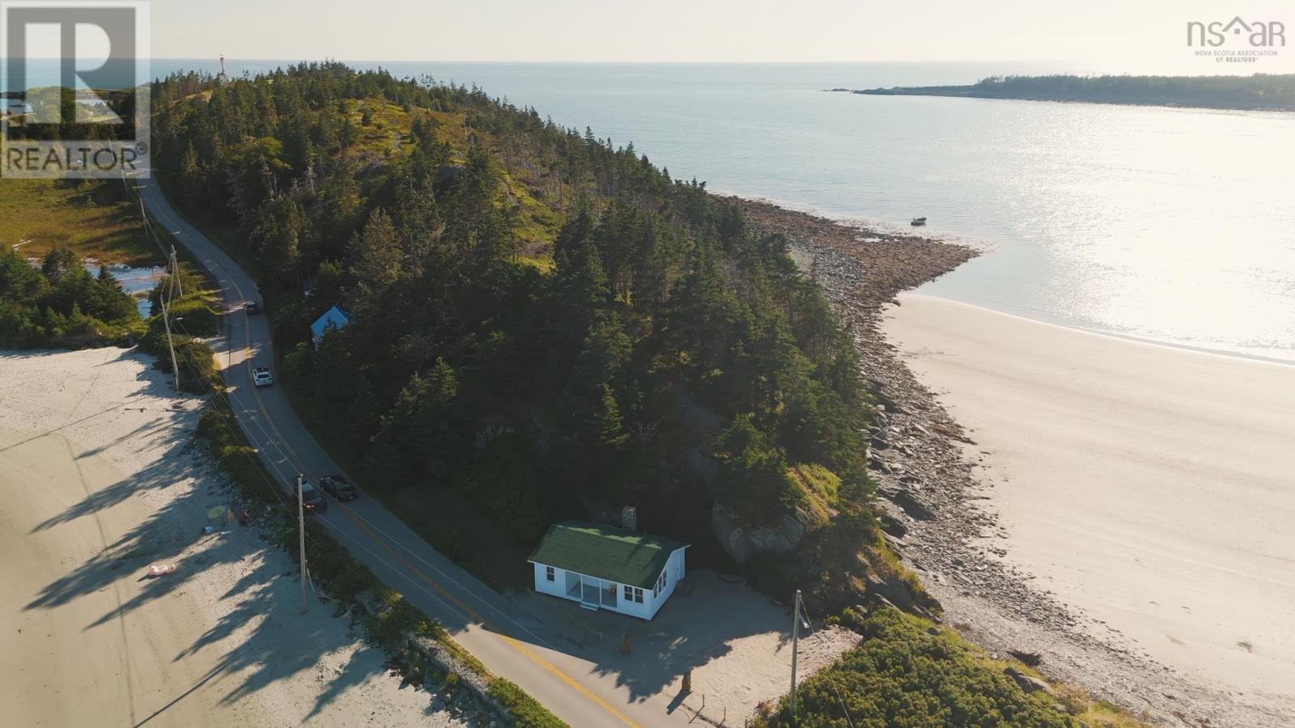
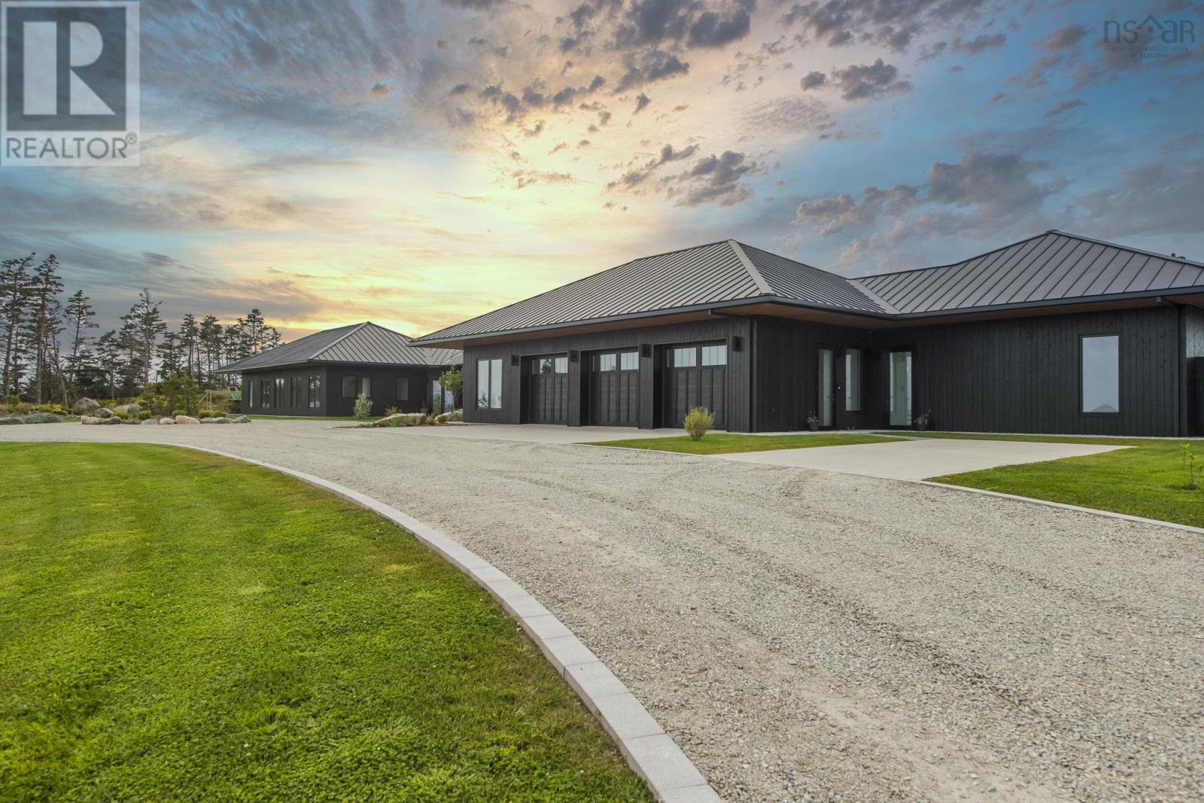
Commands high above the Atlantic swells near Yarmouth, this Nova Scotia sanctuary turns 20 gated acres of wild southern coastline into an extraordinary retreat. With nearly 2,000 feet of private shoreline, the property captures sweeping light and uninterrupted sea views from dawn until dusk. At its core is a 4,636-square-foot Scandinavian-influenced residence framed in cedar and standing-seam steel. Behind its hurricane-rated doors and towering Kohler triple-pane glass lies a home engineered for climate resilience, utilizing geothermal energy, advanced drainage, and refined details down to a custom dog-spa setup in the heated garage. The layout strikes a careful balance between secluded rest and high-capacity entertaining. Five bedrooms and four baths anchor the main house, alongside a home gym, cedar sauna, tailored mudroom, and concealed wine room. A fully equipped, one-bedroom guest suite offers private quarters for extended family or resident staff, while the primary suite focuses on restoration with its deep soaking tub and dual-waterfall steam shower. The main living area flows smoothly through a chef-minded kitchen backed by an expansive pantry. Outside, the estate shifts into a world-class wellness center. A 12x30-foot insulated ICF pool clad in mosaic glass features a automated electric cover, set beside a hot tub, cold plunge tank, and outdoor shower. Pathways cut through the grounds to a multi-sport court, private golf tee, smokeless fire lounge, and a play area anchored by a custom Hobbit house. More than a mile of manicured trails winds through the coastal forest, opening onto a quiet sandy beach and a secluded oceanfront cottage. The result is a rare blend of northern European architectural precision and untamed Atlantic beauty. (id:60351)
We can help you find properties matching your criteria, including exclusive listings not yet on the market.
Save favorites, track showings, view sold data & get market alerts — Free account — 100% free
Land, frontage and setting
Price, taxes and monthly charges
From Main Street Yarmouth, turn onto Vancouver Street towards Yarmouth Hospital, then turn left onto Highway 304. Continue on Highway 304, veering left at the church, towards Cape Forchu Lighthouse. Property located on the right
Listed by Donna Harding, Engel & Volkers
The listing data displayed is deemed reliable but is not guaranteed accurate by the Canadian Real Estate Association (CREA). The trademarks REALTOR®, REALTORS®, and the REALTOR® logo are controlled by The Canadian Real Estate Association (CREA) and identify real estate professionals who are members of CREA. The trademarks MLS®, Multiple Listing Service® and the associated logos are owned by The Canadian Real Estate Association (CREA) and identify the quality of services provided by real estate professionals who are members of CREA.
Not A Dream Realty Inc., Brokerage is a member of CREA and the Toronto Regional Real Estate Board. All information should be independently verified. © 2026 Not A Dream Realty Inc., Brokerage. All rights reserved.
Important notice: This website provides free general real estate information for consumer convenience. Listing data, maps, photos, descriptions, measurements, room sizes, lot sizes, taxes, prices, availability, school/market information, estimates, and other property details may be incomplete, delayed, approximate, generated from third-party sources, or changed without notice. We do not warrant that any information is complete, current, or error-free, and we have not independently verified all information shown. Do not rely on this website alone when making a purchase, sale, lease, financing, investment, tax, legal, valuation, or insurance decision. Verify all material facts directly with the listing brokerage, real estate board, municipality, lender, insurer, lawyer, inspector, surveyor, or other qualified professional, as applicable. Nothing on this website is an appraisal, market valuation, price opinion, professional recommendation, or legal, financial, tax, engineering, inspection, or investment advice. To the fullest extent permitted by law, the website operator, brokerage, and their representatives are not responsible for losses or damages arising from errors, omissions, delays, changes, or reliance on information displayed here.
 TRREB
 CREA
 MLS
 REALTOR
Connect with a local real estate professional for a private showing or more details.
Listed by Donna Harding, Engel & Volkers · MLS# 202623514
Configured mortgage defaults and jurisdiction rules are required before property payment estimates can be calculated.
Disclaimer: The mortgage estimates and monthly cost calculations shown above are for illustrative purposes only and should not be relied upon as financial advice. Actual mortgage rates, terms, and eligibility depend on your personal financial situation, credit history, and current market conditions. Please consult a licensed mortgage broker, financial advisor, or your bank to determine your actual affordability and mortgage costs before making any purchasing decisions.
Calculating…
Estimate from the jurisdiction's published transfer-tax rates. Consult your lawyer for exact amounts.