Space
Finished area and layout
- Living Area
- 1,306 sqft (Other)
- Above Grade
- 1,306 sqft
- Finished Breakdown
- Above 1,306 sqft
- Bedrooms
- 3
- Bathrooms
- 1
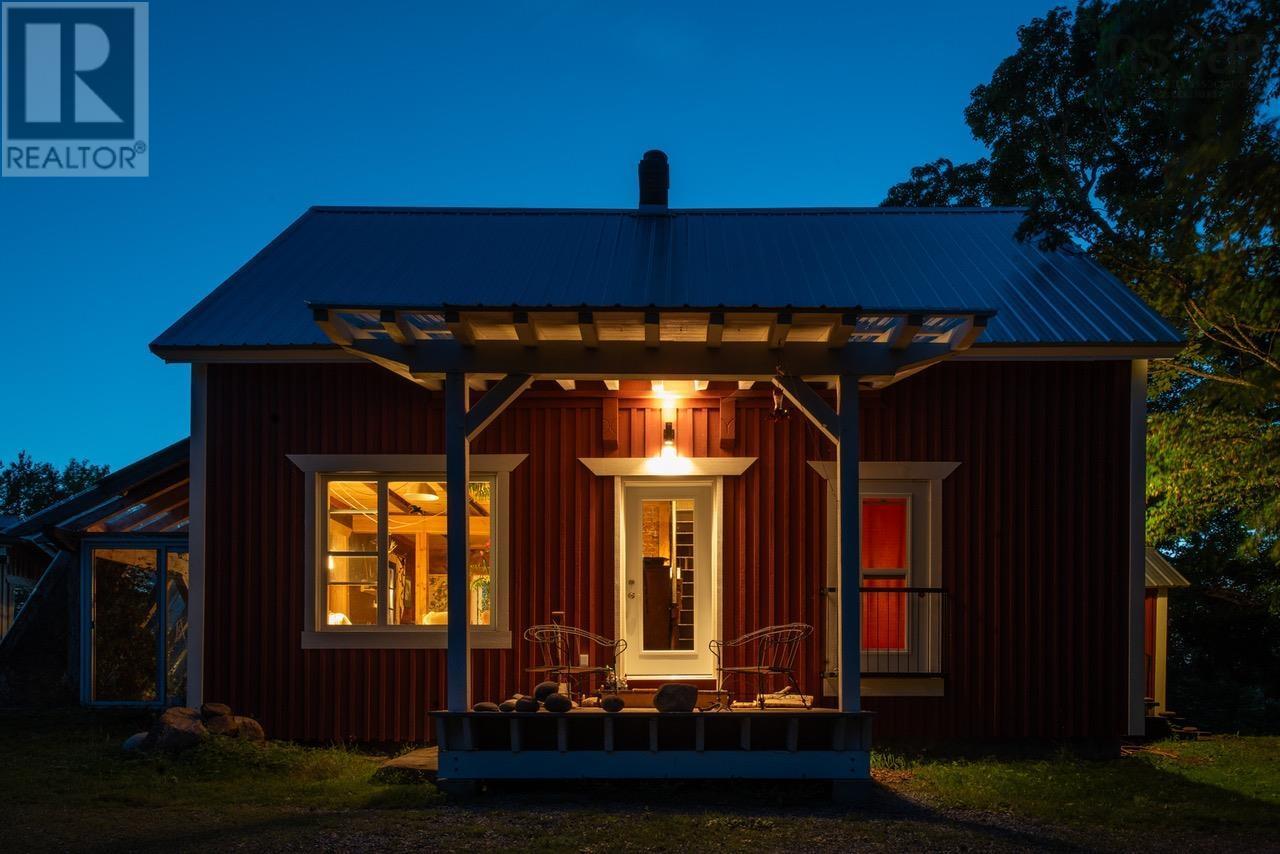
Property Snapshot
MLS #202623867
Finished area and layout
Type, style and structure
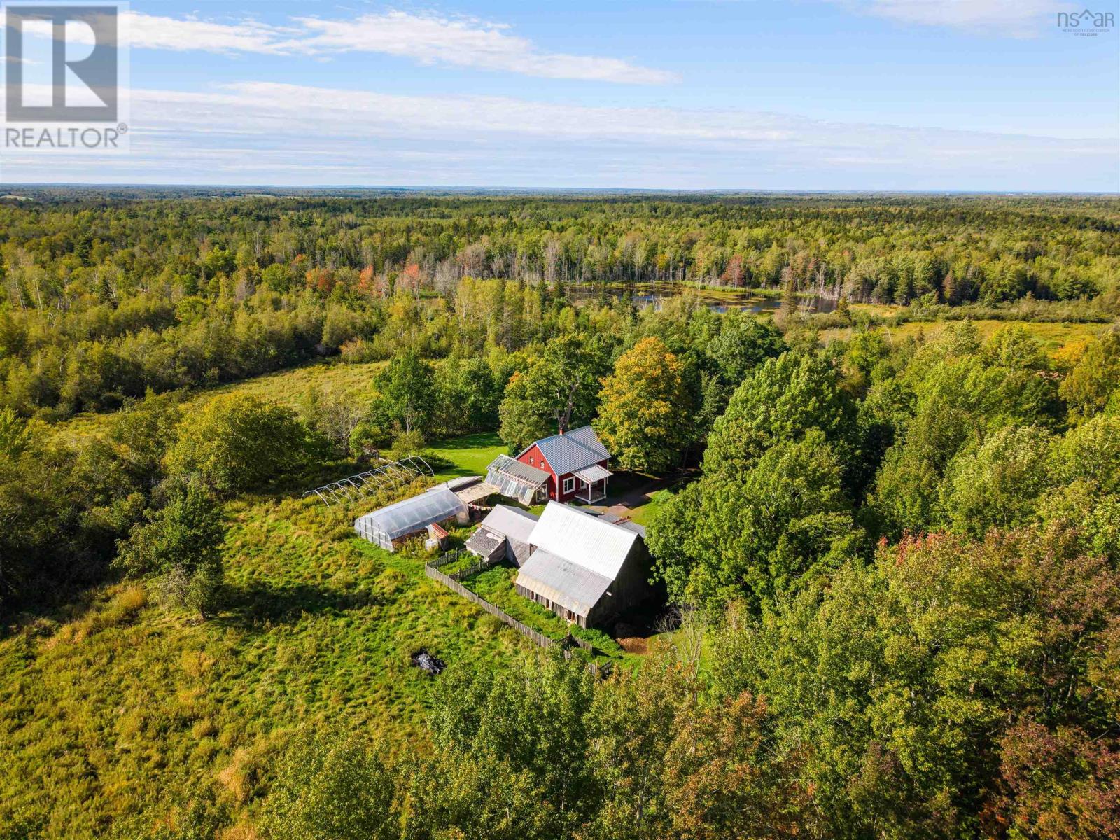
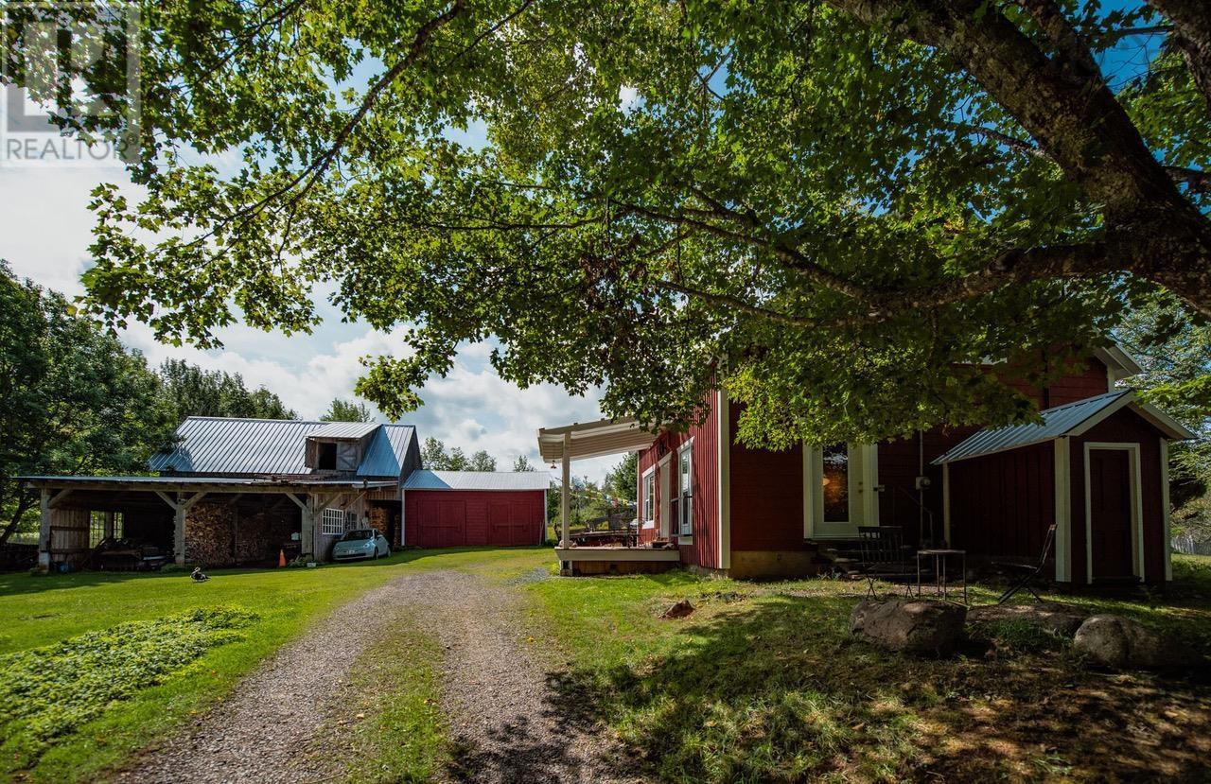
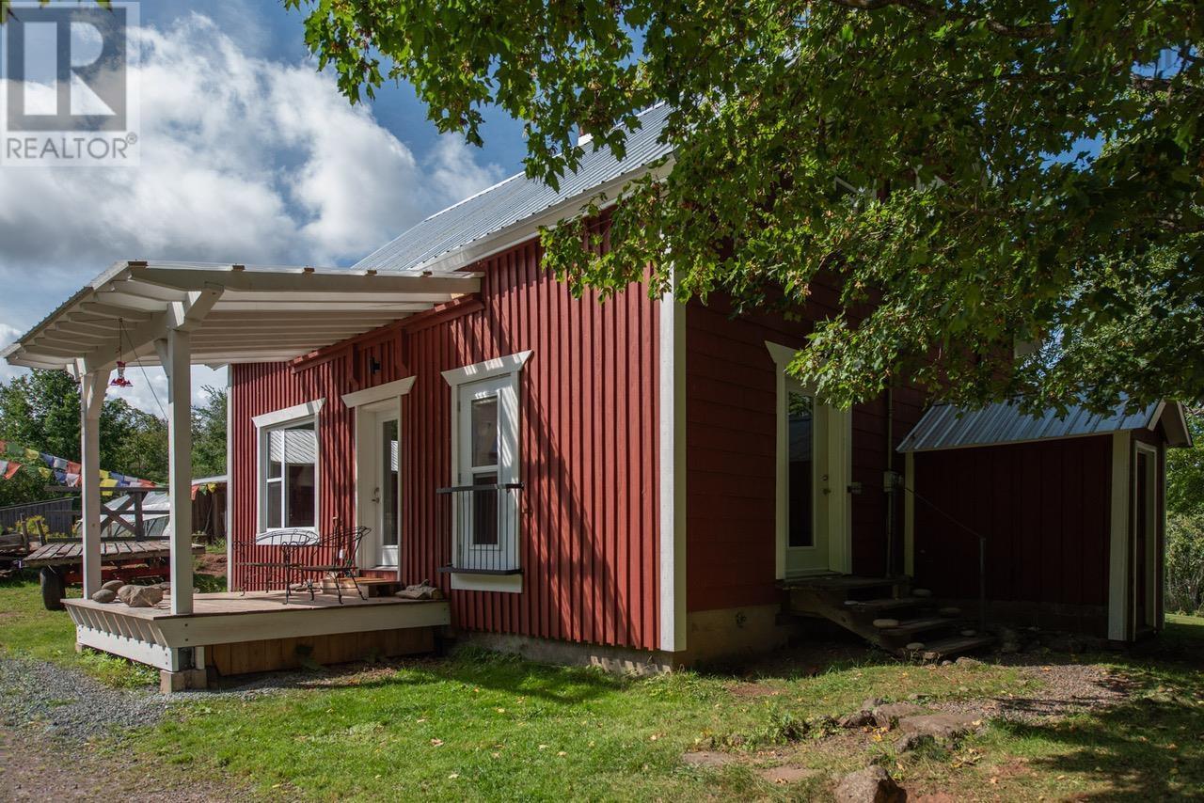
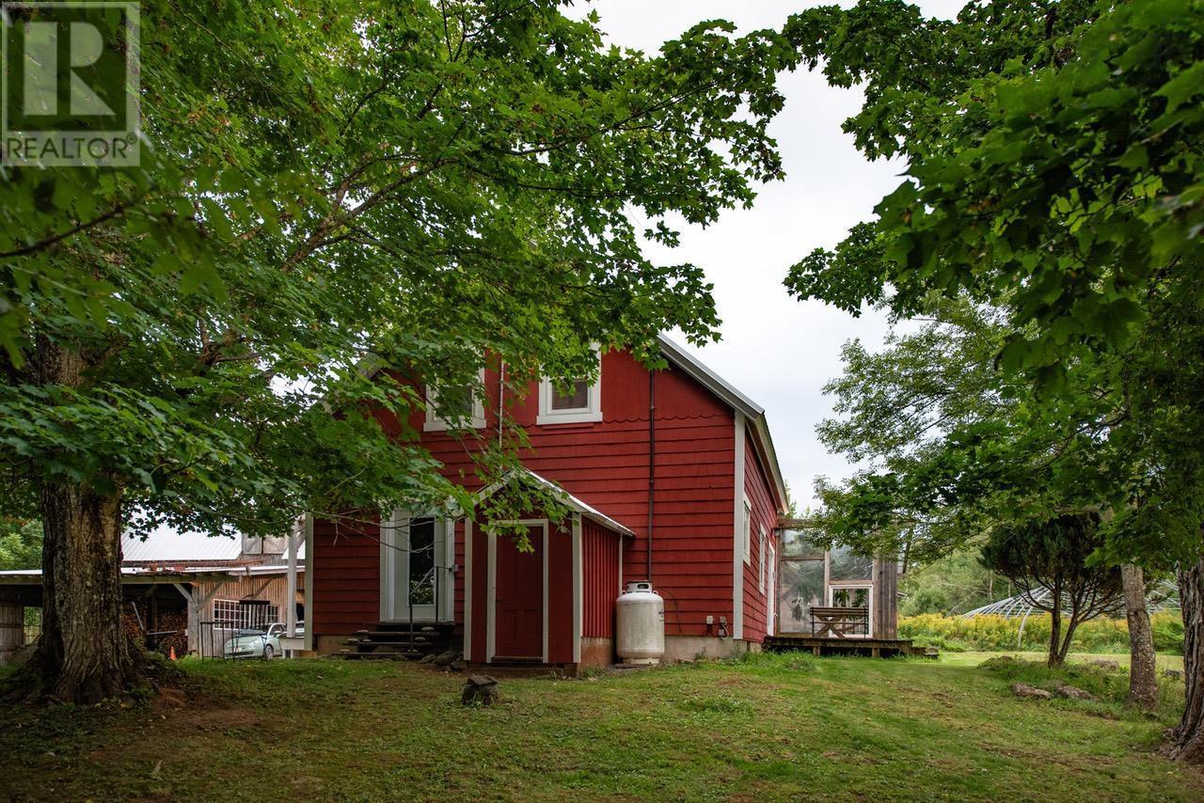
This 3-bedroom, 1-bathroom single family in Balmoral Mills offers 1,306 sqft of living area on a 85.19 ac lot. Built in 1890, 2 storeys. The property has lot dimensions of 85.19. The home features wood flooring, baseboard heaters, electric, wood, other heating.
Welcome to the Green Dragon, an exceptional property offering a sustainable rural lifestyle lending itself perfectly to homesteading, agriculture, and eco-tourism. Spanning 85 total acres divided into two separate parcelsone 37.49-acre lot and one 47.70-acre lotthis once organic, biodynamic working farm presents a rare blend of tranquil living, agricultural purpose, and proven eco-tourism potential. The main residence doubles as a highly rated B&B with a one-room guest accommodation built with eco-friendly principles and natural materials. Beyond the primary living quarters, the acreage includes functional farm outbuildings and fertile land that support diverse organic operations, from vegetable crops and mushroom cultivation to livestock and specialty farming. With substantial infrastructure already in place, a new owner has vast income potential to expand the hospitality enterprise, introduce farm-to-table culinary experiences, or develop a larger agri-tourism destination. The 50+ acres of diverse forest serve as a green oasis, providing endless firewood and space to explore. Situated beside the historic Balmoral Grist Mill Museum and Provincial Park, the property is immersed in nature while remaining connected to a thriving local network. Just 15 minutes away lies the vibrant coastal village of Tatamagouche, renowned for its artisan culture, Saturday farmers' markets, craft breweries, waterfront eateries, and active community events. Conveniently located a 1.5-hour drive from Halifax, 45 minutes to Halifax Stanfield International Airport, and 45 minutes from shopping hubs in Truro and New Glasgow, as well as the PEI ferry terminal. Surround yourself with an incredible four-season lifestyle. Spend warmer months hiking wilderness trails, golfing along the North Shore, or relaxing at warm-water beaches along the Northumberland Strait. Winter brings skiing at Ski Wentworth just 30 minutes away. The Green Dragon offers unmatched possibilities. (id:60351)
We can help you find properties matching your criteria, including exclusive listings not yet on the market.
Save favorites, track showings, view sold data & get market alerts — Free account — 100% free
Land, frontage and setting
Price, taxes and monthly charges
Take the 311 through Earltown until you arrive in the Falls, make a right turn onto 256 East, following the Balmoral Grist Mills signs. Stay on 256 until you see Green Dragon sign.
Listed by Jennifer O'Neil, Engel & Volkers
The listing data displayed is deemed reliable but is not guaranteed accurate by the Canadian Real Estate Association (CREA). The trademarks REALTOR®, REALTORS®, and the REALTOR® logo are controlled by The Canadian Real Estate Association (CREA) and identify real estate professionals who are members of CREA. The trademarks MLS®, Multiple Listing Service® and the associated logos are owned by The Canadian Real Estate Association (CREA) and identify the quality of services provided by real estate professionals who are members of CREA.
Not A Dream Realty Inc., Brokerage is a member of CREA and the Toronto Regional Real Estate Board. All information should be independently verified. © 2026 Not A Dream Realty Inc., Brokerage. All rights reserved.
Important notice: This website provides free general real estate information for consumer convenience. Listing data, maps, photos, descriptions, measurements, room sizes, lot sizes, taxes, prices, availability, school/market information, estimates, and other property details may be incomplete, delayed, approximate, generated from third-party sources, or changed without notice. We do not warrant that any information is complete, current, or error-free, and we have not independently verified all information shown. Do not rely on this website alone when making a purchase, sale, lease, financing, investment, tax, legal, valuation, or insurance decision. Verify all material facts directly with the listing brokerage, real estate board, municipality, lender, insurer, lawyer, inspector, surveyor, or other qualified professional, as applicable. Nothing on this website is an appraisal, market valuation, price opinion, professional recommendation, or legal, financial, tax, engineering, inspection, or investment advice. To the fullest extent permitted by law, the website operator, brokerage, and their representatives are not responsible for losses or damages arising from errors, omissions, delays, changes, or reliance on information displayed here.
 TRREB
 CREA
 MLS
 REALTOR
Connect with a local real estate professional for a private showing or more details.
Listed by Jennifer O'Neil, Engel & Volkers · MLS# 202623867
Configured mortgage defaults and jurisdiction rules are required before property payment estimates can be calculated.
Disclaimer: The mortgage estimates and monthly cost calculations shown above are for illustrative purposes only and should not be relied upon as financial advice. Actual mortgage rates, terms, and eligibility depend on your personal financial situation, credit history, and current market conditions. Please consult a licensed mortgage broker, financial advisor, or your bank to determine your actual affordability and mortgage costs before making any purchasing decisions.
Calculating…
Estimate from the jurisdiction's published transfer-tax rates. Consult your lawyer for exact amounts.