Space
Finished area and layout
- Above Grade
- 4,487 sqft
- Finished Breakdown
- Above 4,487 sqft
- Bedrooms
- 6
- Bathrooms
- 3
Property Snapshot
MLS #202625354
Finished area and layout
Type, style and structure
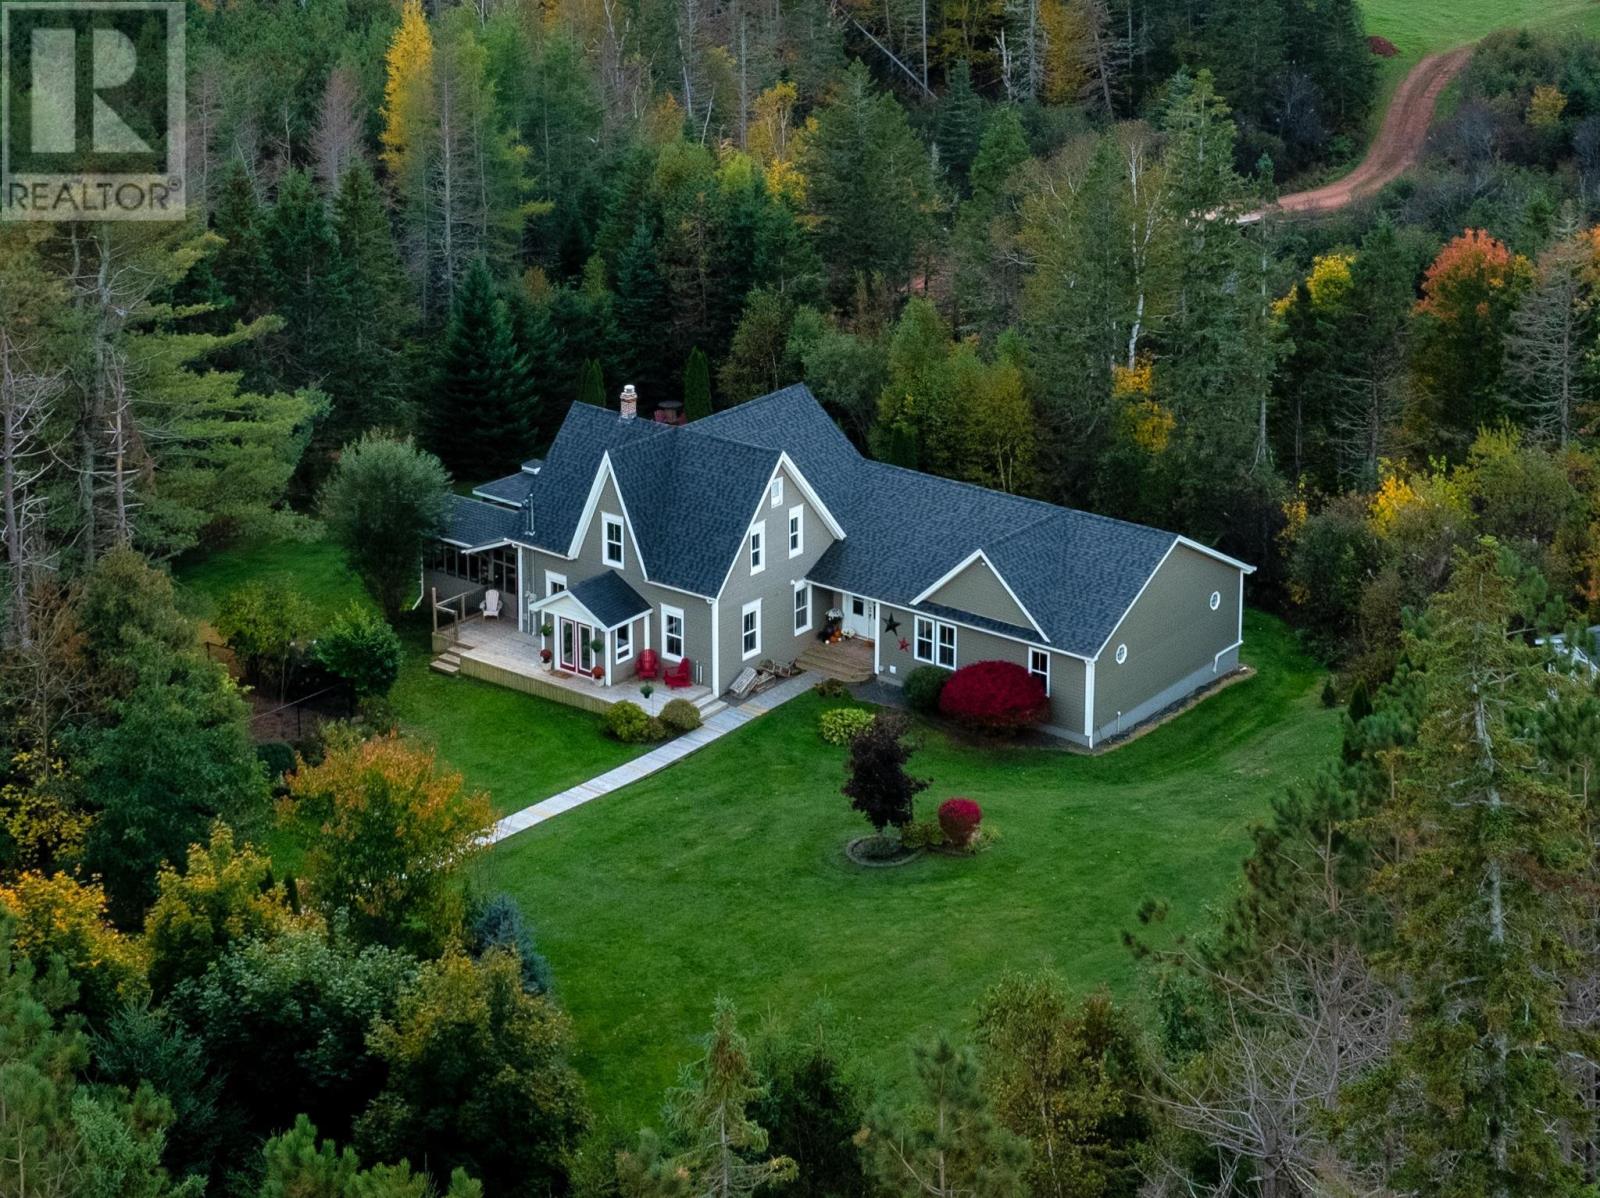
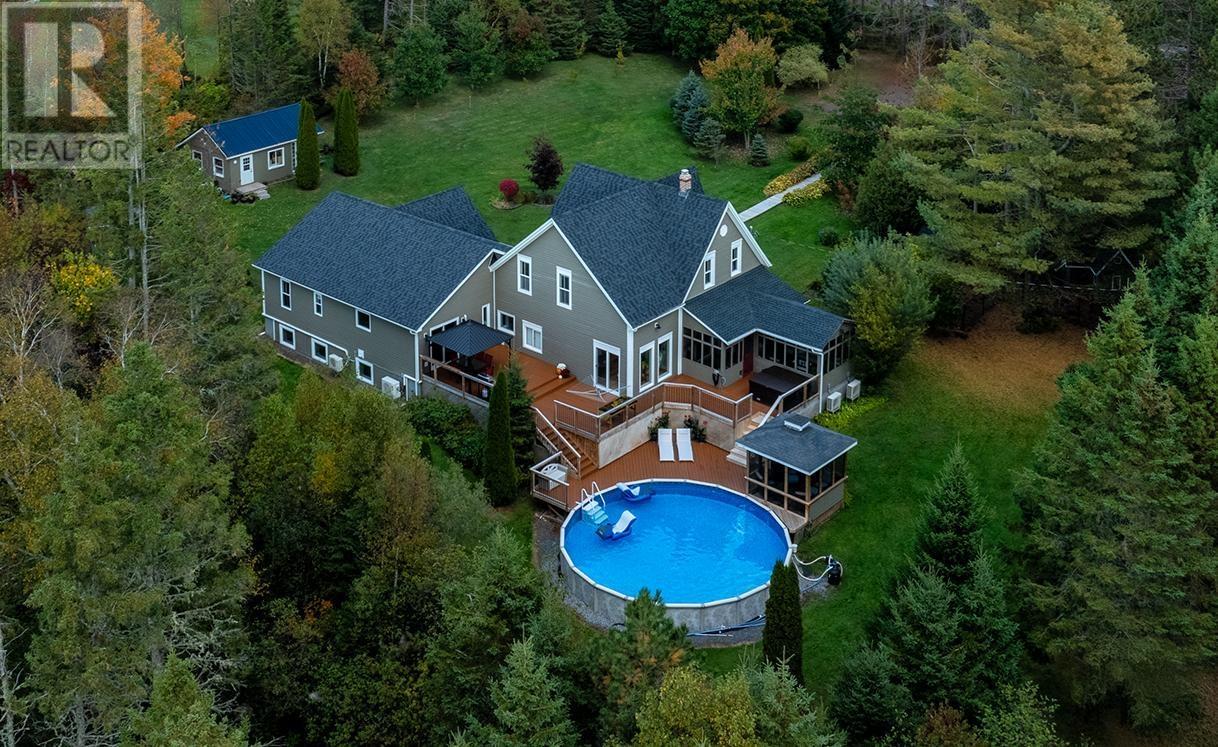
This 6-bedroom, 3-bathroom single family in Breadalbane offers 4,487 sqft of above grade on a 4.09 acres lot. 2 storeys. The home features hardwood and carpeted and ceramic tile and vinyl flooring, baseboard heaters, forced air, in floor heating, oil, electric, heat recovery ventilation (hrv), wall mounted heat pump heating, air exchanger, a full basement. Highlights include a above ground pool pool.
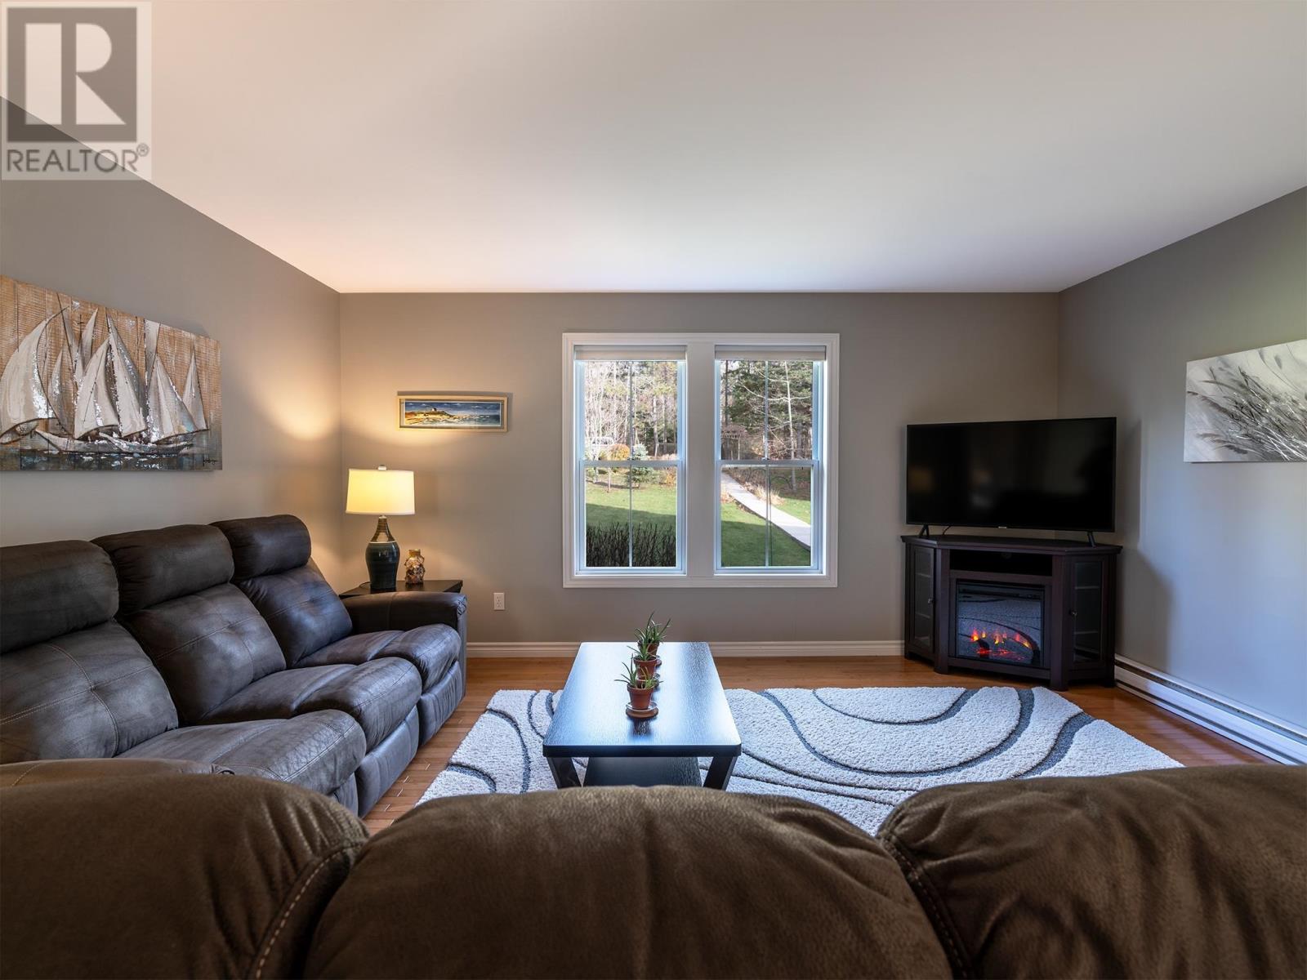
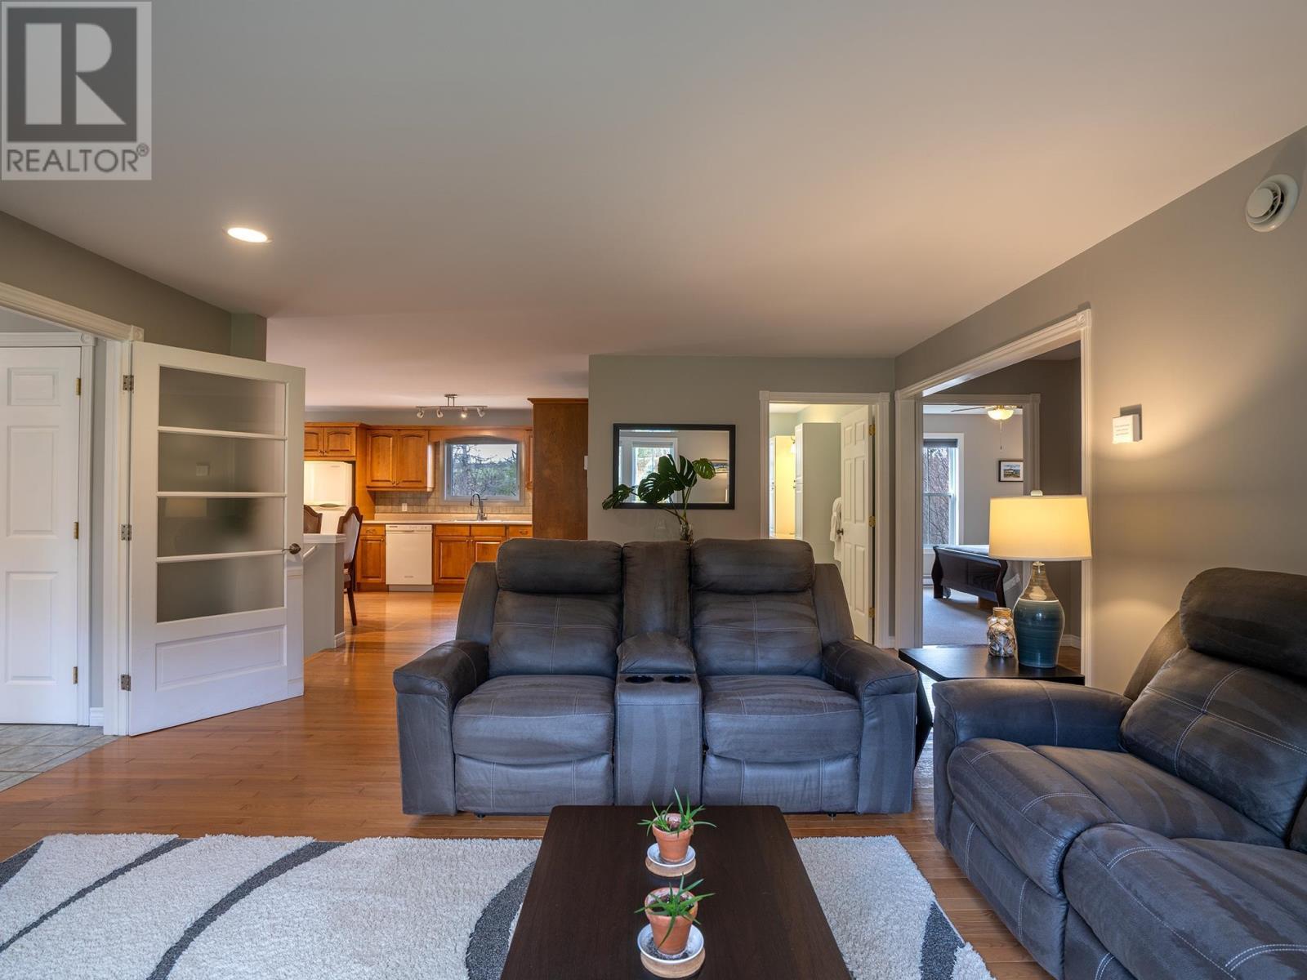
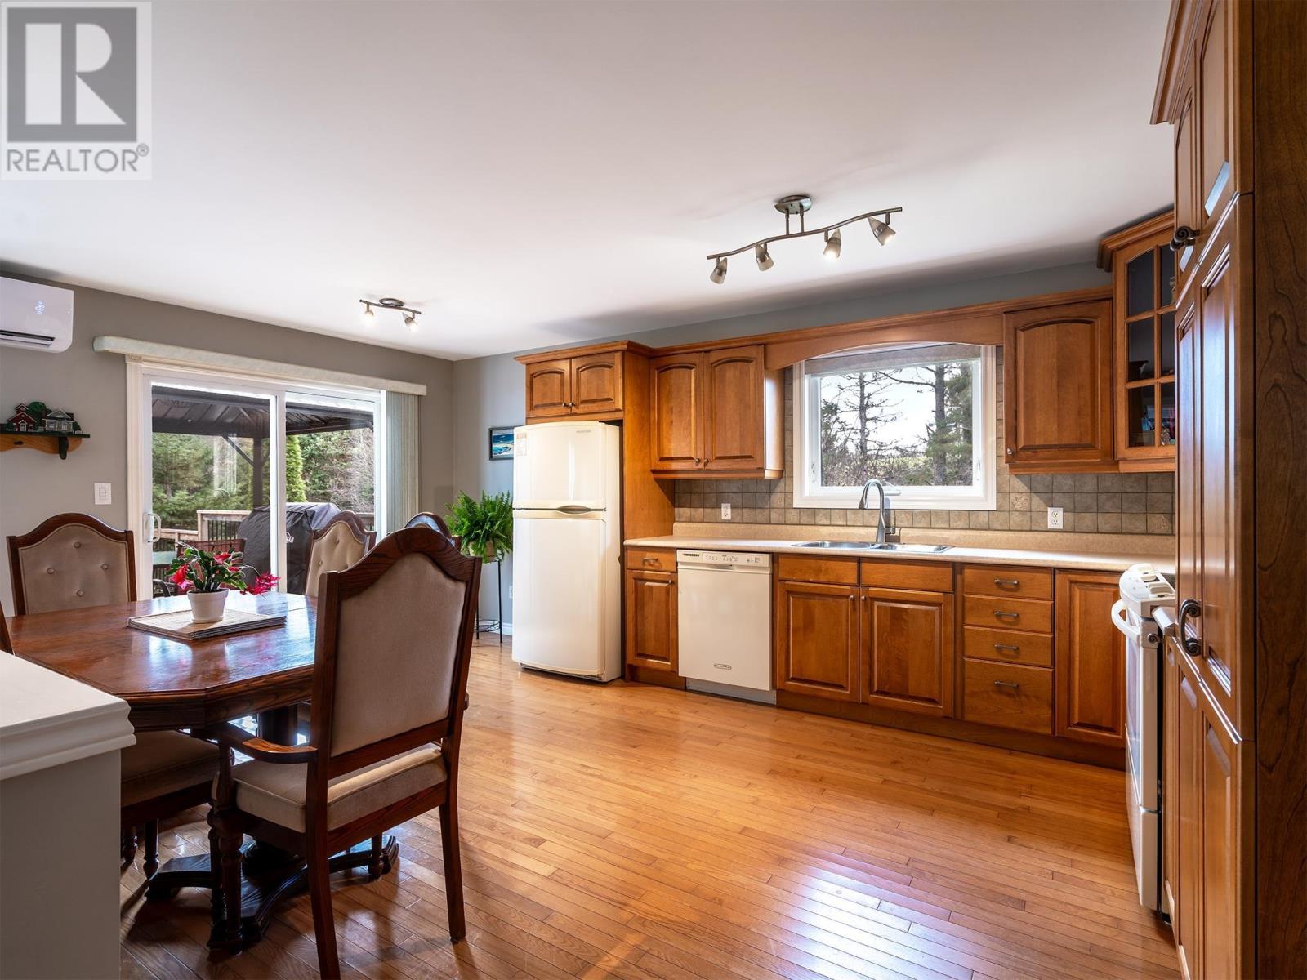
When Viewing This Property on Realtor.ca Please Click On The Multimedia or Virtual Tour Link For More Property Info. Imagine waking to birdsong & the gentle sound of the stream bordering your private 4.09-acre park-like woodland. Brookside Manor at 3693 Dixon Road, Breadalbane, is a rare dual-residence estate where refined living, complete privacy, & natural beauty come together. Two adjoining, self-contained homes with separate entrances give you 6 bedrooms & 3 baths (potential for 2 more)-perfect for multi-generational living or turning one or both homes into proven rental income. Recent upgrades bring modern comfort & peace of mind: 2023 wind-resistant laminated asphalt shingles on the main house & suite, metal roof on the shed, new pool liner in 2023, & a 2019 hot tub. Four heat pumps (one from 2018, three from 2021) plus a 2019 hybrid heat pump hot water heater serve both homes. You?ll also find 2022 Cape Cod-style wood siding (stained main house, painted Hardie on suite), 2024 luxury vinyl plank flooring & 2023 new headers, casings and baseboards in the main house, and R-50 attic insulation, paired with fibre-optic internet. Resort-style living is built in: sparkling pool, relaxing hot tub, expansive multi-level deck, gazebos, screened-in porch, campfire area, & beautiful gardens. A 560 sq ft powered shed is ready for workshop, hobbies, or storage. You?re on a paved school bus route with easy access to Charlottetown, Summerside, beaches, trails, a nearby park (playground, tennis/pickleball), community centre, & Barnone Brewery 5 minutes away for music, disc golf, & craft beers. Previously a provincially licensed tourist accommodation rated 4.5/5 on Canada Select (above exceptional quality), it was an Airbnb Super Host & Vrbo Premier Host. Guests loved the mid-island location & many returned year after year. The owners are happy to transfer the Brookside Manor name. Furnishings are negotiable for turnkey ownership. (id:60351)
We can help you find properties matching your criteria, including exclusive listings not yet on the market.
Save favorites, track showings, view sold data & get market alerts — Free account — 100% free
Land, frontage and setting
Price, taxes and monthly charges
Listed by Sidharth Dhar, PG DIRECT REALTY LTD.
The listing data displayed is deemed reliable but is not guaranteed accurate by the Canadian Real Estate Association (CREA). The trademarks REALTOR®, REALTORS®, and the REALTOR® logo are controlled by The Canadian Real Estate Association (CREA) and identify real estate professionals who are members of CREA. The trademarks MLS®, Multiple Listing Service® and the associated logos are owned by The Canadian Real Estate Association (CREA) and identify the quality of services provided by real estate professionals who are members of CREA.
Not A Dream Realty Inc., Brokerage is a member of CREA and the Toronto Regional Real Estate Board. All information should be independently verified. © 2026 Not A Dream Realty Inc., Brokerage. All rights reserved.
Important notice: This website provides free general real estate information for consumer convenience. Listing data, maps, photos, descriptions, measurements, room sizes, lot sizes, taxes, prices, availability, school/market information, estimates, and other property details may be incomplete, delayed, approximate, generated from third-party sources, or changed without notice. We do not warrant that any information is complete, current, or error-free, and we have not independently verified all information shown. Do not rely on this website alone when making a purchase, sale, lease, financing, investment, tax, legal, valuation, or insurance decision. Verify all material facts directly with the listing brokerage, real estate board, municipality, lender, insurer, lawyer, inspector, surveyor, or other qualified professional, as applicable. Nothing on this website is an appraisal, market valuation, price opinion, professional recommendation, or legal, financial, tax, engineering, inspection, or investment advice. To the fullest extent permitted by law, the website operator, brokerage, and their representatives are not responsible for losses or damages arising from errors, omissions, delays, changes, or reliance on information displayed here.
 TRREB
 CREA
 MLS
 REALTOR
Connect with a local real estate professional for a private showing or more details.
Listed by Sidharth Dhar, PG DIRECT REALTY LTD. · MLS# 202625354
Configured mortgage defaults and jurisdiction rules are required before property payment estimates can be calculated.
Disclaimer: The mortgage estimates and monthly cost calculations shown above are for illustrative purposes only and should not be relied upon as financial advice. Actual mortgage rates, terms, and eligibility depend on your personal financial situation, credit history, and current market conditions. Please consult a licensed mortgage broker, financial advisor, or your bank to determine your actual affordability and mortgage costs before making any purchasing decisions.
Calculating…
Estimate from the jurisdiction's published transfer-tax rates. Consult your lawyer for exact amounts.