Space
Finished area and layout
- Living Area
- 4,307 sqft (Other)
- Above Grade
- 4,307 sqft
- Finished Breakdown
- Above 4,307 sqft
- Bedrooms
- 4
- Bathrooms
- 3

Property Snapshot
MLS #202626244
Finished area and layout
Type, style and structure
This 4-bedroom, 3-bathroom single family in Oakfield offers 4,307 sqft of living area on a 0.939 ac lot. Built in 1991, 1 storey. The property has lot dimensions of 0.939. The home features tile and laminate and engineered hardwood flooring, heat pump, baseboard heaters, stove, electric, propane, wood, pellet, ductless heating, air conditioned, a fireplace.
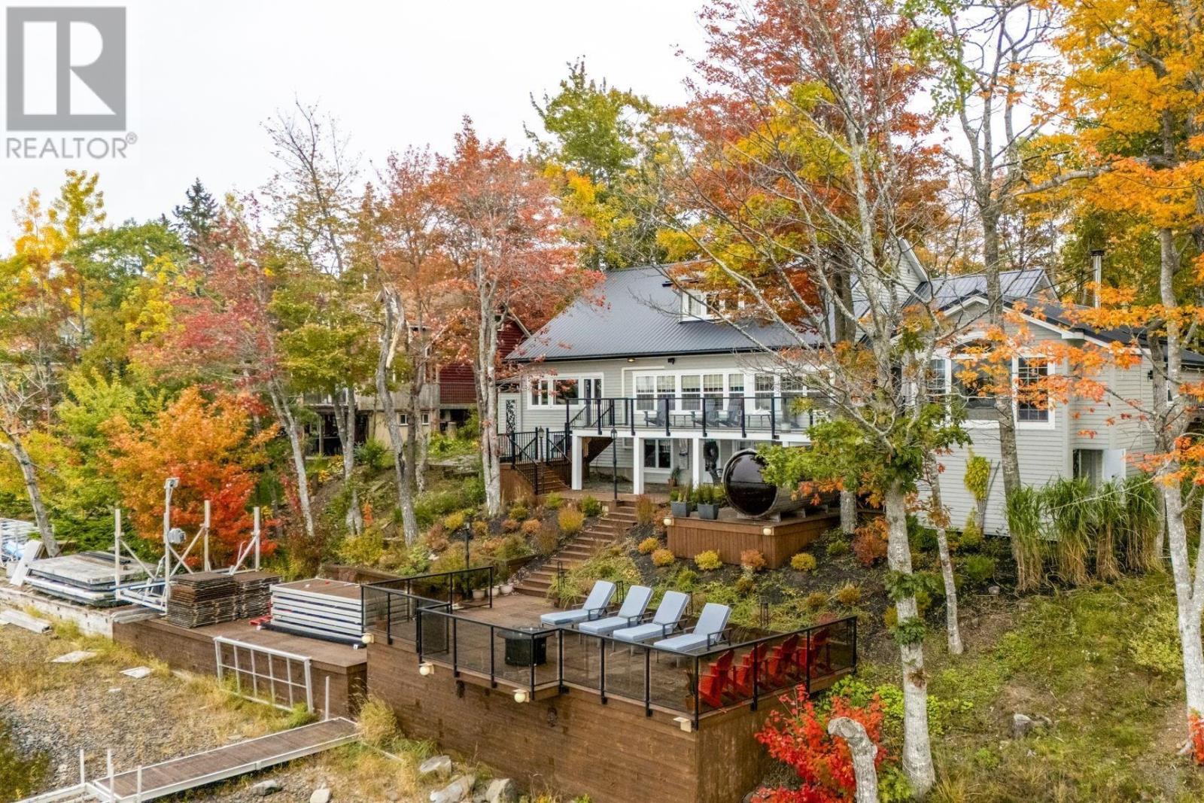
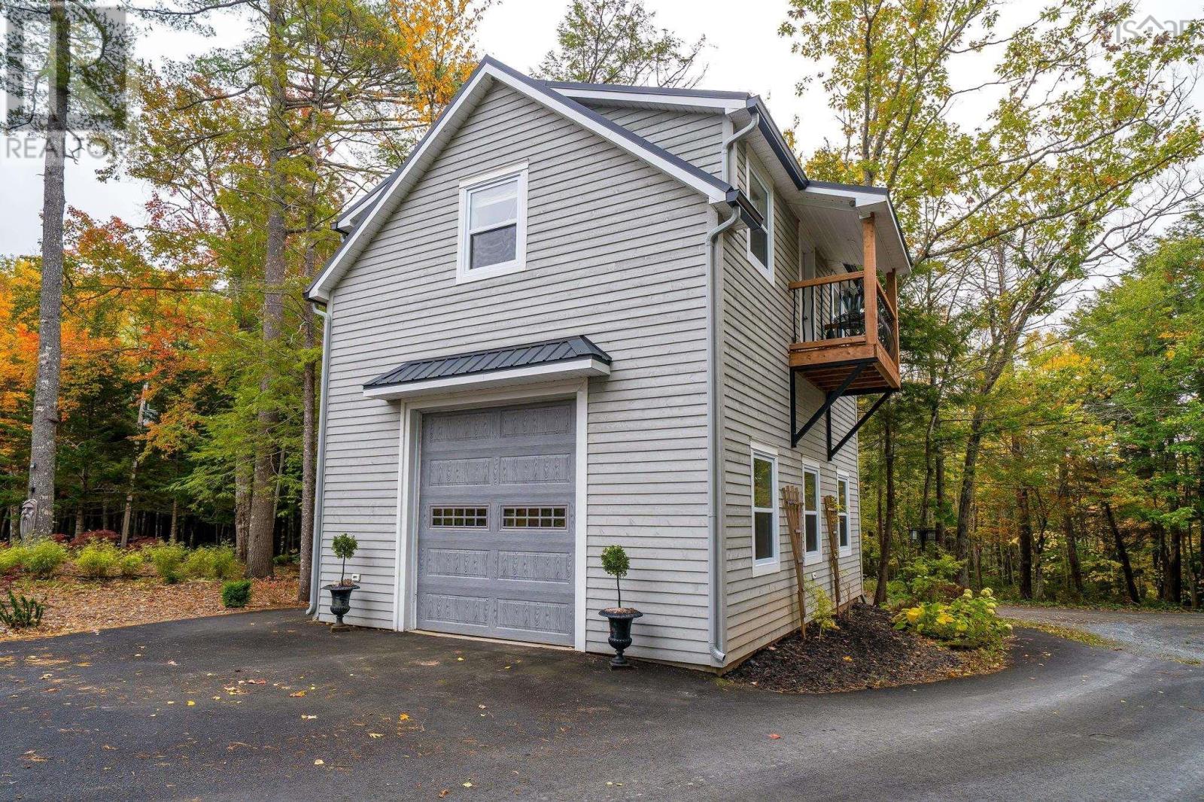
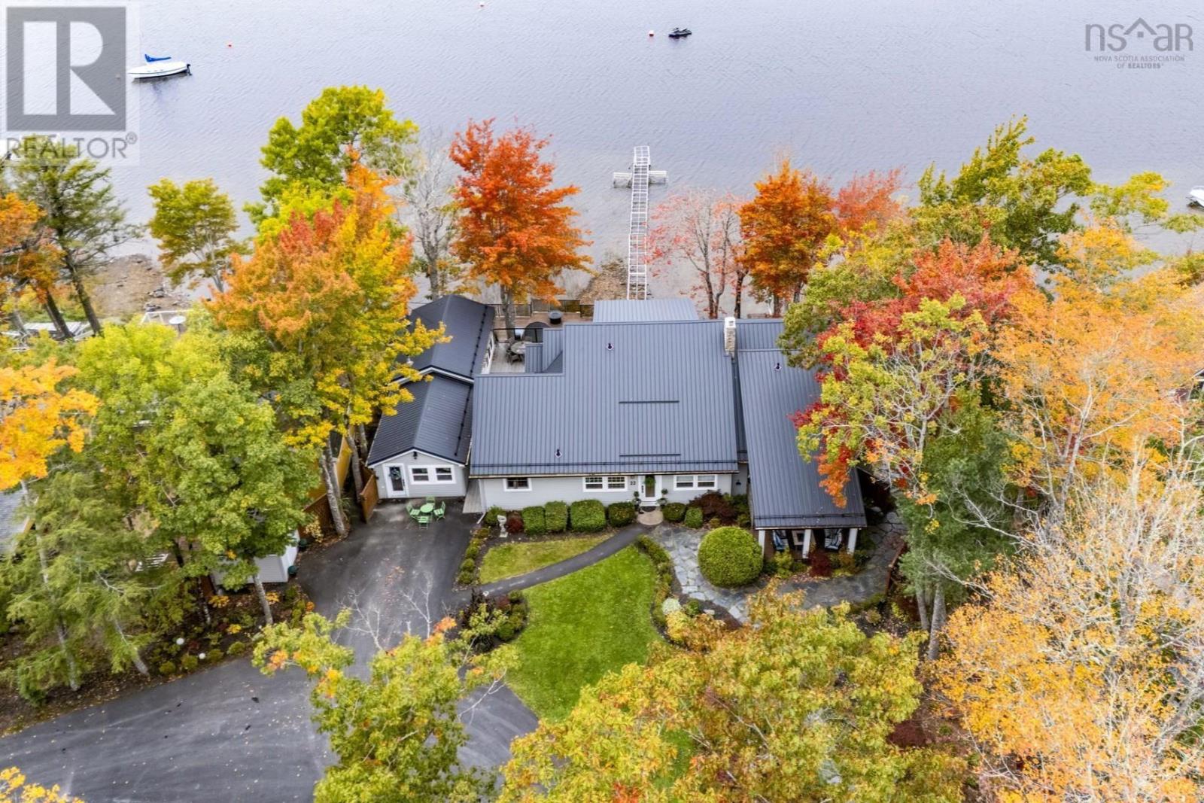
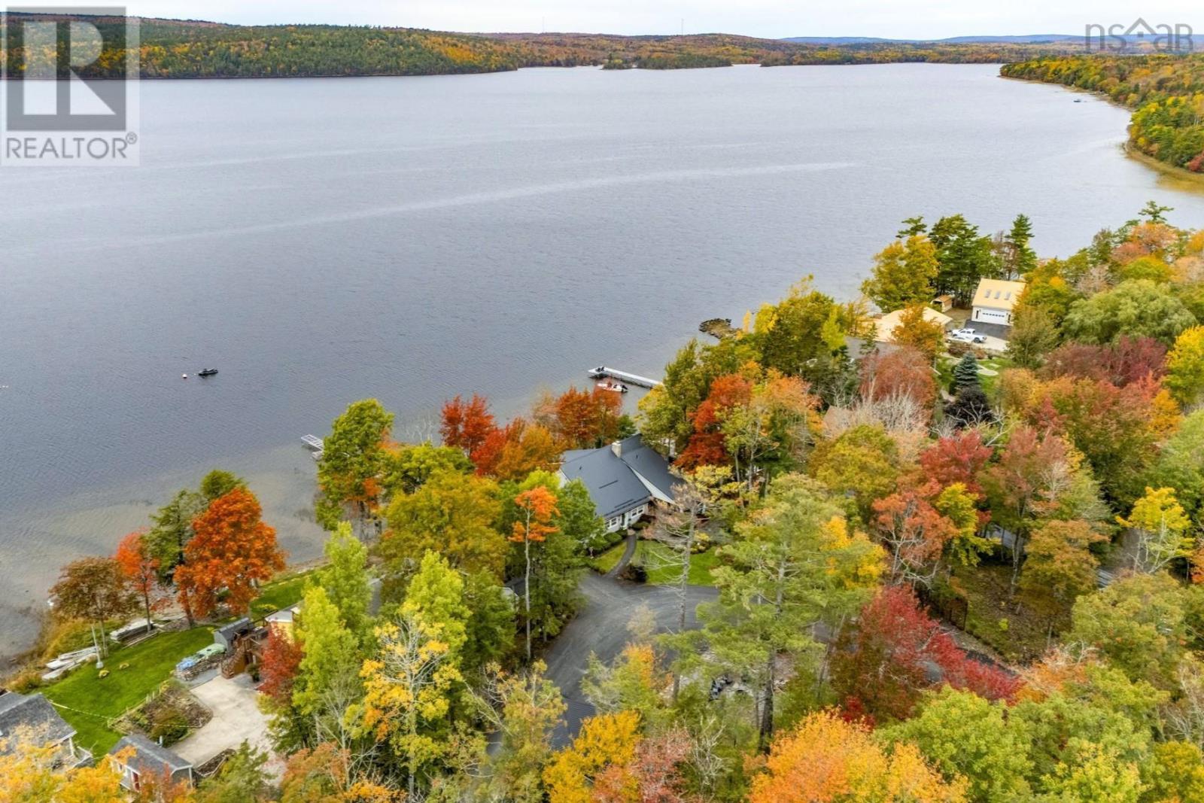
Welcome to the pinnacle of luxury lakefront living on Grand Lake, the largest, most prestigious, and sought-after lake in the Halifax region. Spanning approximately 4,550 acres and stretching 13 km long by 3 km across at its widest point, Grand Lake offers safe, world-class boating and an incredible year-round lifestyle. Nestled on a beautifully landscaped resort-style property wrapped in timeless Cape Cod wood siding, this architectural masterpiece delivers an unbeatable location just 10 minutes to the airport and 25 minutes to downtown Halifax. Enjoy absolute peace, tranquility, and nature while being right next door to Oakfield Provincial Park and minutes from the 18-hole Oakfield Golf and Country Club by boat or car. The welcoming community makes you feel right at home from day one. Inside, wall-to-wall lakefront windows flood the living space with natural light. The custom chef's kitchen features dual induction and gas cooktops, an industrial fridge, double ovens, warming drawers, a double BBQ, and sweeping views. Work in peace from the dedicated lakefront office with built-ins and floor-to-ceiling glass. The home features four spacious bedrooms, including two upper-level suites with private ensuites, an oversized main-floor suite, and a lower-level bedroom. Outdoor living is next-level with multi-tiered decks, a deep-water dock, a cedar-lined electric sauna, a hot tub, and a custom wine cellar. Added bonuses include a detached garage with 438 sq. ft. of designer living space above, a deck pavilion with a cozy woodstove and wrap-around windows, multiple fireplaces, and a high-end back-up generator. For those seeking a turnkey summer or vacation retreat, all furnishings and contents are negotiable with the sale. From sipping morning coffee over glass-like waters to taking in Nova Scotia's most breathtaking sunsets, this private retreat has it all. (id:60351)
We can help you find properties matching your criteria, including exclusive listings not yet on the market.
Save favorites, track showings, view sold data & get market alerts — Free account — 100% free
Land, frontage and setting
Price, taxes and monthly charges
Take Exit 7 off Hwy 102 at Enfield. Turn left at the end of the off-ramp, and after approximately 2 km, turn right onto Frenchman's Road and continue over tracks where Frenchman's Road turns into Parkview Drive. Watch for Civic #22 and the Alana Price / Kevin Scott Real Estate Team For Sale sign on the left side.
Listed by Alana Price, Royal LePage Atlantic (New Minas)
The listing data displayed is deemed reliable but is not guaranteed accurate by the Canadian Real Estate Association (CREA). The trademarks REALTOR®, REALTORS®, and the REALTOR® logo are controlled by The Canadian Real Estate Association (CREA) and identify real estate professionals who are members of CREA. The trademarks MLS®, Multiple Listing Service® and the associated logos are owned by The Canadian Real Estate Association (CREA) and identify the quality of services provided by real estate professionals who are members of CREA.
Not A Dream Realty Inc., Brokerage is a member of CREA and the Toronto Regional Real Estate Board. All information should be independently verified. © 2026 Not A Dream Realty Inc., Brokerage. All rights reserved.
Important notice: This website provides free general real estate information for consumer convenience. Listing data, maps, photos, descriptions, measurements, room sizes, lot sizes, taxes, prices, availability, school/market information, estimates, and other property details may be incomplete, delayed, approximate, generated from third-party sources, or changed without notice. We do not warrant that any information is complete, current, or error-free, and we have not independently verified all information shown. Do not rely on this website alone when making a purchase, sale, lease, financing, investment, tax, legal, valuation, or insurance decision. Verify all material facts directly with the listing brokerage, real estate board, municipality, lender, insurer, lawyer, inspector, surveyor, or other qualified professional, as applicable. Nothing on this website is an appraisal, market valuation, price opinion, professional recommendation, or legal, financial, tax, engineering, inspection, or investment advice. To the fullest extent permitted by law, the website operator, brokerage, and their representatives are not responsible for losses or damages arising from errors, omissions, delays, changes, or reliance on information displayed here.
 TRREB
 CREA
 MLS
 REALTOR
Connect with a local real estate professional for a private showing or more details.
Listed by Alana Price, Royal LePage Atlantic (New Minas) · MLS# 202626244
Configured mortgage defaults and jurisdiction rules are required before property payment estimates can be calculated.
Disclaimer: The mortgage estimates and monthly cost calculations shown above are for illustrative purposes only and should not be relied upon as financial advice. Actual mortgage rates, terms, and eligibility depend on your personal financial situation, credit history, and current market conditions. Please consult a licensed mortgage broker, financial advisor, or your bank to determine your actual affordability and mortgage costs before making any purchasing decisions.
Calculating…
Estimate from the jurisdiction's published transfer-tax rates. Consult your lawyer for exact amounts.