Space
Finished area and layout
- Living Area
- 5,150 sqft
- Above Grade
- 2,700 sqft (Builder)
- Below Grade
- 2,450 sqft (Owner)
- Finished Breakdown
- Above 2,700 sqft + Below 2,450 sqft
- Bedrooms
- 6
- Bathrooms
- 4
Property Snapshot
MLS #40805478
Finished area and layout
Type, style and structure
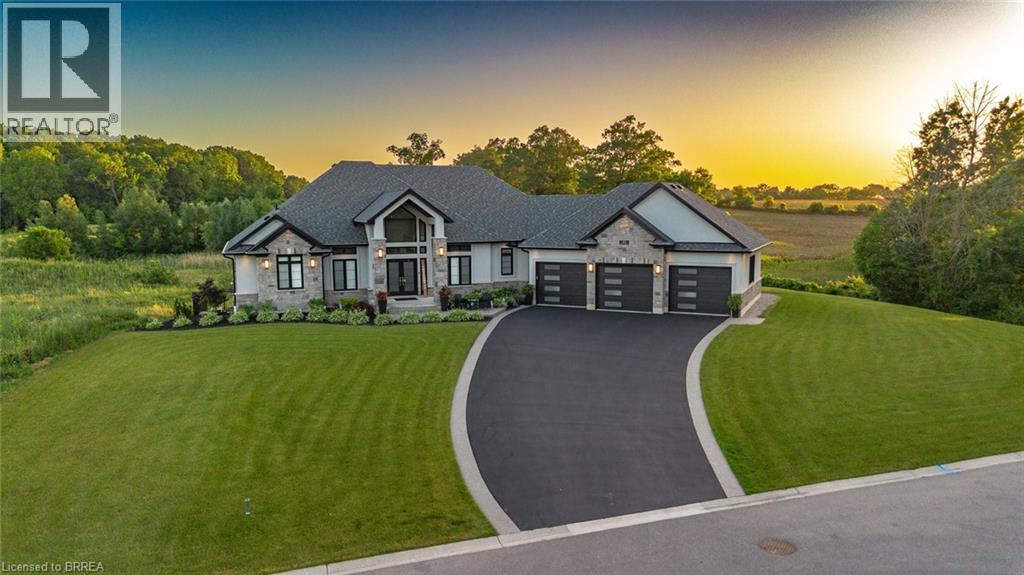
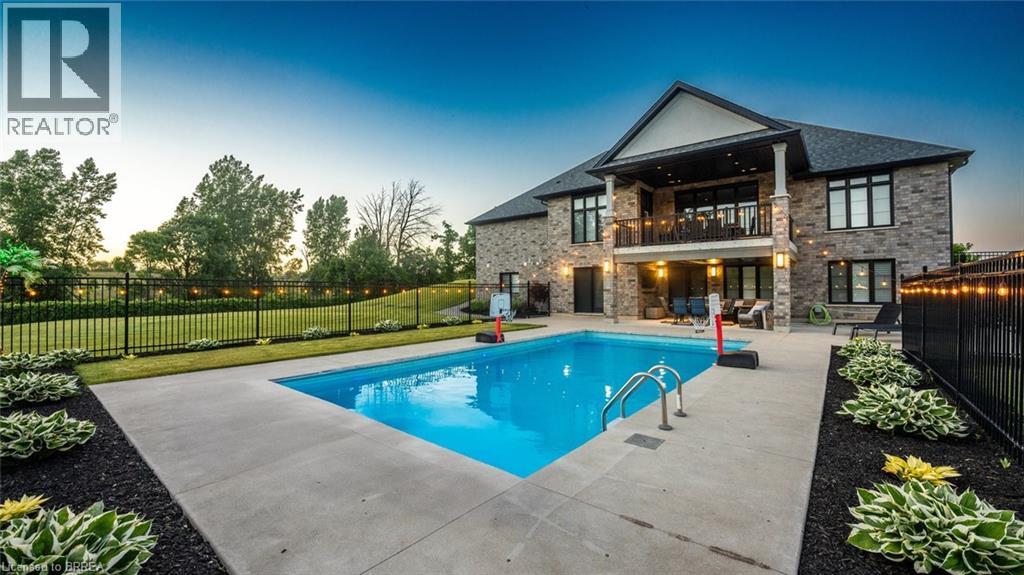
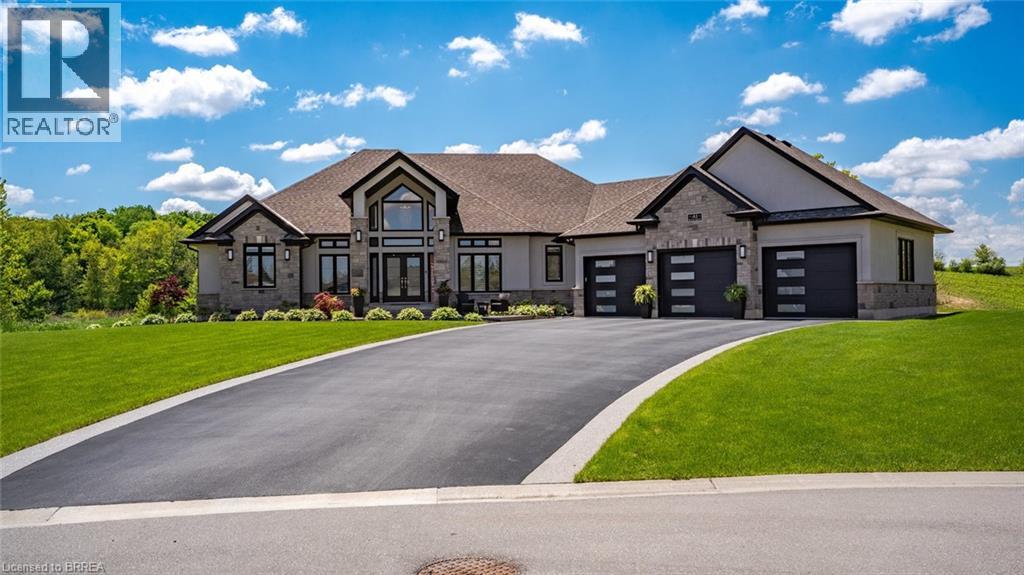
This 6-bedroom, 4-bathroom detached in Brantford offers 5,150 sqft of living area on a 1.03 ac lot. Built in 2019, 1 storey. The property has lot dimensions of 1.032. The home features central air, a finished, finished with walk-out, full, separate entrance, walk-out basement, a fireplace. Highlights include a inground pool, a 11-car garage.
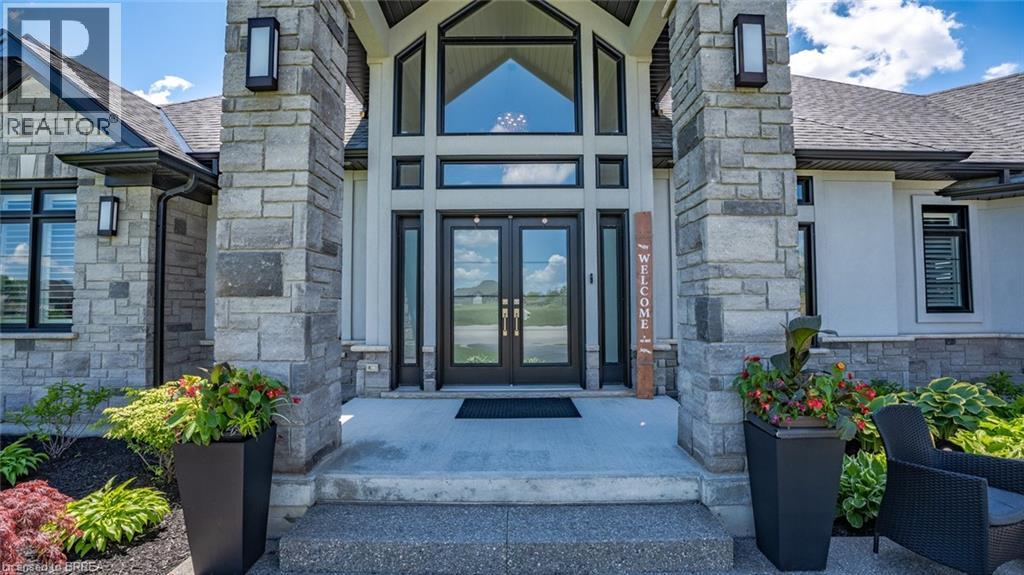
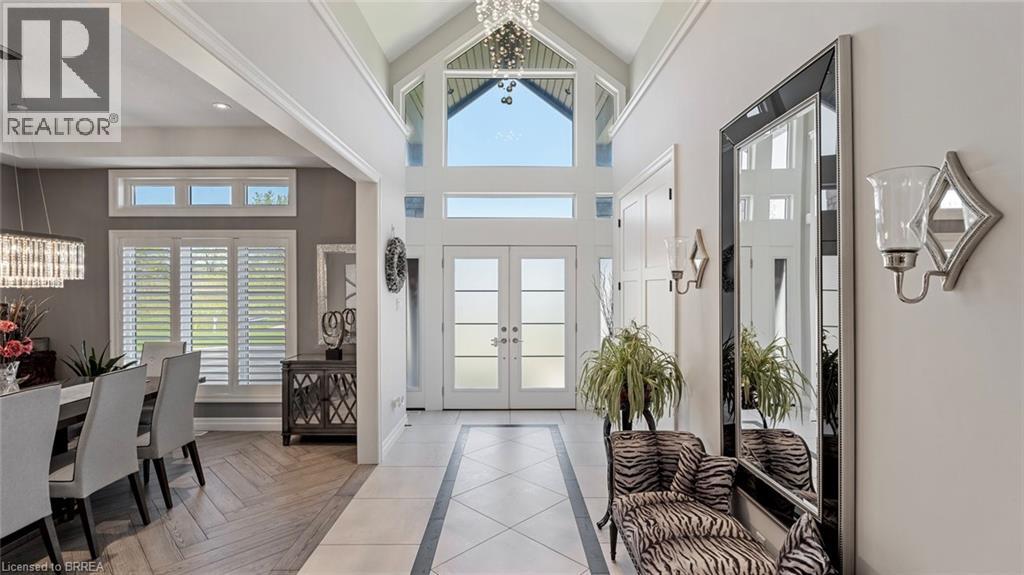
Tranquility is defined as being “Free from Disturbance and no other phrase truly defines this home as perfectly as it does. Tucked away all by itself, in the most exclusive neighbourhood in all of Brantford, the Vallee Estates, there is no other property as private, luxurious and *tranquil* as this one is. We all live in the new world where home has become more than just a place to sleep- it’s become a place to LIVE, to entertain, to host and make memories in. Where you watch your kids grow and celebrate success together. Where you can't wait to get home after a long day, jump in for a swim and just melt into the backyard as you watch the sunset turn the sky on fire as it falls below the tree tops and you think to yourself: this is all mine.. you've made it, Welcome HOME to 41 Ruijs. Stepping into the front door, you’ll immediately notice the sky-high cathedral ceiling above you and the polished tile floors below you, and everything else you would come to expect from a home of this caliber. The open concept floor plan turns the living area into the heart of the home, equipped with a chef inspired kitchen, waterfall island, floor to ceiling decorative fireplace, herringbone dining room floor, breakfast nook, pantry, and walk-out to the floating covered patio. Flow inside and out during all the summer events, that your new house becomes THE destination for, all summer long. With over FIVE THOUSAND SQUARE FEET of living space and a fully finished walk-out basement, this space really feels like more than just a house. Throw open the doors, turn up the music, and walk out to the pool deck to jump right in. The walk out basement gives this house that 'resort' feel- and the feeling isn't wrong! Wrapped with hand scraped concrete, landscaping and scenic views, with the water sparkling all day long and the wind whispering stay home today you'll wonder how you ever lived anywhere else. Because this is *the place* that will make you feel like you’re finally HOME. (id:60351)
We can help you find properties matching your criteria, including exclusive listings not yet on the market.
Save favorites, track showings, view sold data & get market alerts — Free account — 100% free
Land, frontage and setting
Price, taxes and monthly charges
Mt Pleasant to Tedley to Harper to Ruijs
| Room | Level | Dimensions | Notes |
|---|---|---|---|
| 3pc Bathroom | Main level | — | — |
| Bedroom | Main level | 12'0'' x 11'0'' | — |
| Bedroom | Main level | 10'0'' x 13'10'' | — |
| 2pc Bathroom | Main level | — | — |
| 5pc Bathroom | Main level | — | — |
| Primary Bedroom | Main level | 13'2'' x 18'4'' | — |
| Living room | Main level | 17'9'' x 19'8'' | — |
| Kitchen | Main level | 12'6'' x 26'1'' | — |
| Dining room | Main level | 12'10'' x 13'8'' | — |
| Bedroom | Basement | 11'8'' x 14'0'' | — |
| Bonus Room | Basement | 16'7'' x 19'2'' | — |
| 4pc Bathroom | Basement | — | — |
| Bedroom | Basement | 15'0'' x 13'5'' | — |
| Recreation room | Basement | 50'9'' x 40'10'' | — |
Listed by Brendon Aasla, Re/Max Twin City Realty Inc.
The listing data displayed is deemed reliable but is not guaranteed accurate by the Canadian Real Estate Association (CREA). The trademarks REALTOR®, REALTORS®, and the REALTOR® logo are controlled by The Canadian Real Estate Association (CREA) and identify real estate professionals who are members of CREA. The trademarks MLS®, Multiple Listing Service® and the associated logos are owned by The Canadian Real Estate Association (CREA) and identify the quality of services provided by real estate professionals who are members of CREA.
Not A Dream Realty Inc., Brokerage is a member of CREA and the Toronto Regional Real Estate Board. All information should be independently verified. © 2026 Not A Dream Realty Inc., Brokerage. All rights reserved.
Important notice: This website provides free general real estate information for consumer convenience. Listing data, maps, photos, descriptions, measurements, room sizes, lot sizes, taxes, prices, availability, school/market information, estimates, and other property details may be incomplete, delayed, approximate, generated from third-party sources, or changed without notice. We do not warrant that any information is complete, current, or error-free, and we have not independently verified all information shown. Do not rely on this website alone when making a purchase, sale, lease, financing, investment, tax, legal, valuation, or insurance decision. Verify all material facts directly with the listing brokerage, real estate board, municipality, lender, insurer, lawyer, inspector, surveyor, or other qualified professional, as applicable. Nothing on this website is an appraisal, market valuation, price opinion, professional recommendation, or legal, financial, tax, engineering, inspection, or investment advice. To the fullest extent permitted by law, the website operator, brokerage, and their representatives are not responsible for losses or damages arising from errors, omissions, delays, changes, or reliance on information displayed here.
 TRREB
TRREB CREA
CREA MLS
MLS REALTOR
Connect with a local real estate professional for a private showing or more details.
Listed by Brendon Aasla, Re/Max Twin City Realty Inc. · MLS# 40805478
Configured mortgage defaults and jurisdiction rules are required before property payment estimates can be calculated.
Disclaimer: The mortgage estimates and monthly cost calculations shown above are for illustrative purposes only and should not be relied upon as financial advice. Actual mortgage rates, terms, and eligibility depend on your personal financial situation, credit history, and current market conditions. Please consult a licensed mortgage broker, financial advisor, or your bank to determine your actual affordability and mortgage costs before making any purchasing decisions.
Calculating…
Estimate from the jurisdiction's published transfer-tax rates. Consult your lawyer for exact amounts.