Space
Finished area and layout
- Building Area
- 4,620 sqft
- Above Grade
- 3,063 sqft (Measurement follows RMS)
- Finished Breakdown
- Above 3,063 sqft
- Bedrooms
- 4
- Bathrooms
- 4

Property Snapshot
MLS #40852909
Finished area and layout
Type, style and structure
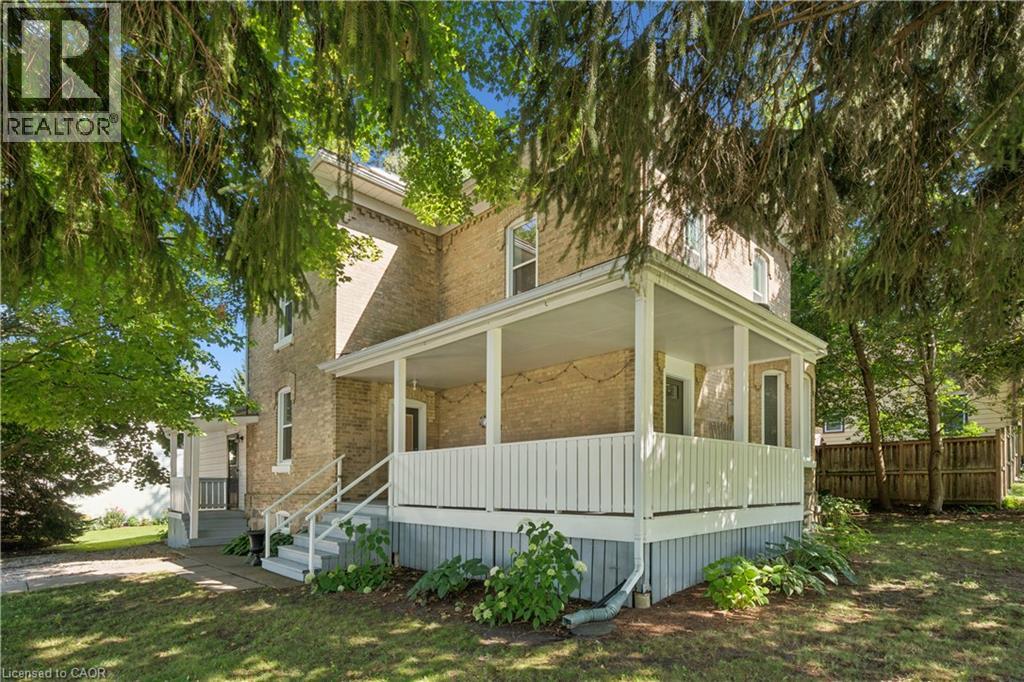
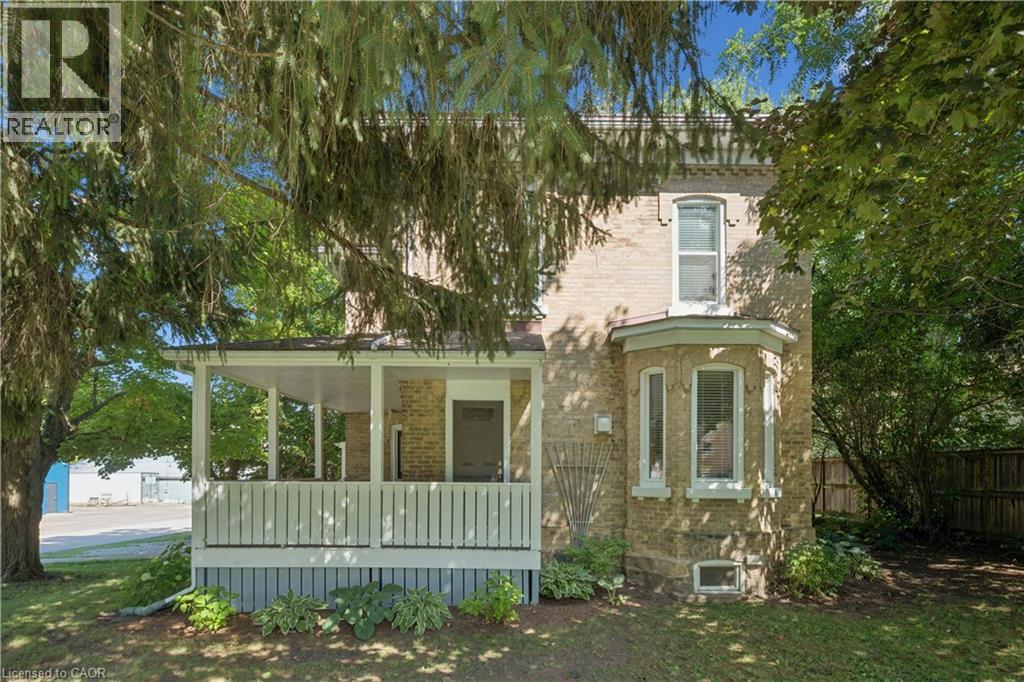
This 4-bedroom, 4-bathroom other in Wellesley offers 4,620 sqft of building area on a 60.0 feet frontage lot. Built in 1882, 2 storeys. The home features a full basement.
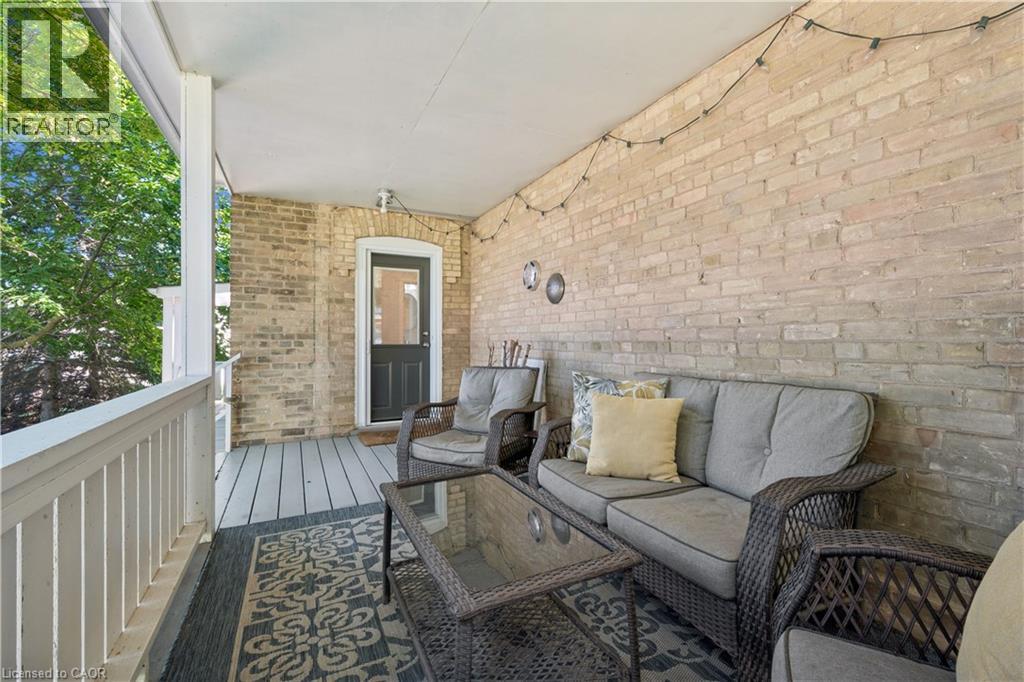
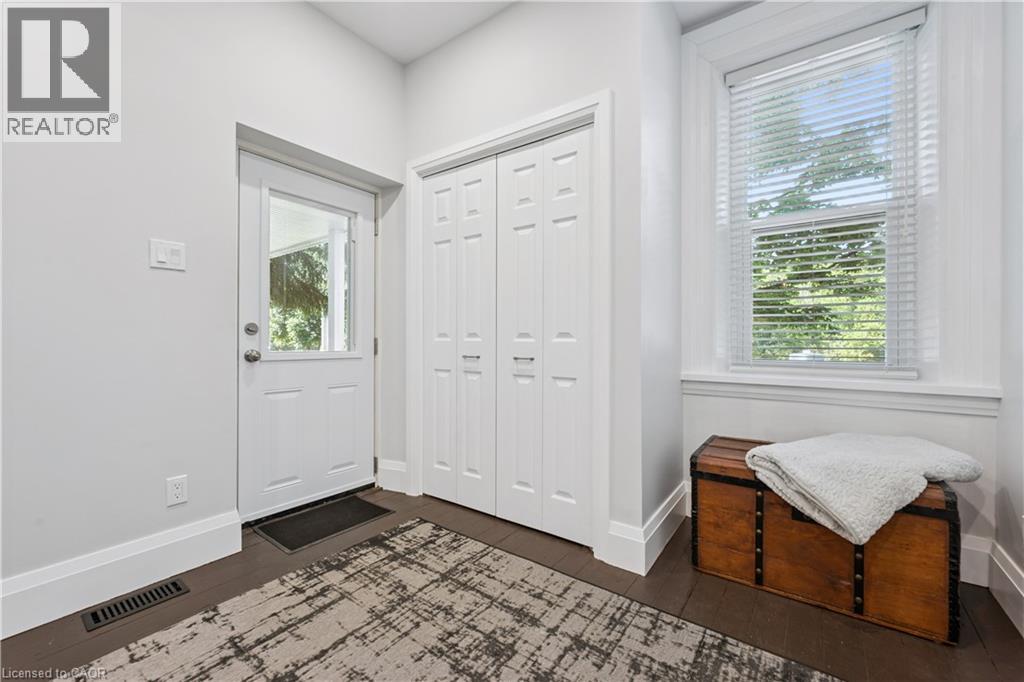
Some homes you see in photos. This one you MUST experience in person. Beautifully renovated, this turn-key, historic yellow brick home blends timeless character with modern peace of mind, featuring all-new wiring and plumbing, a new furnace and air conditioning, updated windows and doors, and a metal roof on both the house and the detached shop. And that's before you discover the impressive 1,400 sq. ft. detached shop with fully finished living quarters above. Whether you are looking for a mortgage helper, an in-law suite, guest accommodations, a home business, or rental income, it's a rare bonus that opens the door to endless possibilities. The main floor welcomes you with 9-foot ceilings and a warm, open feel, anchored by a large kitchen with a huge granite island and a spacious living room with a cozy gas fireplace made for gathering. A bonus room off the kitchen is ready for your vision: a mudroom, home office, gym, playroom, or even a main-floor primary bedroom with ensuite. A large front foyer and convenient powder room complete the level. Upstairs, soaring 10-foot ceilings add an unexpected sense of grandeur to all three bedrooms, while a beautifully renovated bathroom completes a layout designed for everyday living. Tucked beneath a canopy of mature trees on a beautifully treed lot, this home welcomes you with a classic wraparound porch, the perfect place for morning coffee, evening conversations, or simply watching the seasons change. Across the street, the park stretches along the river, offering a front-row seat to nature in every season. This is Wellesley, where neighbours become friends, kids still play road hockey in the street, and community isn't just a buzzword, it's a way of life. Book your private showing today and experience for yourself why this home simply can't be appreciated through photos alone. Cover photo virtually staged with landscaping. (id:60351)
We can help you find properties matching your criteria, including exclusive listings not yet on the market.
Save favorites, track showings, view sold data & get market alerts — Free account — 100% free
Land, frontage and setting
Price, taxes and monthly charges
North on Nafziger Rd., house is on the right.
Listed by Bonnie Higgins, Royal LePage Wolle Realty
The listing data displayed is deemed reliable but is not guaranteed accurate by the Canadian Real Estate Association (CREA). The trademarks REALTOR®, REALTORS®, and the REALTOR® logo are controlled by The Canadian Real Estate Association (CREA) and identify real estate professionals who are members of CREA. The trademarks MLS®, Multiple Listing Service® and the associated logos are owned by The Canadian Real Estate Association (CREA) and identify the quality of services provided by real estate professionals who are members of CREA.
Not A Dream Realty Inc., Brokerage is a member of CREA and the Toronto Regional Real Estate Board. All information should be independently verified. © 2026 Not A Dream Realty Inc., Brokerage. All rights reserved.
Important notice: This website provides free general real estate information for consumer convenience. Listing data, maps, photos, descriptions, measurements, room sizes, lot sizes, taxes, prices, availability, school/market information, estimates, and other property details may be incomplete, delayed, approximate, generated from third-party sources, or changed without notice. We do not warrant that any information is complete, current, or error-free, and we have not independently verified all information shown. Do not rely on this website alone when making a purchase, sale, lease, financing, investment, tax, legal, valuation, or insurance decision. Verify all material facts directly with the listing brokerage, real estate board, municipality, lender, insurer, lawyer, inspector, surveyor, or other qualified professional, as applicable. Nothing on this website is an appraisal, market valuation, price opinion, professional recommendation, or legal, financial, tax, engineering, inspection, or investment advice. To the fullest extent permitted by law, the website operator, brokerage, and their representatives are not responsible for losses or damages arising from errors, omissions, delays, changes, or reliance on information displayed here.
 TRREB
TRREB CREA
CREA MLS
MLS REALTOR
Connect with a local real estate professional for a private showing or more details.
Listed by Bonnie Higgins, Royal LePage Wolle Realty · MLS# 40852909
Finance-policy mortgage defaults are required before property payment estimates can be calculated.
Disclaimer: The mortgage estimates and monthly cost calculations shown above are for illustrative purposes only and should not be relied upon as financial advice. Actual mortgage rates, terms, and eligibility depend on your personal financial situation, credit history, and current market conditions. Please consult a licensed mortgage broker, financial advisor, or your bank to determine your actual affordability and mortgage costs before making any purchasing decisions.
Land-transfer-tax estimate is unavailable until finance-policy config is loaded.
Estimate based on configured transfer-tax policy. Consult your lawyer for exact amounts.