Space
Finished area and layout
- Living Area
- 5,089 sqft
- Above Grade
- 3,440 sqft (Plans)
- Below Grade
- 1,649 sqft (Plans)
- Finished Breakdown
- Above 3,440 sqft + Below 1,649 sqft
- Bedrooms
- 5
- Bathrooms
- 5
Property Snapshot
MLS #40870532
Finished area and layout
Type, style and structure
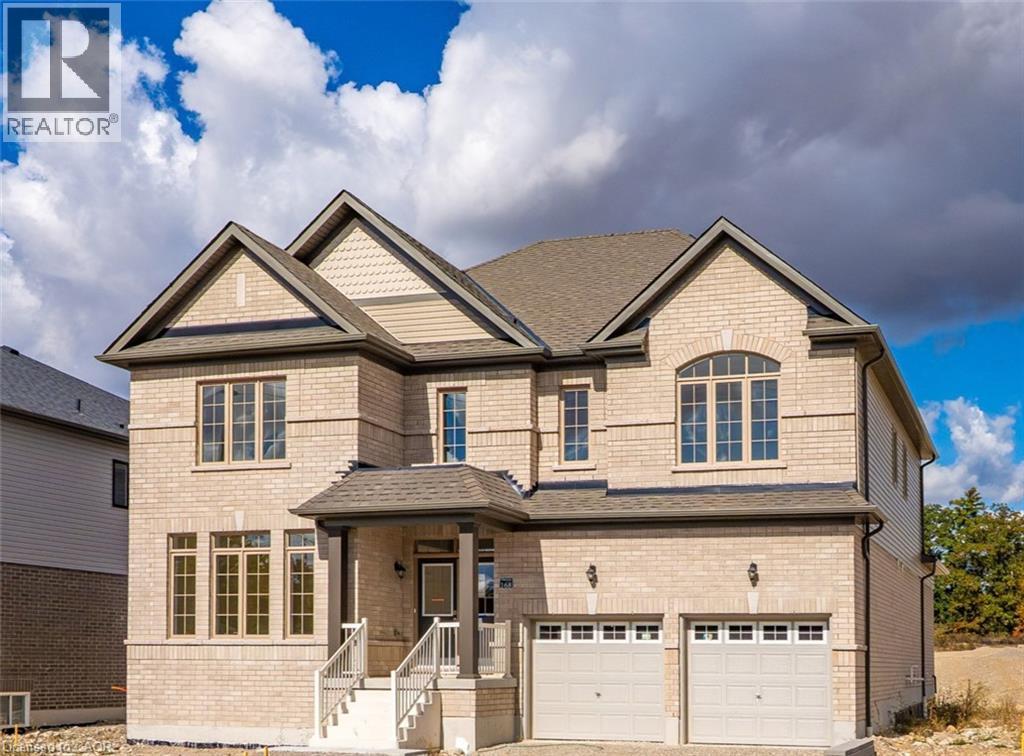
This 5-bedroom, 5-bathroom single family in Paris offers 5,089 sqft of living area on a 58.0 feet frontage lot. 2 storeys. The home features forced air, natural gas heating, central air conditioning, a unfinished, full basement, a fireplace.
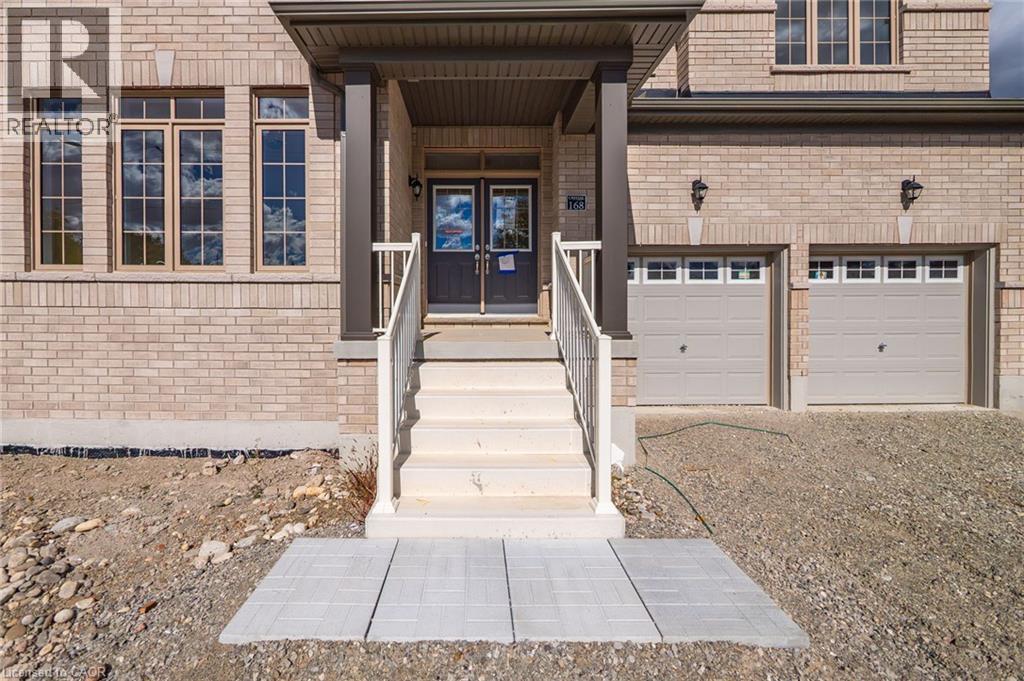
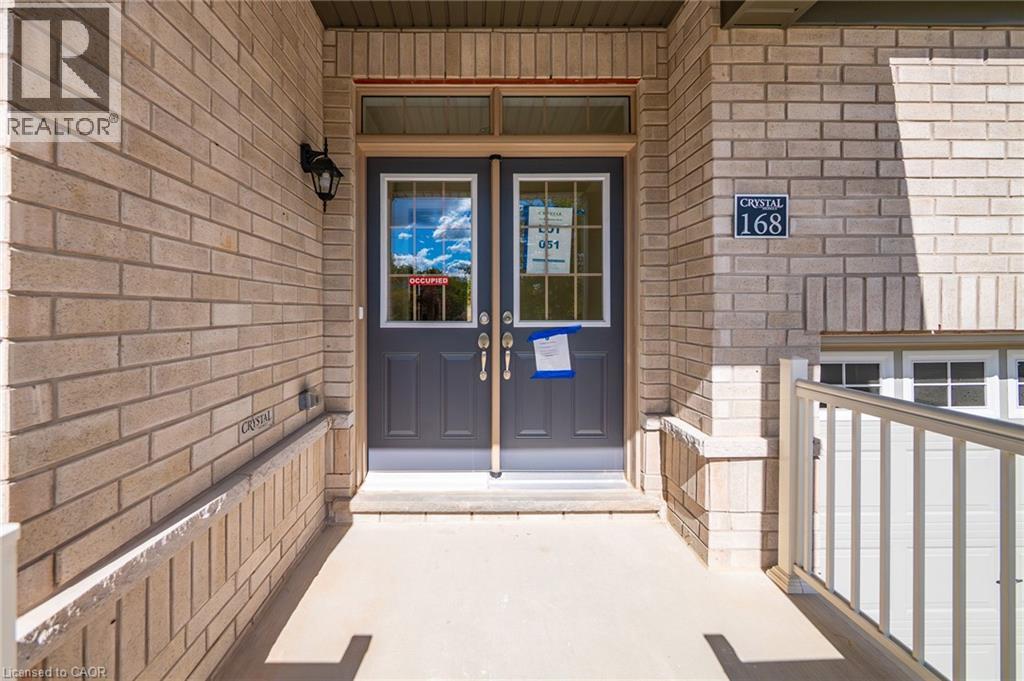
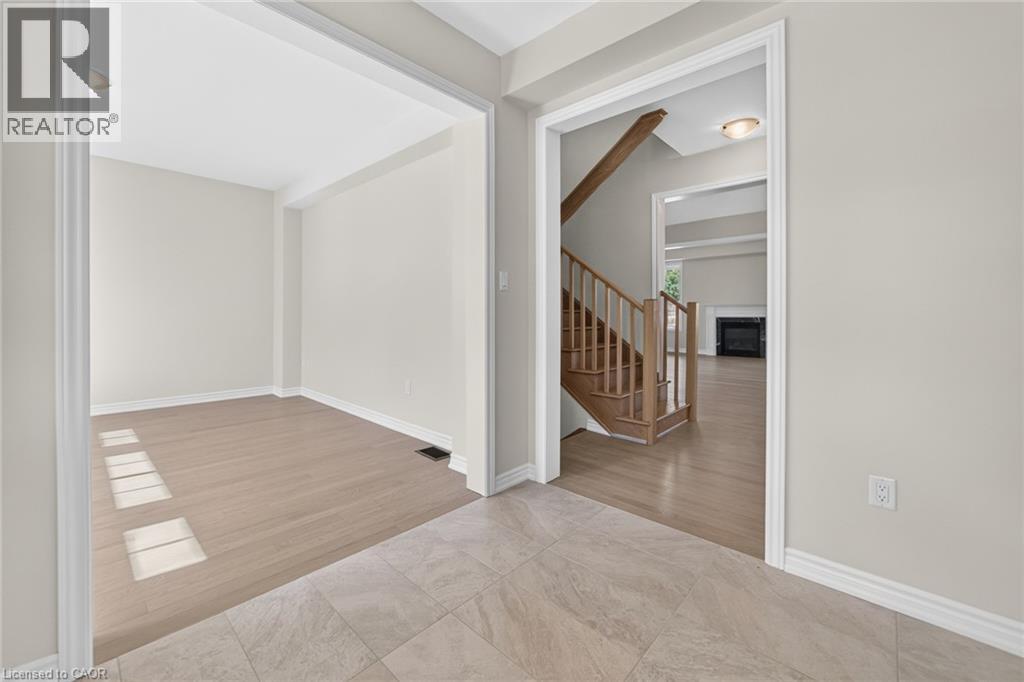
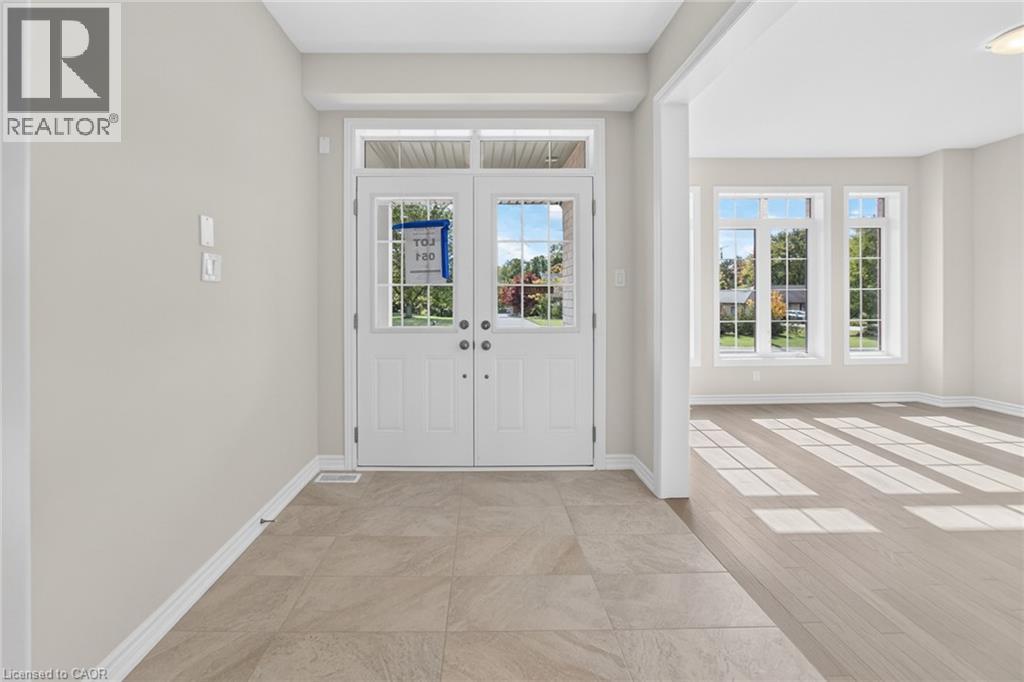
Discover an exceptional single-family residence at 168 Bendemere Rd., Paris ON, a property designed for expansive living and sophisticated comfort. This distinguished 3440 sq. ft. home offers a remarkable opportunity for those seeking space and privacy. With five well-appointed bedrooms (two with ensuites, two with Jack-and-Jill access to 4 piece bath) this residence provides ample room for family and guests, ensuring comfort and personal retreats for everyone. The four full bathrooms and one powder room throughout the home offer convenience and luxury, designed to accommodate the demands of a busy household with ease. The massive living room features large windows and a gas fireplace, and has enough open space for an oversized sectional and a separate dining area. The gourmet kitchen has a large island with quartz counters, under-mount sink, and stainless steel appliances that include a built-in double wall oven, a flat-top cooktop with a hood fan, a Bosch dishwasher and a French-door style fridge. It opens to a bright dining area with a walkout to the backyard. A main floor office with large windows sits just off the foyer, an ideal set-up for working from home. A powder room and laundry room complete the main floor. This impressive two-story home includes a two-car garage, and a 1667 sq. ft. unfinished basement, providing secure parking and additional storage solutions. Minutes from the Grand River, trails and parks, and historic downtown Paris, with Highway 403 access to Brantford, Hamilton, Cambridge and Kitchener-Waterloo. Schools serving Paris include Paris Central PS, North Ward PS, Cobblestone Elementary, Holy Family and Sacred Heart Catholic Elementary, and Paris District High School. Book your showing and experience the generous proportions and thoughtful design of this home today! (id:60351)
We can help you find properties matching your criteria, including exclusive listings not yet on the market.
Save favorites, track showings, view lease history & get rental alerts — Free account — 100% free
Land, frontage and setting
Price, taxes and monthly charges
Grand River St. N, to Paris Links Rd., to Bendemere Rd.
Listed by Ashleigh Lyle, Real Broker Ontario Ltd.
The listing data displayed is deemed reliable but is not guaranteed accurate by the Canadian Real Estate Association (CREA). The trademarks REALTOR®, REALTORS®, and the REALTOR® logo are controlled by The Canadian Real Estate Association (CREA) and identify real estate professionals who are members of CREA. The trademarks MLS®, Multiple Listing Service® and the associated logos are owned by The Canadian Real Estate Association (CREA) and identify the quality of services provided by real estate professionals who are members of CREA.
Not A Dream Realty Inc., Brokerage is a member of CREA and the Toronto Regional Real Estate Board. All information should be independently verified. © 2026 Not A Dream Realty Inc., Brokerage. All rights reserved.
Important notice: This website provides free general real estate information for consumer convenience. Listing data, maps, photos, descriptions, measurements, room sizes, lot sizes, taxes, prices, availability, school/market information, estimates, and other property details may be incomplete, delayed, approximate, generated from third-party sources, or changed without notice. We do not warrant that any information is complete, current, or error-free, and we have not independently verified all information shown. Do not rely on this website alone when making a purchase, sale, lease, financing, investment, tax, legal, valuation, or insurance decision. Verify all material facts directly with the listing brokerage, real estate board, municipality, lender, insurer, lawyer, inspector, surveyor, or other qualified professional, as applicable. Nothing on this website is an appraisal, market valuation, price opinion, professional recommendation, or legal, financial, tax, engineering, inspection, or investment advice. To the fullest extent permitted by law, the website operator, brokerage, and their representatives are not responsible for losses or damages arising from errors, omissions, delays, changes, or reliance on information displayed here.
 TRREB
 CREA
 MLS
 REALTOR
Connect with a local real estate professional for a private showing or more details.
Listed by Ashleigh Lyle, Real Broker Ontario Ltd. · MLS# 40870532