Space
Finished area and layout
- Living Area
- 1,419 sqft
- Above Grade
- 1,419 sqft
- Finished Breakdown
- Above 1,419 sqft
- Bedrooms
- 2
- Bathrooms
- 2
Property Snapshot
MLS #A2303510
Finished area and layout
Type, style and structure
This 2-bedroom, 2-bathroom single family in Rural Clearwater County offers 1,419 sqft of living area on a 1.04 ac lot. Built in 2026, 1 storey. The property has lot dimensions of 1.04. The home features carpeted and vinyl plank flooring, see remarks, a none basement, a fireplace.
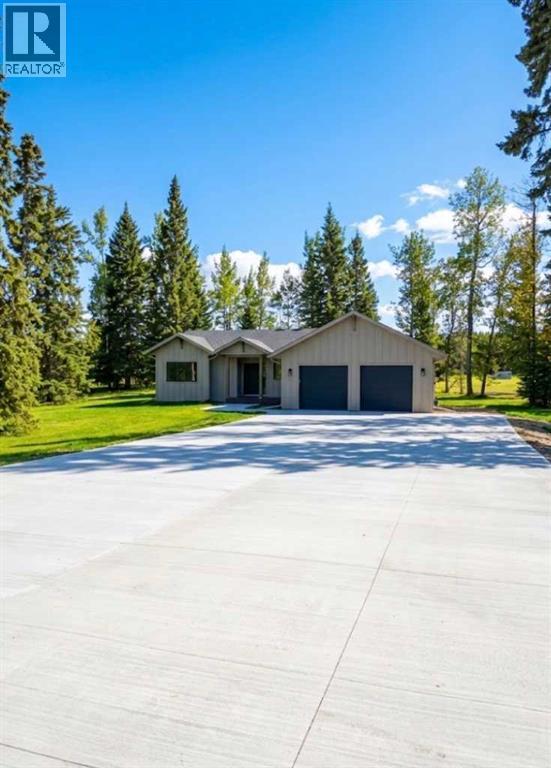
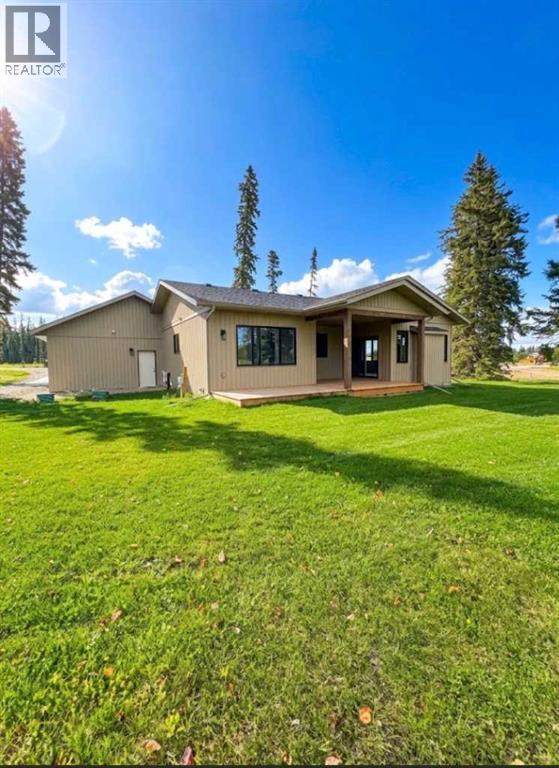
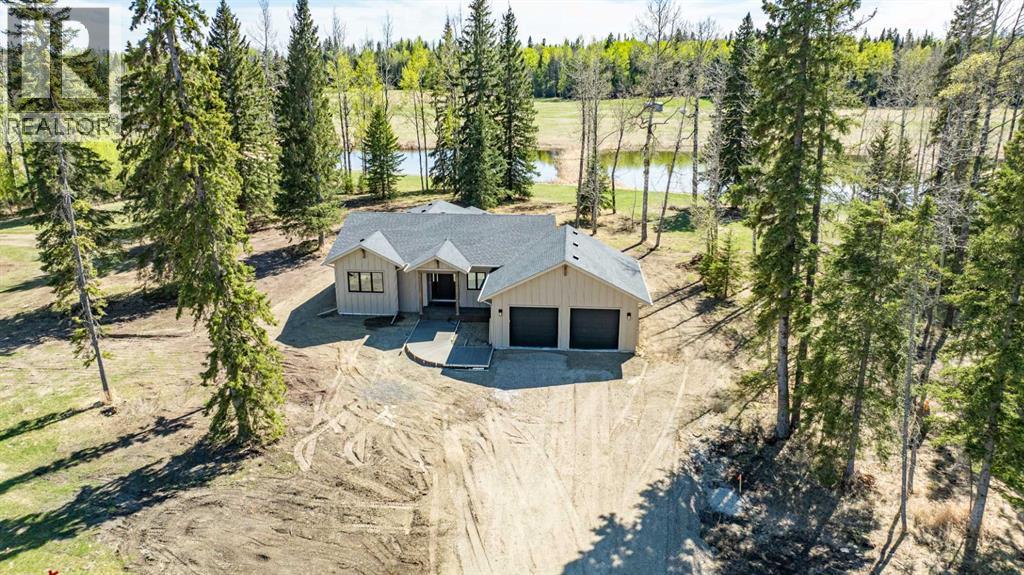
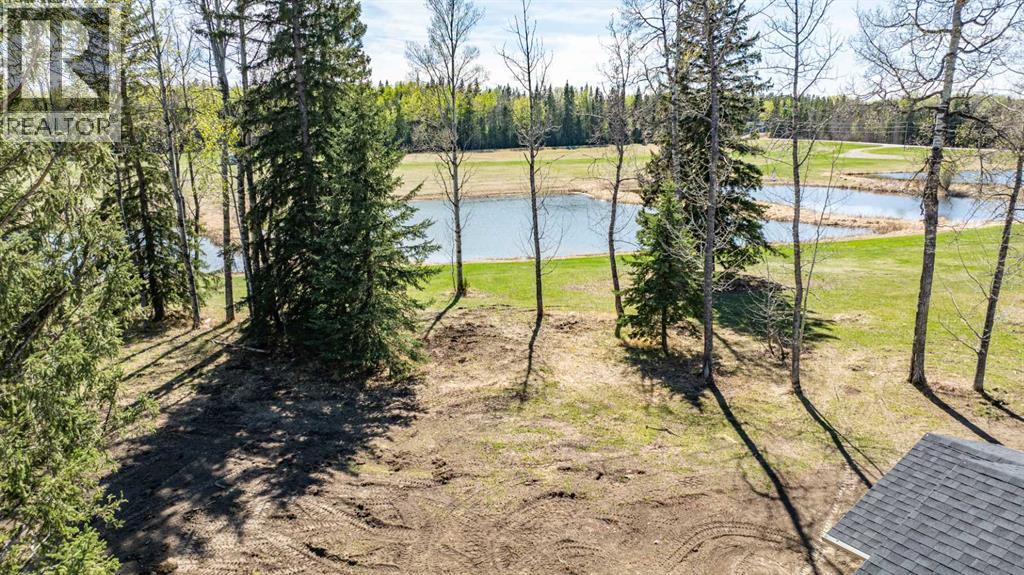
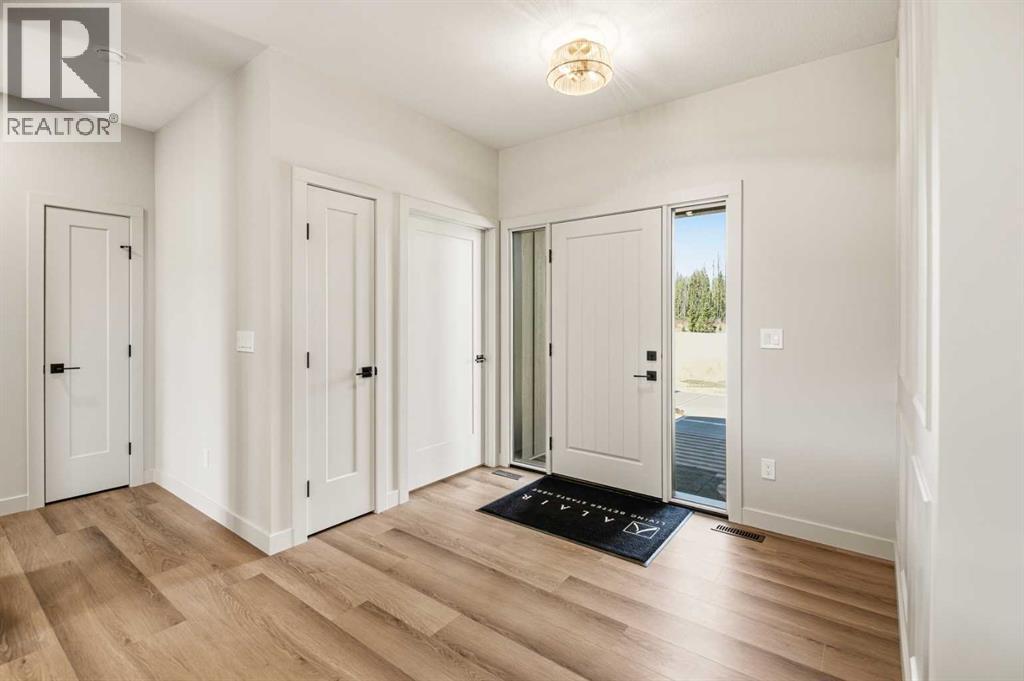
Located in the exclusive Diamond Willow Estates, where country living meets urban convenience, this new build by Alair Homes is a masterclass in sophisticated design. Situated at 413 Valley View, this two-bedroom, two-bath contemporary home is tucked away on 1.04 treed acres backing onto one of the community’s serene ponds. The exterior offers a charming covered front veranda and a large, partially covered rear deck perfect for outdoor entertaining, complemented by a spacious attached double garage. The front entrance sets the scene for this home with board and batten siding, weathered walnut beams and an oversized textured black front door with sidelights, and modern black trim. Inside, the entry reveals a stunning accent wall and luxury vinyl plank flooring that flows through an open floorplan. The showstopping kitchen features an oversized quartz island with seating, custom floor-to-ceiling cabinetry, and premium stainless-steel appliances. A Kohler apron front sink is perfectly positioned under a bright window overlooking the scenic backyard complete with a stunning Kohler Crue faucet. Every detail is curated, from the brushed bronze faucets to the coordinating island pendants and dining fixtures. The living area boasts a floor-to-ceiling electric fireplace with a Venetian plaster finish, a texture beautifully mirrored on the kitchen range hood. Oversized windows throughout the dining and living spaces bring the outdoor scenery indoors. For guests, a modern four-piece bath features quartz countertops and floor-to-ceiling accent tile, located near a spacious front bedroom with plush carpet. Practicality meets luxury in the dedicated mud and laundry room, which features built-in cabinetry and direct garage access. The primary suite serves as a true sanctuary, offering stunning pond views and a spa-like five-piece ensuite. This retreat includes a double vanity, a freestanding soaker tub with a roman filler, and a custom shower stretching floor to ceiling tiled wit h beautiful Norr Collection tile, inspired by the texture of Italian Ceppo di Gre stone, with glass enclosure and lighted niches, all connected to a perfectly designed walk-in closet. Built with peak efficiency, the home includes a high-efficiency furnace, HRV ventilation, and an on-demand hot water tank. At 413 Valley View, every corner has been impeccably crafted for a life of comfort and style. Landscaping for front drive and walkway to be completed. Price includes G.S.T. (id:60351)
We can help you find properties matching your criteria, including exclusive listings not yet on the market.
Save favorites, track showings, view sold data & get market alerts — Free account — 100% free
Land, frontage and setting
Price, taxes and monthly charges
Listed by Lynn MacDonald, Royal LePage Tamarack Trail Realty
The listing data displayed is deemed reliable but is not guaranteed accurate by the Canadian Real Estate Association (CREA). The trademarks REALTOR®, REALTORS®, and the REALTOR® logo are controlled by The Canadian Real Estate Association (CREA) and identify real estate professionals who are members of CREA. The trademarks MLS®, Multiple Listing Service® and the associated logos are owned by The Canadian Real Estate Association (CREA) and identify the quality of services provided by real estate professionals who are members of CREA.
Not A Dream Realty Inc., Brokerage is a member of CREA and the Toronto Regional Real Estate Board. All information should be independently verified. © 2026 Not A Dream Realty Inc., Brokerage. All rights reserved.
Important notice: This website provides free general real estate information for consumer convenience. Listing data, maps, photos, descriptions, measurements, room sizes, lot sizes, taxes, prices, availability, school/market information, estimates, and other property details may be incomplete, delayed, approximate, generated from third-party sources, or changed without notice. We do not warrant that any information is complete, current, or error-free, and we have not independently verified all information shown. Do not rely on this website alone when making a purchase, sale, lease, financing, investment, tax, legal, valuation, or insurance decision. Verify all material facts directly with the listing brokerage, real estate board, municipality, lender, insurer, lawyer, inspector, surveyor, or other qualified professional, as applicable. Nothing on this website is an appraisal, market valuation, price opinion, professional recommendation, or legal, financial, tax, engineering, inspection, or investment advice. To the fullest extent permitted by law, the website operator, brokerage, and their representatives are not responsible for losses or damages arising from errors, omissions, delays, changes, or reliance on information displayed here.
 TRREB
 CREA
 MLS
 REALTOR
Connect with a local real estate professional for a private showing or more details.
Listed by Lynn MacDonald, Royal LePage Tamarack Trail Realty · MLS# A2303510
Configured mortgage defaults and jurisdiction rules are required before property payment estimates can be calculated.
Disclaimer: The mortgage estimates and monthly cost calculations shown above are for illustrative purposes only and should not be relied upon as financial advice. Actual mortgage rates, terms, and eligibility depend on your personal financial situation, credit history, and current market conditions. Please consult a licensed mortgage broker, financial advisor, or your bank to determine your actual affordability and mortgage costs before making any purchasing decisions.
Calculating…
Estimate from the jurisdiction's published transfer-tax rates. Consult your lawyer for exact amounts.