Space
Finished area and layout
- Living Area
- 1,980 sqft
- Above Grade
- 1,980 sqft
- Finished Breakdown
- Above 1,980 sqft
- Bedrooms
- 4
- Bathrooms
- 3
Property Snapshot
MLS #A2310750
Finished area and layout
Type, style and structure
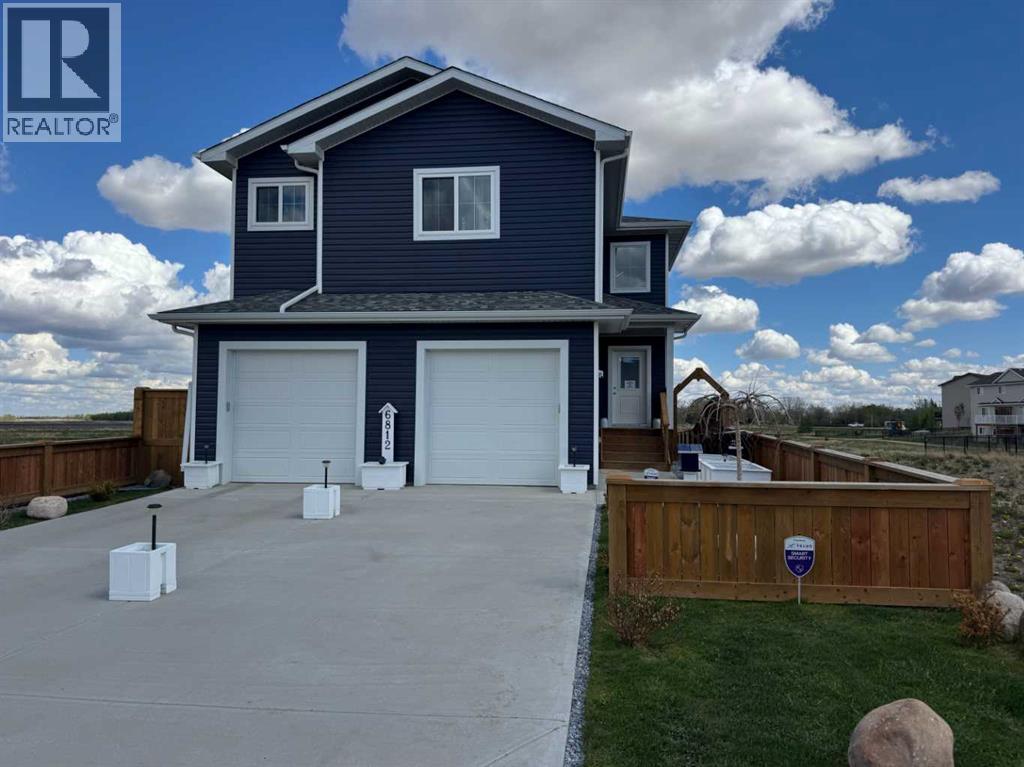
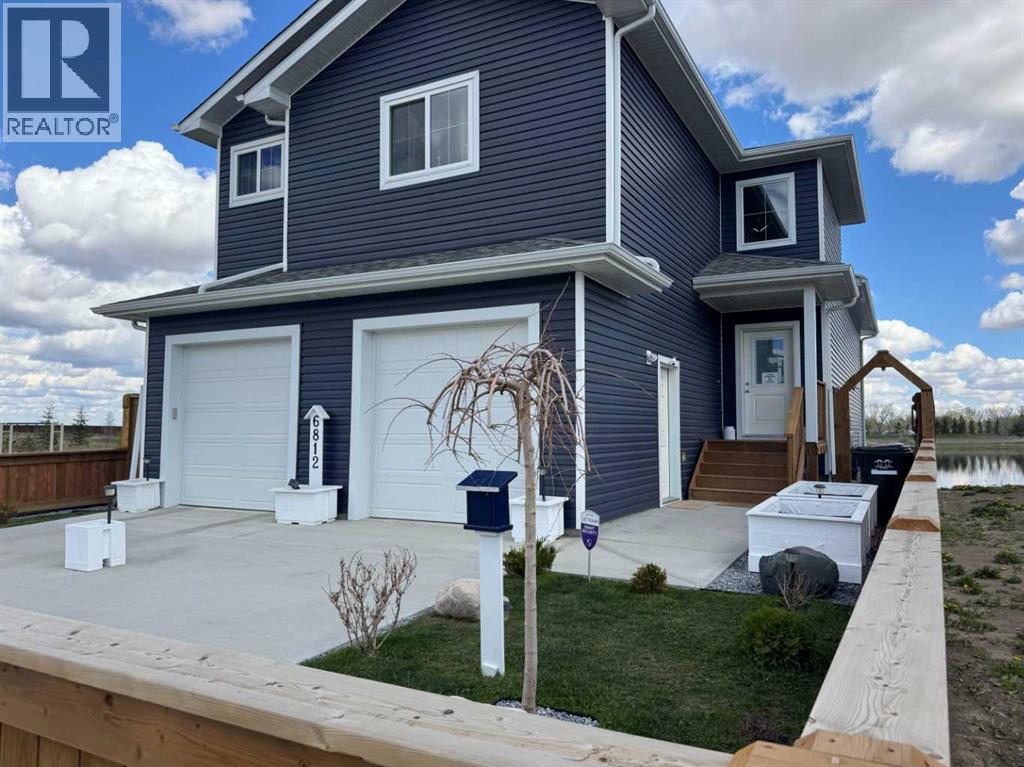
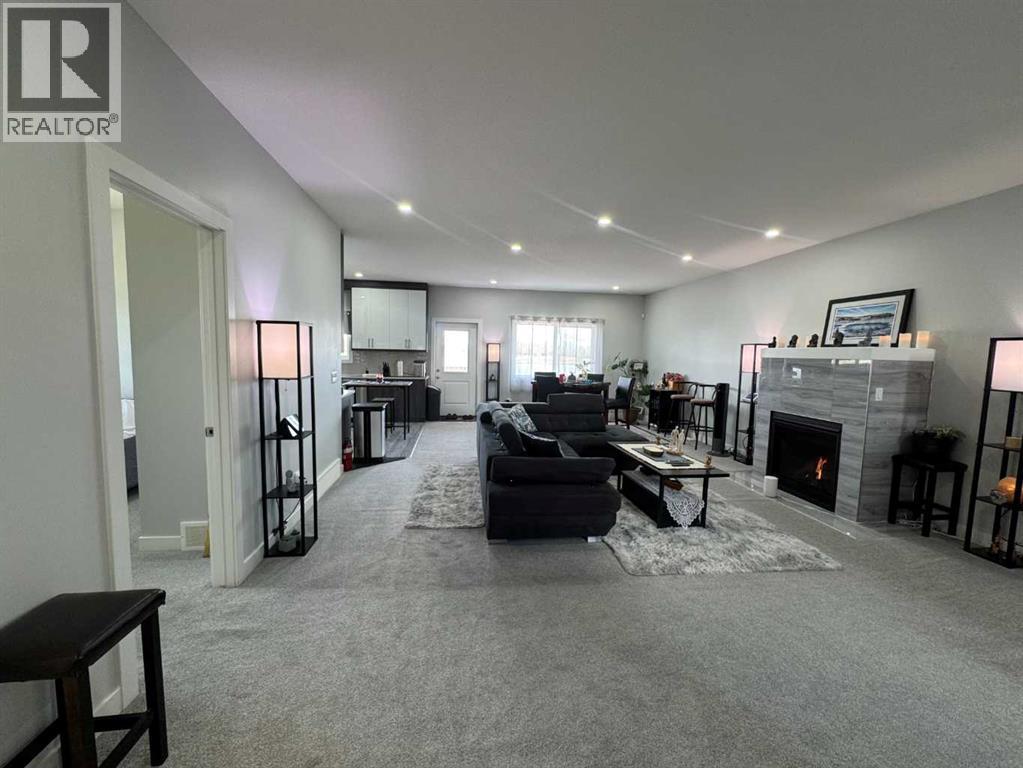
This 4-bedroom, 3-bathroom single family in Camrose offers 1,980 sqft of living area on a 4,645 sqft lot. Built in 2020. The property has lot dimensions of 4645.00. The home features tile and carpeted flooring, forced air, natural gas heating, none, a finished, full, walk out basement, a fireplace.
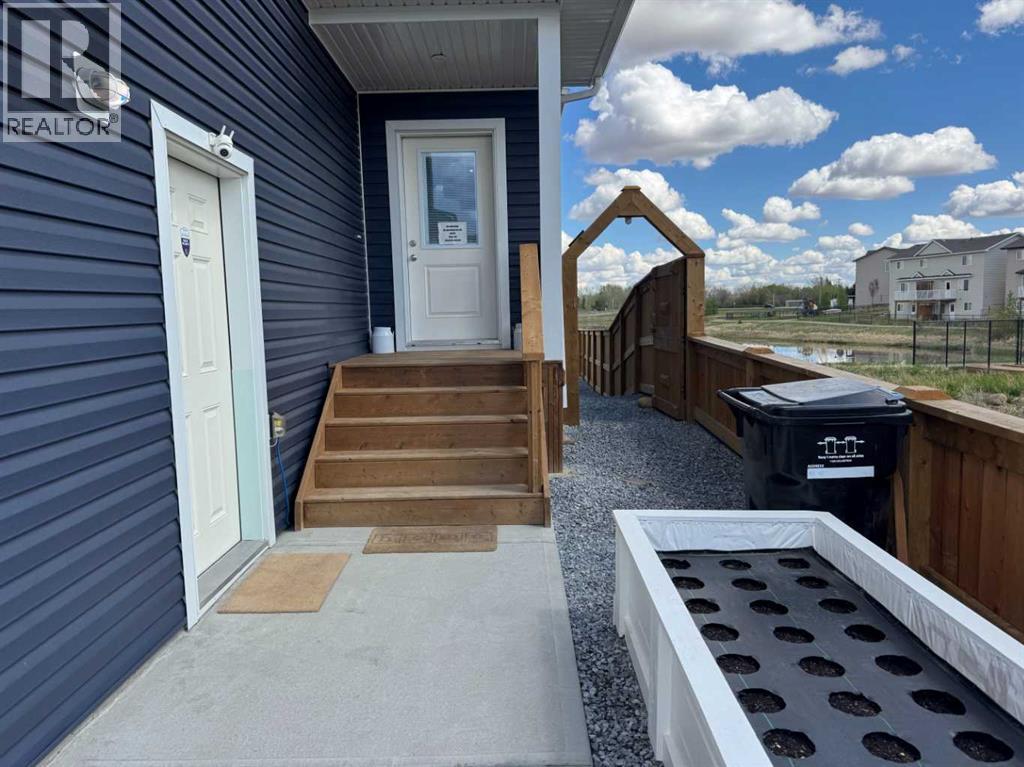
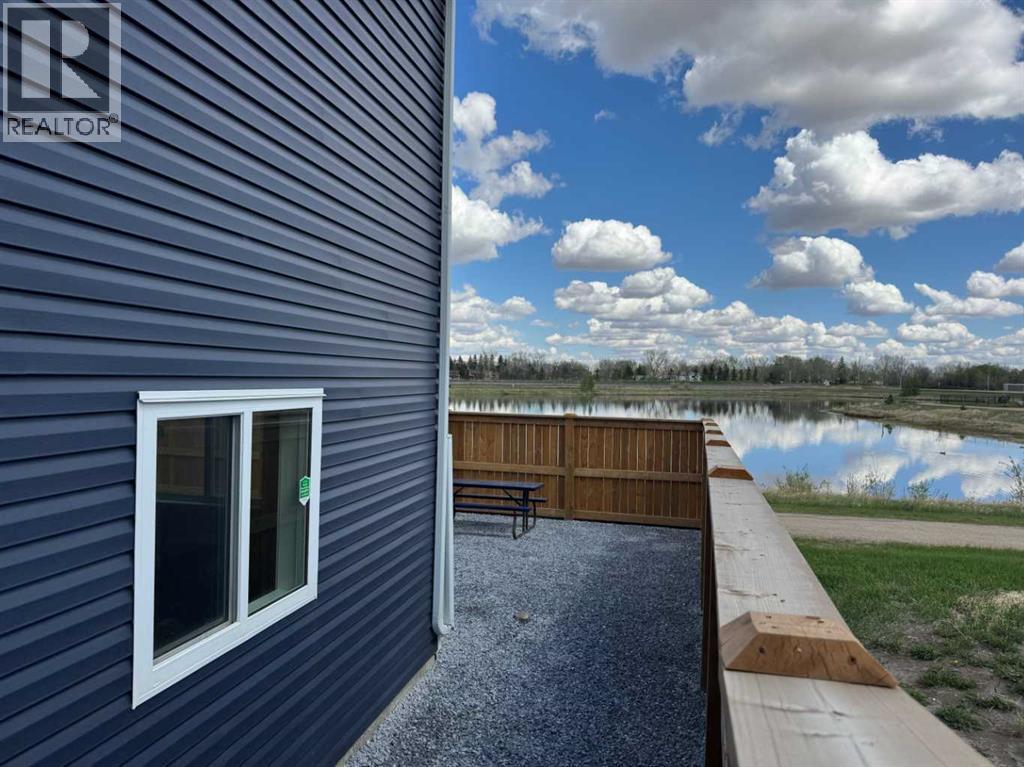
Welcome to this better-than-new home in the highly sought-after Cascades neighbourhood of Camrose. Perfectly positioned with peaceful water views, this extensively upgraded 2020-built home offers exceptional quality, thoughtful improvements, and a lifestyle that is hard to match. The home HAS OVER $260,000 IN PREMIUM UPGRADES designed for comfort, durability, energy efficiency, and long-term peace of mind. In 2024, the exterior was upgraded with top-of-the-line vinyl siding, while both attics received upgraded R70 insulation for outstanding energy efficiency. In 2025, all windows and doors were replaced with premium Low-E Argon gas models to improve thermal performance, helping keep the home warmer in winter and cooler in summer while reducing utility costs. The roof was completely upgraded in 2025 with 35-year Armoured-Tech shingles, representing over $20,000 in investment. Additional exterior improvements include reinforced front steps with secure railings, new parging, new eavestroughs and downspouts engineered to properly direct heavy rainfall away from the home and protect the roof for years to come, plus a new sump pump installed in 2025. The owner notes there have never been any water concerns. A small private dock allows easy access for launching kayaks or canoes, while the stocked pond offers convenient fishing just steps from your backyard. The landscaping was professionally completed in 2025 using crush blue limestone, trees, shrubs, premium 5.2 oz landscaping fabric, and a high-end Fortress 2 fence system with sealed bottom edging, weed-resistant outdoor living. The garage and driveway have also been significantly upgraded for long-term structural integrity. The garage floor was reinforced in 2024 with nine piles extending 12-feet deep into the ground, creating exceptional stability. The driveway features a no-drop apron system with reinforced arms drilled into the foundation to prevent settling over time. Inside, this immaculate 4-bedroom, 3 full bathr oom home showcases quality upgrades throughout, including soft-close cabinetry and drawers, an air exchanger system, and an oversized hot water tank capable of filling the luxurious oversized jetted soaker tub in the primary ensuite. This home has been meticulously maintained to an extraordinary standard. In fact, there is not a single nail hole in the walls, giving the new owner a truly fresh canvas to personalize and make their own. The location is equally impressive. Step outside to enjoy paved walking trails, parks, playgrounds, and the nearby golf course complete with clubhouse and restaurant — close enough to walk home after a relaxing round with friends. Within just a 4-minute walk, you’ll find incredible convenience with Safeway, shopping, salons, and a beautiful dog park all nearby. This is more than a home - it's a move-in ready lifestyle property offering comfort, quality, recreation, and a relaxation in one of Camrose's most desirable neighbourhoods. (id:60351)
We can help you find properties matching your criteria, including exclusive listings not yet on the market.
Save favorites, track showings, view sold data & get market alerts — Free account — 100% free
Land, frontage and setting
Price, taxes and monthly charges
Listed by Frank Regehr, Royal LePage Network Realty Corp.
The listing data displayed is deemed reliable but is not guaranteed accurate by the Canadian Real Estate Association (CREA). The trademarks REALTOR®, REALTORS®, and the REALTOR® logo are controlled by The Canadian Real Estate Association (CREA) and identify real estate professionals who are members of CREA. The trademarks MLS®, Multiple Listing Service® and the associated logos are owned by The Canadian Real Estate Association (CREA) and identify the quality of services provided by real estate professionals who are members of CREA.
Not A Dream Realty Inc., Brokerage is a member of CREA and the Toronto Regional Real Estate Board. All information should be independently verified. © 2026 Not A Dream Realty Inc., Brokerage. All rights reserved.
Important notice: This website provides free general real estate information for consumer convenience. Listing data, maps, photos, descriptions, measurements, room sizes, lot sizes, taxes, prices, availability, school/market information, estimates, and other property details may be incomplete, delayed, approximate, generated from third-party sources, or changed without notice. We do not warrant that any information is complete, current, or error-free, and we have not independently verified all information shown. Do not rely on this website alone when making a purchase, sale, lease, financing, investment, tax, legal, valuation, or insurance decision. Verify all material facts directly with the listing brokerage, real estate board, municipality, lender, insurer, lawyer, inspector, surveyor, or other qualified professional, as applicable. Nothing on this website is an appraisal, market valuation, price opinion, professional recommendation, or legal, financial, tax, engineering, inspection, or investment advice. To the fullest extent permitted by law, the website operator, brokerage, and their representatives are not responsible for losses or damages arising from errors, omissions, delays, changes, or reliance on information displayed here.
 TRREB
 CREA
 MLS
 REALTOR
Connect with a local real estate professional for a private showing or more details.
Listed by Frank Regehr, Royal LePage Network Realty Corp. · MLS# A2310750
Configured mortgage defaults and jurisdiction rules are required before property payment estimates can be calculated.
Disclaimer: The mortgage estimates and monthly cost calculations shown above are for illustrative purposes only and should not be relied upon as financial advice. Actual mortgage rates, terms, and eligibility depend on your personal financial situation, credit history, and current market conditions. Please consult a licensed mortgage broker, financial advisor, or your bank to determine your actual affordability and mortgage costs before making any purchasing decisions.
Calculating…
Estimate from the jurisdiction's published transfer-tax rates. Consult your lawyer for exact amounts.