Space
Finished area and layout
- Living Area
- 3,656 sqft
- Above Grade
- 3,656 sqft
- Finished Breakdown
- Above 3,656 sqft
- Bedrooms
- 5
- Bathrooms
- 5
Property Snapshot
MLS #A2321810
Finished area and layout
Type, style and structure
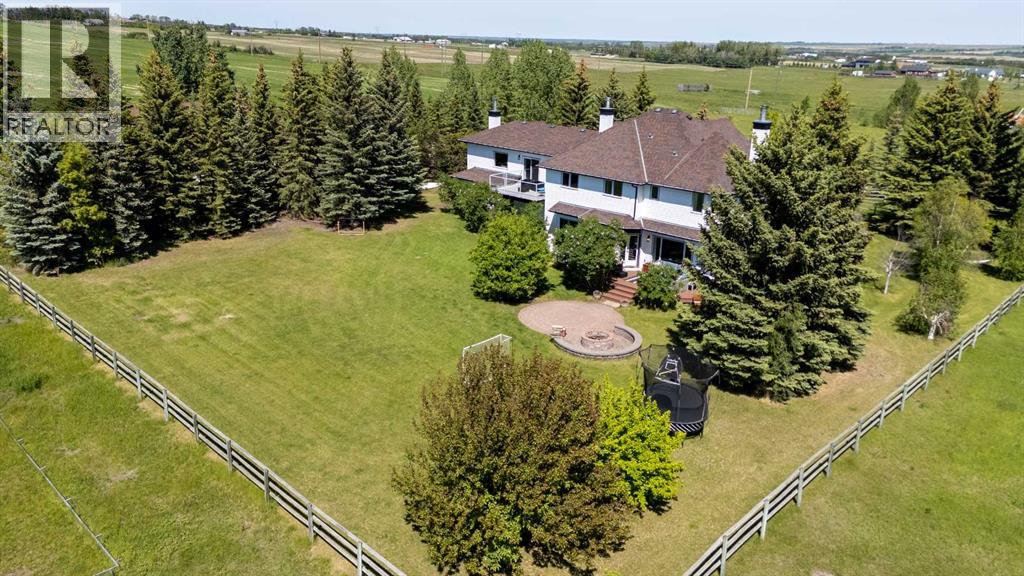
This 5-bedroom, 5-bathroom single family in Rural Foothills County offers 3,656 sqft of living area on a 10 ac lot. Built in 1997, 2 storeys. The property has lot dimensions of 10.00. The home features hardwood and carpeted and ceramic tile flooring, forced air heating, central air conditioning, a finished, full, separate entrance basement, a fireplace.
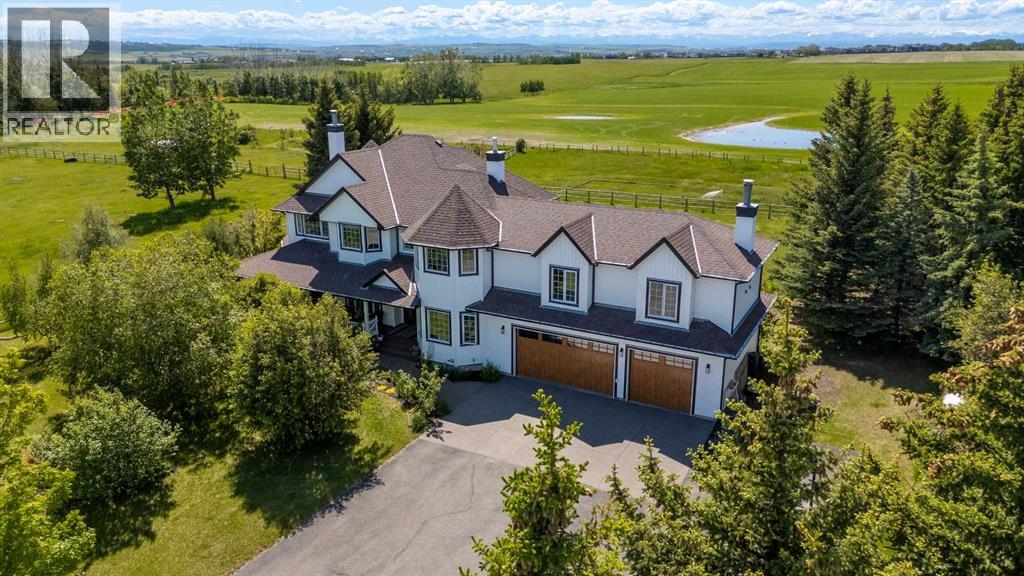
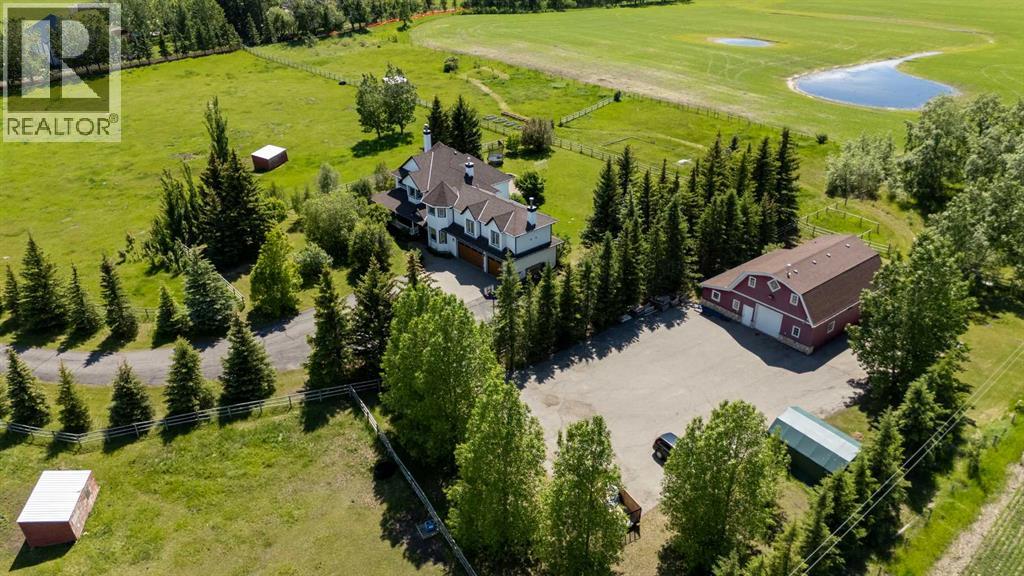
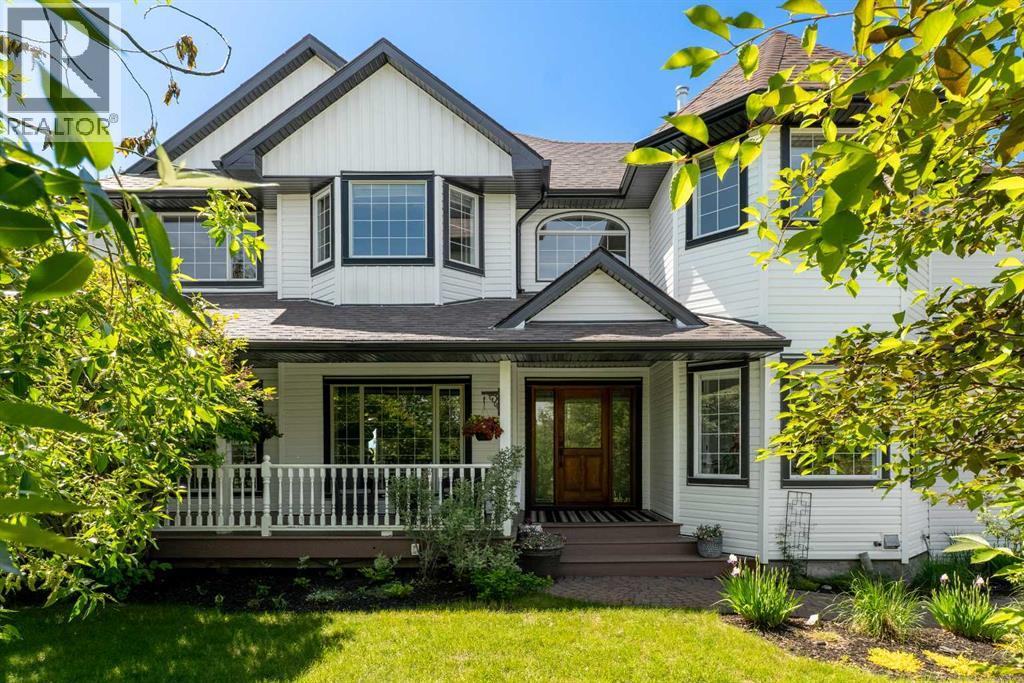
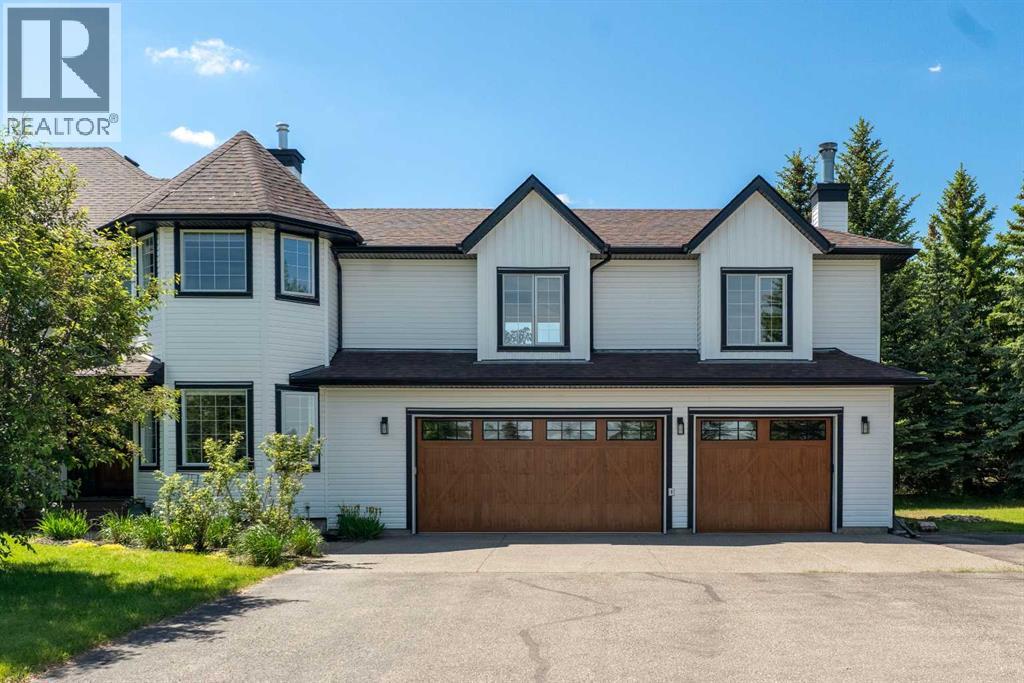
If you’ve been waiting for acreage living without giving up quick access to town, this is the property. Set on 10 acres just 2 minutes from Okotoks and 15 minutes from south Calgary, this beautifully renovated custom home offers the space to keep animals, generate income, create a homestead or more self-sufficient lifestyle, and still stay connected to everything you need. Located at the end of an acreage street, with only one neighbour in sight and established family farms surrounding the area, it feels peaceful, private and distinctly rural—not like a cookie-cutter acreage community. Fully fenced with an electric security gate, a tree-lined driveway, mature trees and spectacular mountain views, the setting is as functional as it is beautiful. The land is already set up for the lifestyle so many acreage buyers are searching for, with five fenced pastures, three animal shelters, two automatic livestock waterers and a versatile barn/shop with room for animals, storage, recreational equipment, projects and more. Previously used to board horses, the property is an especially natural fit for horse owners looking for established pasture, shelter and infrastructure without having to start from scratch. Above the barn is a fully legal carriage suite currently operated as a successful Airbnb, creating an immediate income opportunity or flexible space for extended family, aging parents, older children, guests or a private office. The home itself offers more than 3,600 sq. ft. of above-grade living space designed for real life and entertaining. A bright kitchen with a 7-foot island, generous eat-in area and formal dining space for eight anchors the main floor, while two wood-burning fireplaces and a huge bonus room create warm spaces for movie nights, holidays and gatherings. Outside, enjoy sunrise coffee on the wraparound front porch and mountain sunsets from the brand-new deck. Host summer barbecues, gather around the enormous fire pit, grow your own food in the raised gard en beds, or enjoy sprawling lawns, a sport court and room to play. The developed basement adds another large bedroom, full bathroom, wet bar and separate garage access, giving you options for a teen retreat, guest quarters, multigenerational living, home gym, games room or home business. Beautifully renovated throughout, the property is truly turnkey with new siding, triple garage doors, furnaces, central A/C, hot water tank, water filtration system and a strong well. This is not simply a beautiful acreage near town. It is a rare chance to have land you can actually use, infrastructure already in place for horses and other animals, a legal income-producing suite, mountain views, privacy and room to build the lifestyle you’ve been picturing—all while being minutes from Okotoks and an easy drive to Calgary. For those looking for horses, homesteading, freedom, flexibility, income potential and genuine country living without feeling remote, this property is exceptionally hard to replicate. (id:60351)
We can help you find properties matching your criteria, including exclusive listings not yet on the market.
Save favorites, track showings, view sold data & get market alerts — Free account — 100% free
Land, frontage and setting
Price, taxes and monthly charges
Listed by Aman Dhillon, People 1st Realty
The listing data displayed is deemed reliable but is not guaranteed accurate by the Canadian Real Estate Association (CREA). The trademarks REALTOR®, REALTORS®, and the REALTOR® logo are controlled by The Canadian Real Estate Association (CREA) and identify real estate professionals who are members of CREA. The trademarks MLS®, Multiple Listing Service® and the associated logos are owned by The Canadian Real Estate Association (CREA) and identify the quality of services provided by real estate professionals who are members of CREA.
Not A Dream Realty Inc., Brokerage is a member of CREA and the Toronto Regional Real Estate Board. All information should be independently verified. © 2026 Not A Dream Realty Inc., Brokerage. All rights reserved.
Important notice: This website provides free general real estate information for consumer convenience. Listing data, maps, photos, descriptions, measurements, room sizes, lot sizes, taxes, prices, availability, school/market information, estimates, and other property details may be incomplete, delayed, approximate, generated from third-party sources, or changed without notice. We do not warrant that any information is complete, current, or error-free, and we have not independently verified all information shown. Do not rely on this website alone when making a purchase, sale, lease, financing, investment, tax, legal, valuation, or insurance decision. Verify all material facts directly with the listing brokerage, real estate board, municipality, lender, insurer, lawyer, inspector, surveyor, or other qualified professional, as applicable. Nothing on this website is an appraisal, market valuation, price opinion, professional recommendation, or legal, financial, tax, engineering, inspection, or investment advice. To the fullest extent permitted by law, the website operator, brokerage, and their representatives are not responsible for losses or damages arising from errors, omissions, delays, changes, or reliance on information displayed here.
 TRREB
 CREA
 MLS
 REALTOR
Connect with a local real estate professional for a private showing or more details.
Listed by Aman Dhillon, People 1st Realty · MLS# A2321810
Configured mortgage defaults and jurisdiction rules are required before property payment estimates can be calculated.
Disclaimer: The mortgage estimates and monthly cost calculations shown above are for illustrative purposes only and should not be relied upon as financial advice. Actual mortgage rates, terms, and eligibility depend on your personal financial situation, credit history, and current market conditions. Please consult a licensed mortgage broker, financial advisor, or your bank to determine your actual affordability and mortgage costs before making any purchasing decisions.
Calculating…
Estimate from the jurisdiction's published transfer-tax rates. Consult your lawyer for exact amounts.