Space
Finished area and layout
- Living Area
- 1,560 sqft
- Above Grade
- 1,560 sqft
- Finished Breakdown
- Above 1,560 sqft
- Bedrooms
- 4
- Bathrooms
- 2
Property Snapshot
MLS #A2322915
Finished area and layout
Type, style and structure
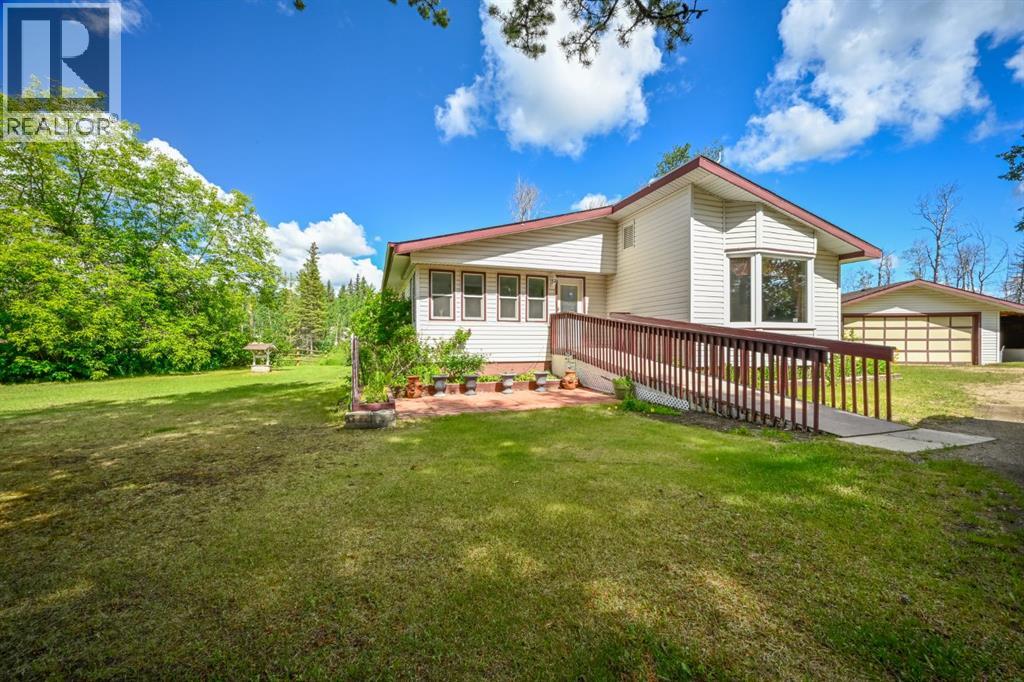
This 4-bedroom, 2-bathroom single family in Rural Grande Prairie No. 1, County Of offers 1,560 sqft of living area on a 2.66 ac lot. Built in 1977, 1 storey. The property has lot dimensions of 2.66. The home features laminate and vinyl flooring, forced air, natural gas heating, none, a crawl space basement, a fireplace.
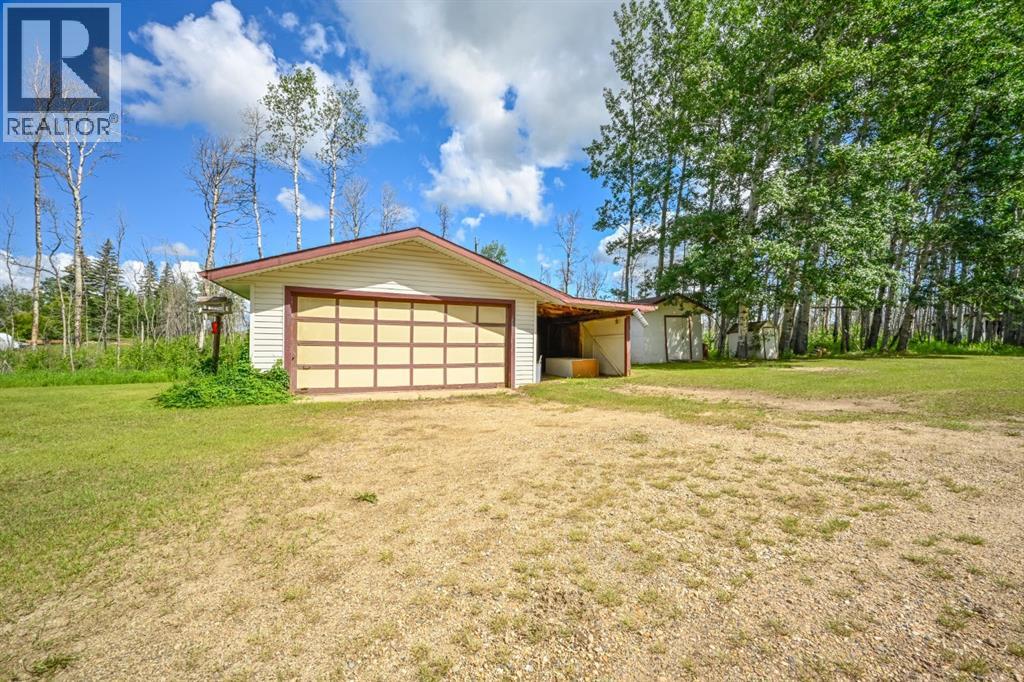
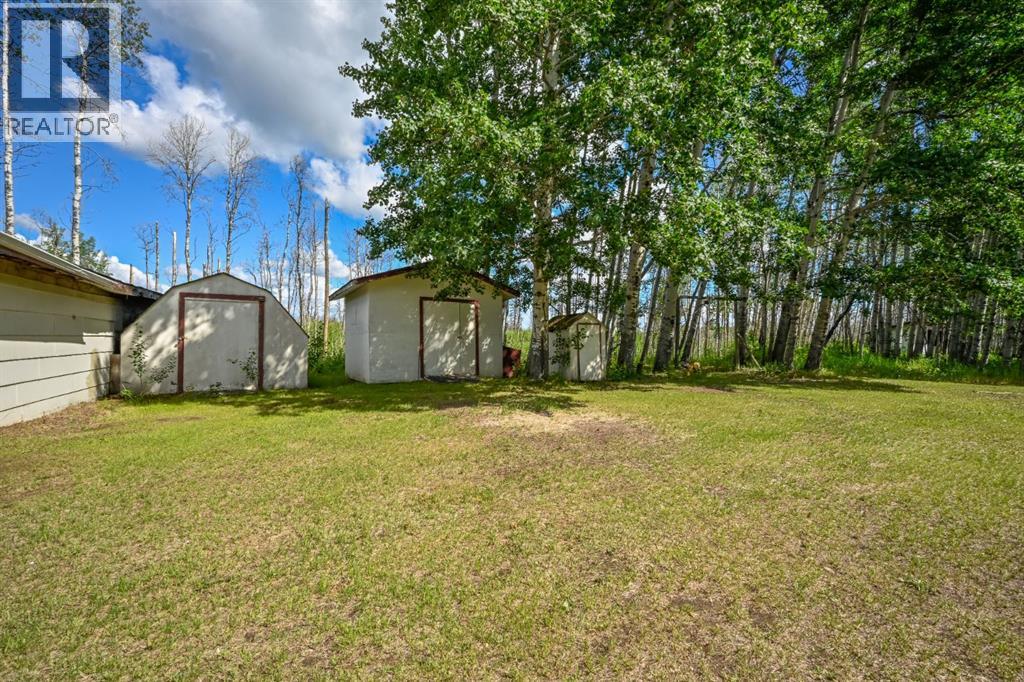
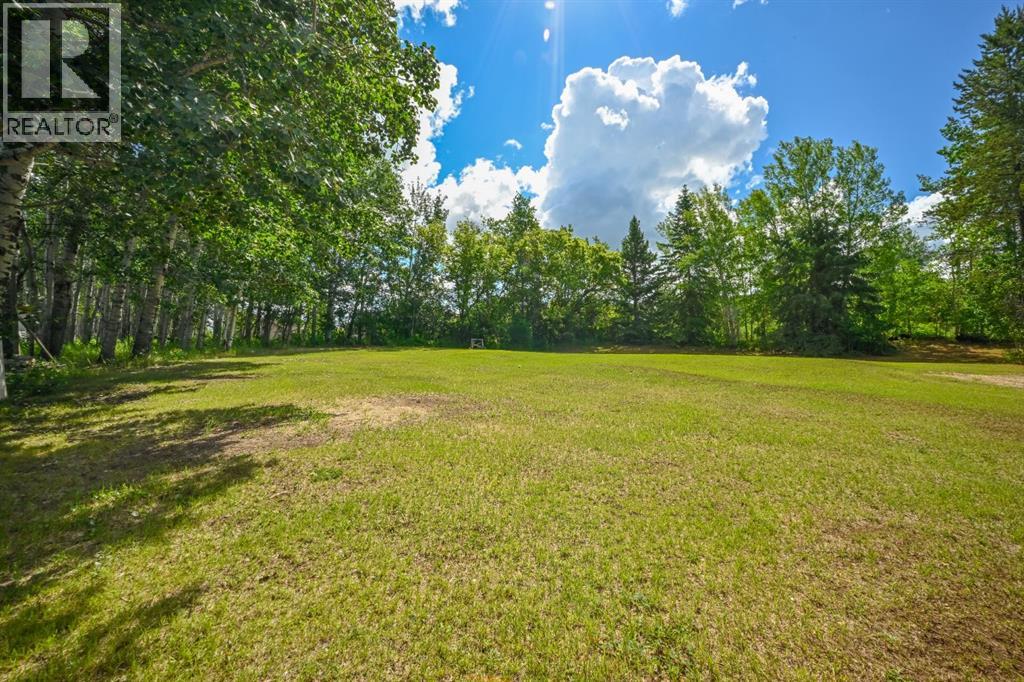
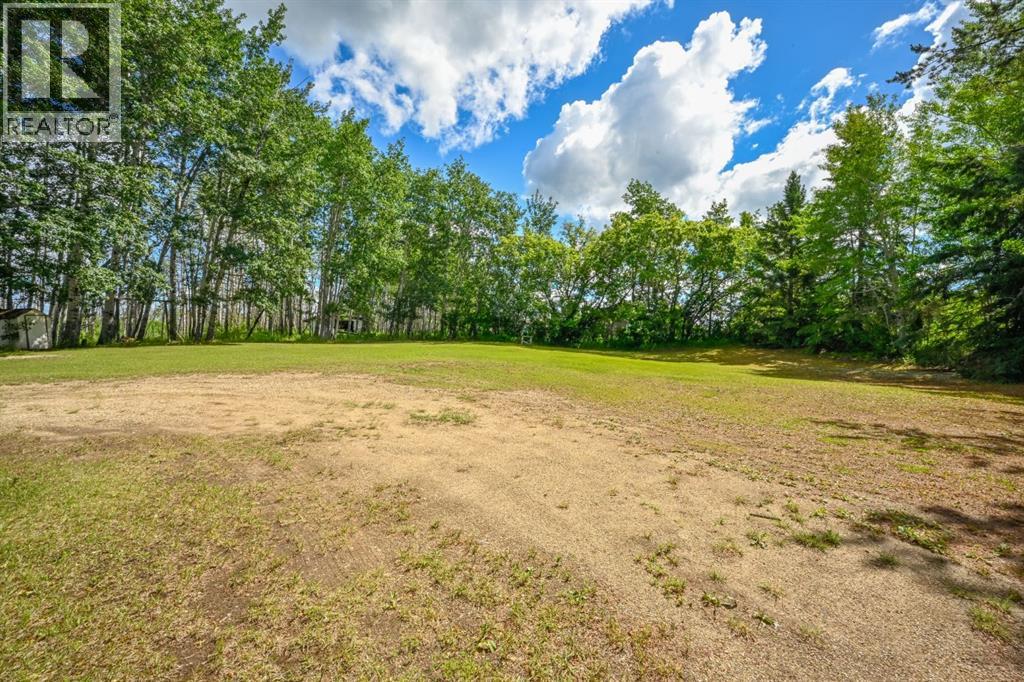
Welcome to your own private slice of country paradise in the heart of Riverview Pine Estates, a truly special acreage community where neighbours know each other by name, friendships come easy, and life feels just a little simpler. Tucked away on a beautifully treed 2.66 acre parcel with a peaceful creek running behind, this property offers the kind of privacy, charm, and warmth that is getting harder and harder to find. The setting is absolutely picturesque, with the added bonus of the Riverview Pine Estates playground nearby which is close enough for convenience, yet far enough away to preserve the quiet serenity of home. Lovingly cared for by the same owners for over 40 years, the pride of ownership here is unmistakable, and the home has been thoughtfully maintained and upgraded over the years with improvements including newer furnaces, hot water tank, windows, shingles, and added double insulation beneath the exterior siding for extra insulation value. Step inside from the front deck, complete with ramp access, and you’re welcomed by an enormous entrance that immediately sets the tone for the generous space this home has to offer. The layout is one of its standout features, boasting 4 bedrooms, an office, 2 bathrooms, and 2 living rooms, creating the flexibility and function today’s families crave. The main living spaces flow beautifully, with laundry conveniently tucked just off the entry, leading into the kitchen, dining area, and large front living room, while the second living room is made even cozier with a wood-burning fireplace that adds warmth, ambiance, and helps offset heating costs. The massive primary bedroom is a true retreat with its own half ensuite, and the main bathroom features an accessible double shower with a low-profile fibreglass base. Underneath, the home is dry and very well constructed, offering excellent potential for future wiring or plumbing upgrades if desired. Outside, the property continues to impress with a 24x22 heated garage tha t is insulated, boarded, powered, and equipped with a natural gas forced air heater, plus a lean-to shelter and two additional good sized sheds for all your storage and hobby needs. With CR-4 zoning offering added flexibility, city water already connected, paved access all the way, and city limits just 11 minutes away, this is the perfect blend of country freedom and everyday convenience. Acreages like this don’t come along often! Beautifully cared for, incredibly functional, and set in one of the most welcoming communities around, this is one that truly needs to be experienced in person to be fully appreciated. (id:60351)
We can help you find properties matching your criteria, including exclusive listings not yet on the market.
Save favorites, track showings, view sold data & get market alerts — Free account — 100% free
Land, frontage and setting
Price, taxes and monthly charges
Listed by Joshua Boyne, RE/MAX Grande Prairie
The listing data displayed is deemed reliable but is not guaranteed accurate by the Canadian Real Estate Association (CREA). The trademarks REALTOR®, REALTORS®, and the REALTOR® logo are controlled by The Canadian Real Estate Association (CREA) and identify real estate professionals who are members of CREA. The trademarks MLS®, Multiple Listing Service® and the associated logos are owned by The Canadian Real Estate Association (CREA) and identify the quality of services provided by real estate professionals who are members of CREA.
Not A Dream Realty Inc., Brokerage is a member of CREA and the Toronto Regional Real Estate Board. All information should be independently verified. © 2026 Not A Dream Realty Inc., Brokerage. All rights reserved.
Important notice: This website provides free general real estate information for consumer convenience. Listing data, maps, photos, descriptions, measurements, room sizes, lot sizes, taxes, prices, availability, school/market information, estimates, and other property details may be incomplete, delayed, approximate, generated from third-party sources, or changed without notice. We do not warrant that any information is complete, current, or error-free, and we have not independently verified all information shown. Do not rely on this website alone when making a purchase, sale, lease, financing, investment, tax, legal, valuation, or insurance decision. Verify all material facts directly with the listing brokerage, real estate board, municipality, lender, insurer, lawyer, inspector, surveyor, or other qualified professional, as applicable. Nothing on this website is an appraisal, market valuation, price opinion, professional recommendation, or legal, financial, tax, engineering, inspection, or investment advice. To the fullest extent permitted by law, the website operator, brokerage, and their representatives are not responsible for losses or damages arising from errors, omissions, delays, changes, or reliance on information displayed here.
 TRREB
 CREA
 MLS
 REALTOR
Connect with a local real estate professional for a private showing or more details.
Listed by Joshua Boyne, RE/MAX Grande Prairie · MLS# A2322915
Configured mortgage defaults and jurisdiction rules are required before property payment estimates can be calculated.
Disclaimer: The mortgage estimates and monthly cost calculations shown above are for illustrative purposes only and should not be relied upon as financial advice. Actual mortgage rates, terms, and eligibility depend on your personal financial situation, credit history, and current market conditions. Please consult a licensed mortgage broker, financial advisor, or your bank to determine your actual affordability and mortgage costs before making any purchasing decisions.
Calculating…
Estimate from the jurisdiction's published transfer-tax rates. Consult your lawyer for exact amounts.