Space
Finished area and layout
- Building Area
- 2,042 sqft
- Above Grade
- 2,042 sqft
- Finished Breakdown
- Above 2,042 sqft
Property Snapshot
MLS #A2328917
Finished area and layout
Type, style and structure
This other in Maidstone offers 2,042 sqft of building area. Built in 1905.
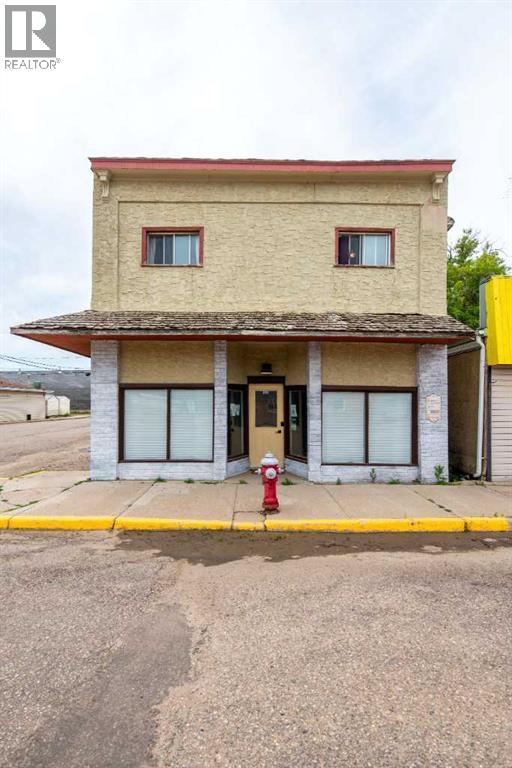
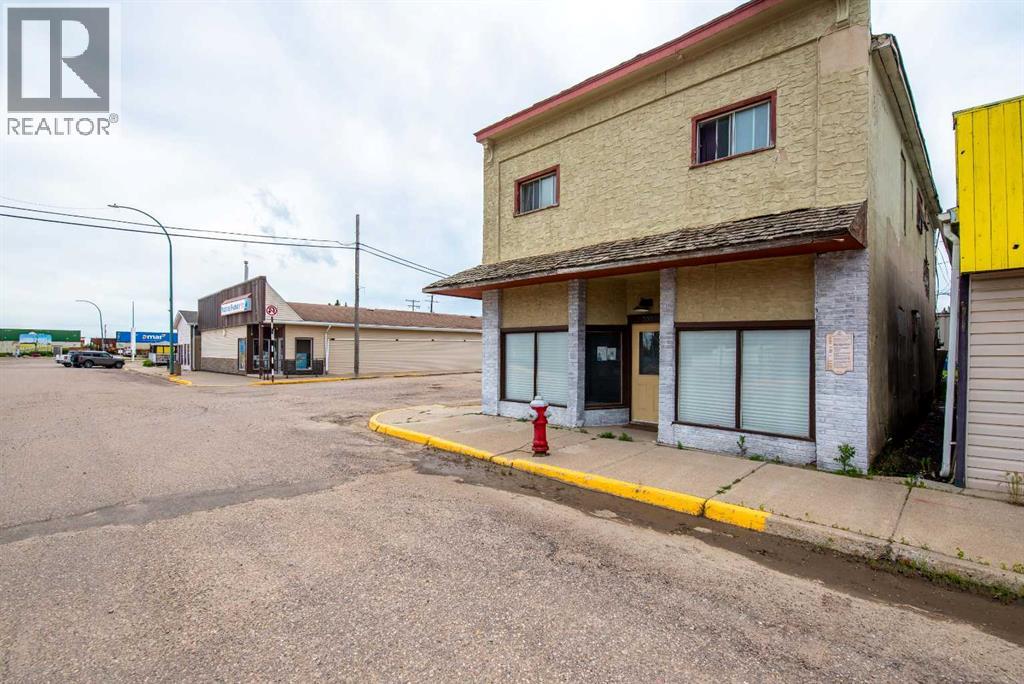
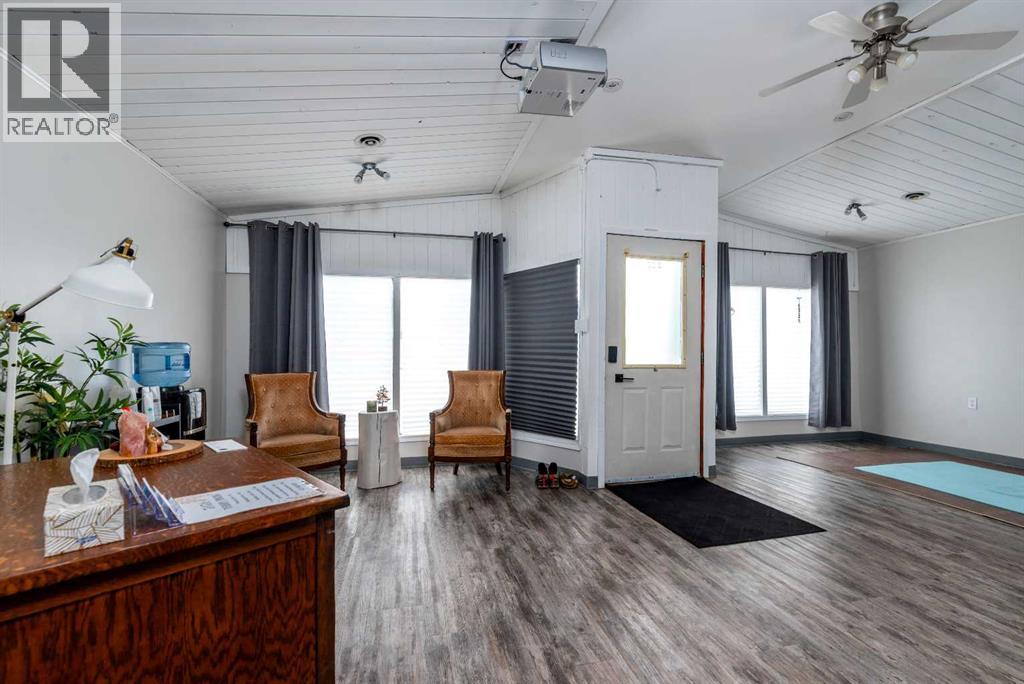
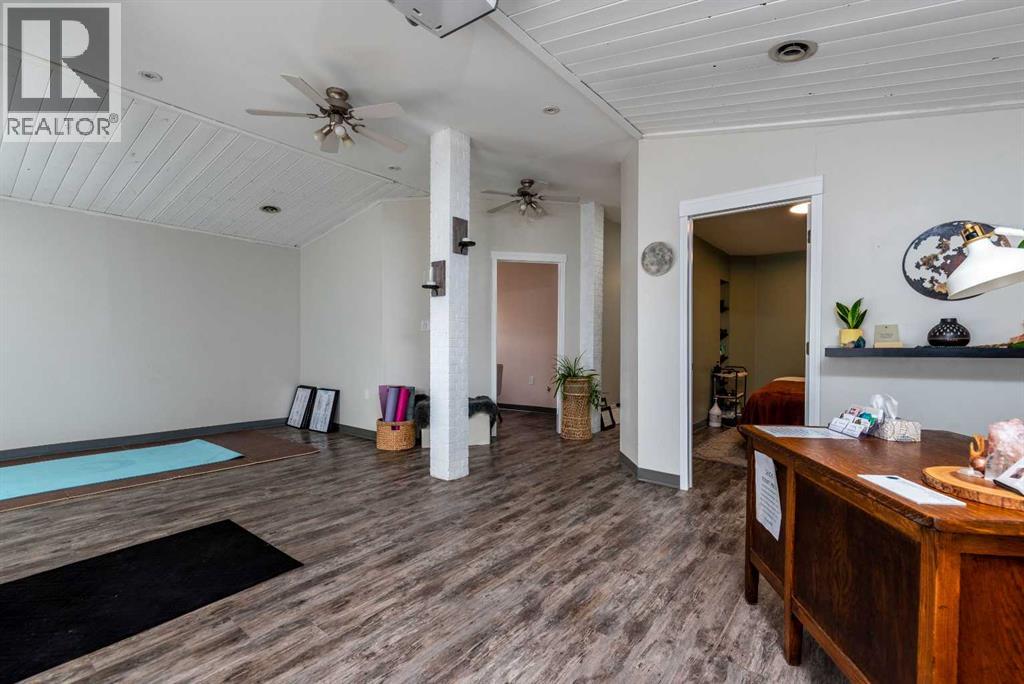
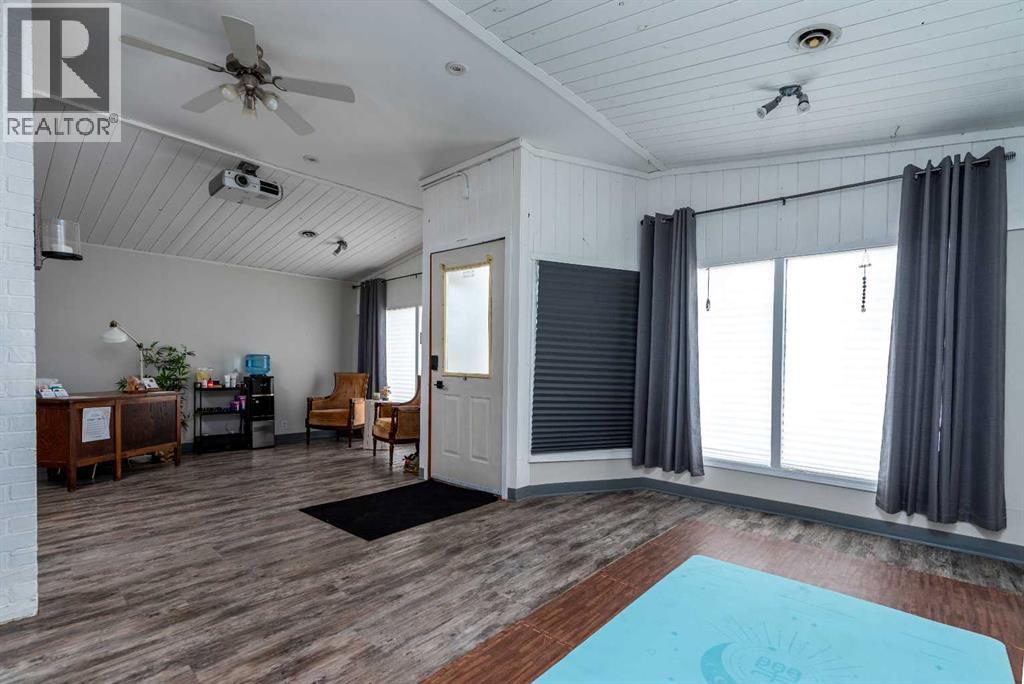
Step into a property where history, opportunity, and community come together in the heart of Main Street. Imagine opening your doors each morning in a building that has been woven into the fabric of the town for generations. Once home to the local post office, general store, laundromat, flower shop, hair salon, and even a tattoo parlour, this remarkable property has welcomed countless visitors over the years—and now it's ready for you to write its next chapter. Picture your business thriving behind the large storefront windows, where excellent Main Street exposure invites customers inside while natural light pours through the commercial space. Whether you're opening a boutique, studio, office, café, or creating something entirely your own, this beloved community landmark offers endless possibilities for entrepreneurs with vision. When the workday is done, simply head upstairs to your private living space, where comfort meets convenience. Enjoy bright, sun-filled rooms perfect for both everyday living and keeping your favourite plants flourishing year-round. The spacious eat-in kitchen offers exceptional storage, complete with a built-in pantry featuring slide-out shelving and a cleverly concealed deep freeze tucked into the kitchen table. Large closets throughout provide room for everything you need, making daily life organized and effortless. One of the most unforgettable features? Watch the town come alive from the comfort of your own home. Settle in with a coffee as you enjoy a front-row seat to the annual Christmas Parade, local celebrations, and the everyday charm of Main Street unfolding below. Recent improvements provide added value and peace of mind, including an extensively renovated lower level with new flooring, three newly framed offices, updated electrical, drywall, and ceiling finishes. The upstairs living quarters were refreshed in 2024 with new flooring and paint, while additional updates include a new sliding glass door (December 2025), new upstair s toilet (2026), new laundry sink (2026), and a roof patch completed in July 2026. The upstairs bedroom ceiling is also currently being refreshed. Whether you're dreaming of living where you work, investing in a unique mixed-use property, or becoming the next steward of one of the community's most recognizable buildings, this is a rare opportunity to own a piece of local history while creating an exciting future. Your next chapter begins here. Check out the 3D virtual tour! (id:60351)
We can help you find properties matching your criteria, including exclusive listings not yet on the market.
Save favorites, track showings, view sold data & get market alerts — Free account — 100% free
Price, taxes and monthly charges
Listed by Chris Hassall, Century 21 Drive
The listing data displayed is deemed reliable but is not guaranteed accurate by the Canadian Real Estate Association (CREA). The trademarks REALTOR®, REALTORS®, and the REALTOR® logo are controlled by The Canadian Real Estate Association (CREA) and identify real estate professionals who are members of CREA. The trademarks MLS®, Multiple Listing Service® and the associated logos are owned by The Canadian Real Estate Association (CREA) and identify the quality of services provided by real estate professionals who are members of CREA.
Not A Dream Realty Inc., Brokerage is a member of CREA and the Toronto Regional Real Estate Board. All information should be independently verified. © 2026 Not A Dream Realty Inc., Brokerage. All rights reserved.
Important notice: This website provides free general real estate information for consumer convenience. Listing data, maps, photos, descriptions, measurements, room sizes, lot sizes, taxes, prices, availability, school/market information, estimates, and other property details may be incomplete, delayed, approximate, generated from third-party sources, or changed without notice. We do not warrant that any information is complete, current, or error-free, and we have not independently verified all information shown. Do not rely on this website alone when making a purchase, sale, lease, financing, investment, tax, legal, valuation, or insurance decision. Verify all material facts directly with the listing brokerage, real estate board, municipality, lender, insurer, lawyer, inspector, surveyor, or other qualified professional, as applicable. Nothing on this website is an appraisal, market valuation, price opinion, professional recommendation, or legal, financial, tax, engineering, inspection, or investment advice. To the fullest extent permitted by law, the website operator, brokerage, and their representatives are not responsible for losses or damages arising from errors, omissions, delays, changes, or reliance on information displayed here.
 TRREB
 CREA
 MLS
 REALTOR
Connect with a local real estate professional for a private showing or more details.
Listed by Chris Hassall, Century 21 Drive · MLS# A2328917
Configured mortgage defaults and jurisdiction rules are required before property payment estimates can be calculated.
Disclaimer: The mortgage estimates and monthly cost calculations shown above are for illustrative purposes only and should not be relied upon as financial advice. Actual mortgage rates, terms, and eligibility depend on your personal financial situation, credit history, and current market conditions. Please consult a licensed mortgage broker, financial advisor, or your bank to determine your actual affordability and mortgage costs before making any purchasing decisions.
Calculating…
Estimate from the jurisdiction's published transfer-tax rates. Consult your lawyer for exact amounts.