Space
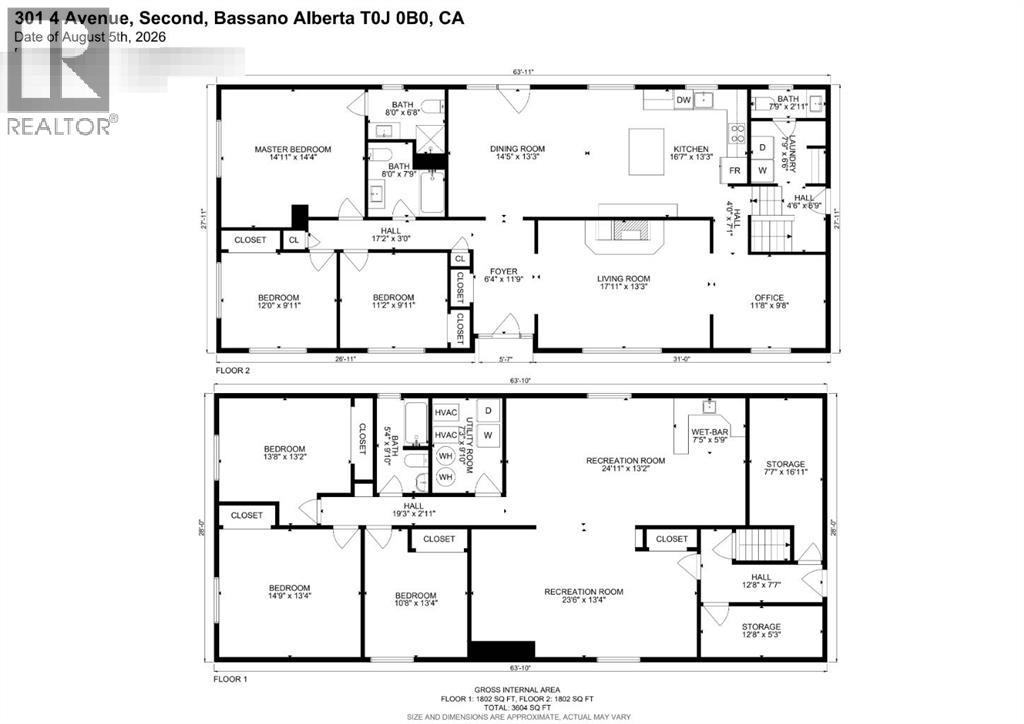
Finished area and layout
- Living Area
- 1,802 sqft
- Above Grade
- 1,802 sqft
- Finished Breakdown
- Above 1,802 sqft
- Bedrooms
- 6
- Bathrooms
- 4
Property Snapshot
MLS #A2335069
Finished area and layout
Type, style and structure
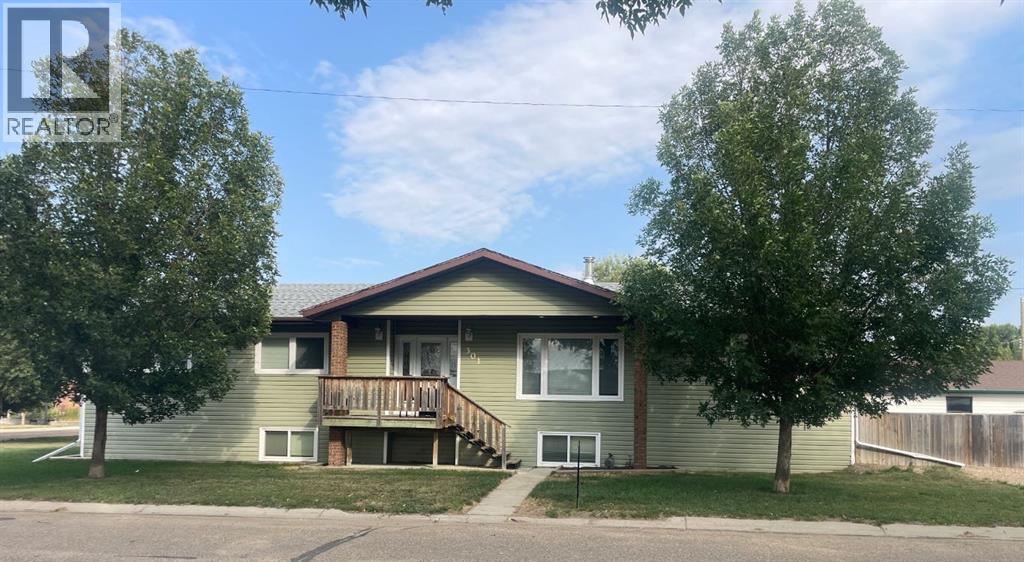
This 6-bedroom, 4-bathroom single family in Bassano offers 1,802 sqft of living area on a 7,500 sqft lot. Built in 1983, 1 storey. The property has lot dimensions of 7500.00. The home features carpeted and ceramic tile and vinyl plank flooring, forced air heating, central air conditioning, a finished, full, separate entrance basement, a fireplace.
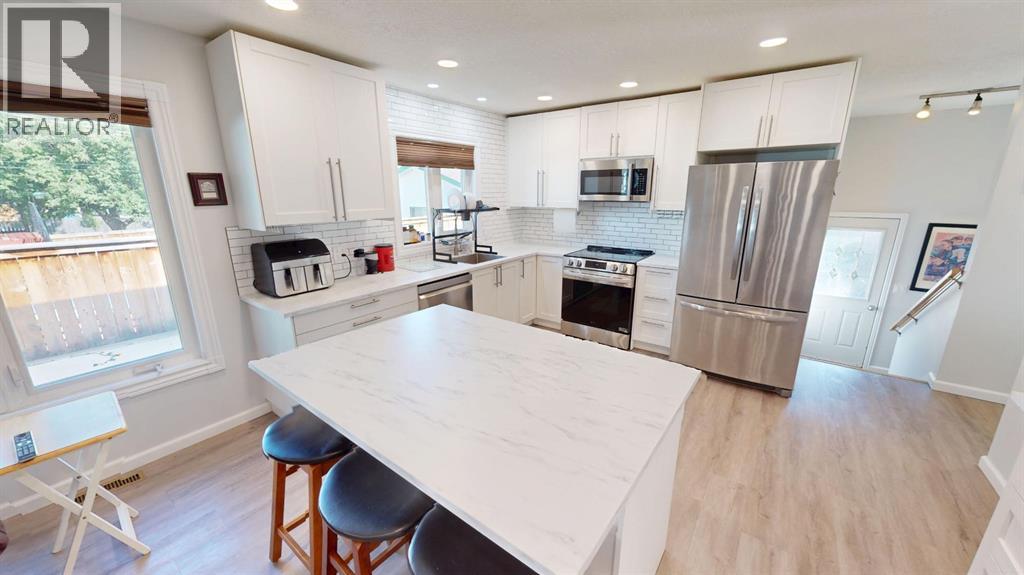
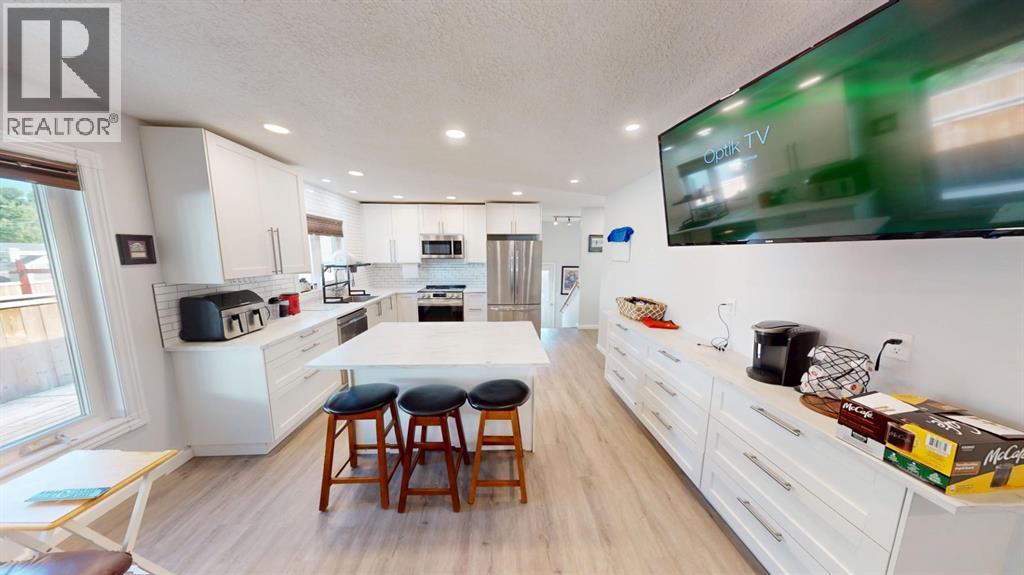
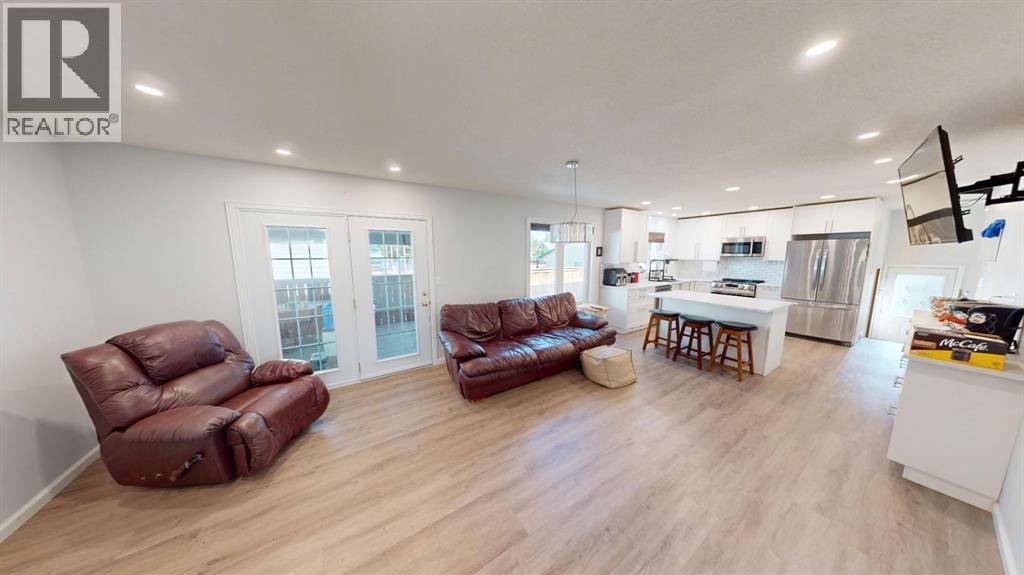
Wow! Wow! Wow! One of Bassano's best locations, right across the street from the iconic outdoor pool, the Centennial Arena & K-12 school has come to market. Imagine how easy life is when you can watch your children walk to school from the front window. How often would you swim, golf, skate, curl or play pickleball when it is 5 minutes away & so affordable? 6 bdrm, 3 1/2 bath bungalow has seen many recent high value upgrades; vinyl siding, shingles, windows, kitchen, baths, flooring & more. Generous front entry hall feels grand & practical; it's spacious enough for family storage & a bench, opening to the front living room & classic stonework fireplace. Separate area off living room would make a wonderful children's play area, library, home office or formal dining. The kitchen, eating area & family room host the secret to great gatherings & all ages entertaining. Neutral, bright renovated kitchen has miles of modern soft close cabinetry & countertops, an island worktop & an attractive bar / buffet line. There will never be too many cooks in a kitchen this roomy & organized. All newer kitchen appliances too. Access to spanning back deck from kitchen / eating area with a covered portion for all weather bbq-ing & open space for sunny morning coffee & admiring your container garden. Handy 2 pc bath at back entry & main floor laundry. Three very generous bdrms on main floor, each with closet organizers & closet lights. 4 PC bath completely renovated with all new fixtures, attractive West Coast design inspired vanity & storage tower. Primary bdrm hosts the largest king bdrm suite you can find with large open closet. Ensuite bath has been planned & purchased; new fixtures are ready to be installed & finished with your personal touches. Fully finished basement has separate lower level entry & is well laid out as a potential secondary suite, subject to approval of Town of Bassano Land Use Bylaw (#921/21.) Huge recreation room, wet bar with 220 electrical & large windows make for a living space that doesn't feel like a basement. Three large bdrms & renovated 4 PC bath. Additional bsmt laundry hookups. Lots of storage with understair area & workshop room. All windows up & down have been updated with newer vinyl & high end, custom window coverings throughout. Oversized corner lot makes this home feel very private & there's room for future garage. Lots of off street parking, a gate that opens up for your golf cart & storage shed. Compare square footage & price to other homes on the market; your mind will be made up. You might not see the low stress, active lifestyle benefits in these photos but living within walking distance to school, children's activities & so much recreation is a tremendous time & money saver with health perks. Tour this quality home virtually by clicking on the video icon. Be in your new home & settled before school begins! QUICK POSSESSION. (id:60351)
We can help you find properties matching your criteria, including exclusive listings not yet on the market.
Save favorites, track showings, view sold data & get market alerts — Free account — 100% free
Land, frontage and setting
Price, taxes and monthly charges
Listed by Jolene Ledene Reimer, Royal LePage Community Realty
The listing data displayed is deemed reliable but is not guaranteed accurate by the Canadian Real Estate Association (CREA). The trademarks REALTOR®, REALTORS®, and the REALTOR® logo are controlled by The Canadian Real Estate Association (CREA) and identify real estate professionals who are members of CREA. The trademarks MLS®, Multiple Listing Service® and the associated logos are owned by The Canadian Real Estate Association (CREA) and identify the quality of services provided by real estate professionals who are members of CREA.
Not A Dream Realty Inc., Brokerage is a member of CREA and the Toronto Regional Real Estate Board. All information should be independently verified. © 2026 Not A Dream Realty Inc., Brokerage. All rights reserved.
Important notice: This website provides free general real estate information for consumer convenience. Listing data, maps, photos, descriptions, measurements, room sizes, lot sizes, taxes, prices, availability, school/market information, estimates, and other property details may be incomplete, delayed, approximate, generated from third-party sources, or changed without notice. We do not warrant that any information is complete, current, or error-free, and we have not independently verified all information shown. Do not rely on this website alone when making a purchase, sale, lease, financing, investment, tax, legal, valuation, or insurance decision. Verify all material facts directly with the listing brokerage, real estate board, municipality, lender, insurer, lawyer, inspector, surveyor, or other qualified professional, as applicable. Nothing on this website is an appraisal, market valuation, price opinion, professional recommendation, or legal, financial, tax, engineering, inspection, or investment advice. To the fullest extent permitted by law, the website operator, brokerage, and their representatives are not responsible for losses or damages arising from errors, omissions, delays, changes, or reliance on information displayed here.
 TRREB
 CREA
 MLS
 REALTOR
Connect with a local real estate professional for a private showing or more details.
Listed by Jolene Ledene Reimer, Royal LePage Community Realty · MLS# A2335069
Configured mortgage defaults and jurisdiction rules are required before property payment estimates can be calculated.
Disclaimer: The mortgage estimates and monthly cost calculations shown above are for illustrative purposes only and should not be relied upon as financial advice. Actual mortgage rates, terms, and eligibility depend on your personal financial situation, credit history, and current market conditions. Please consult a licensed mortgage broker, financial advisor, or your bank to determine your actual affordability and mortgage costs before making any purchasing decisions.
Calculating…
Estimate from the jurisdiction's published transfer-tax rates. Consult your lawyer for exact amounts.