Space
Finished area and layout
- Living Area
- 1,447 sqft
- Above Grade
- 1,447 sqft
- Finished Breakdown
- Above 1,447 sqft
- Bedrooms
- 2
- Bathrooms
- 2
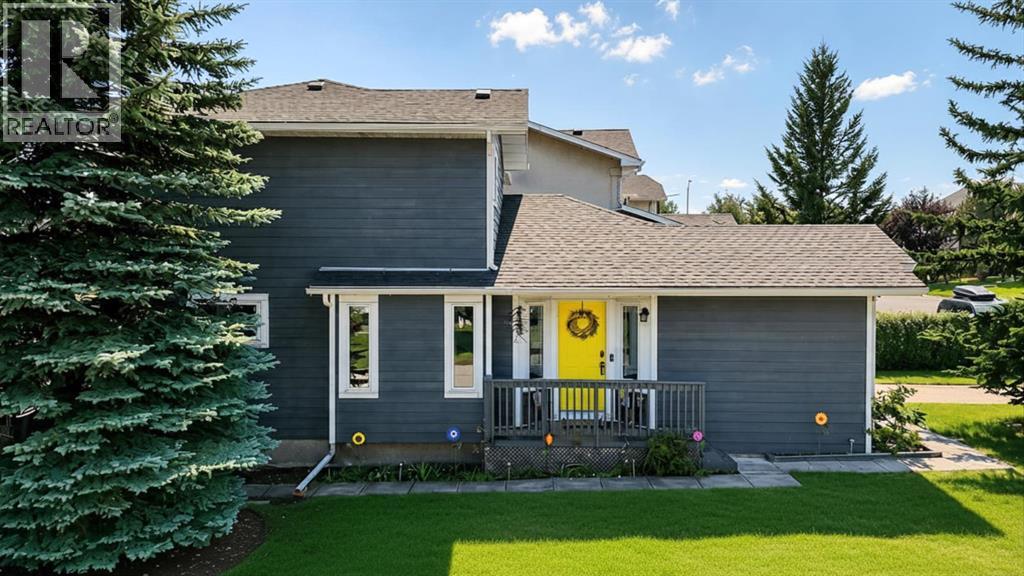
Property Snapshot
MLS #A2336993
Finished area and layout
Type, style and structure
This 2-bedroom, 2-bathroom single family in Calgary offers 1,447 sqft of living area on a 4,263 sqft lot. Built in 1988, 2 storeys. The property has lot dimensions of 4262.51. The home features carpeted and vinyl plank flooring, forced air heating, none, a finished, full basement, a fireplace.
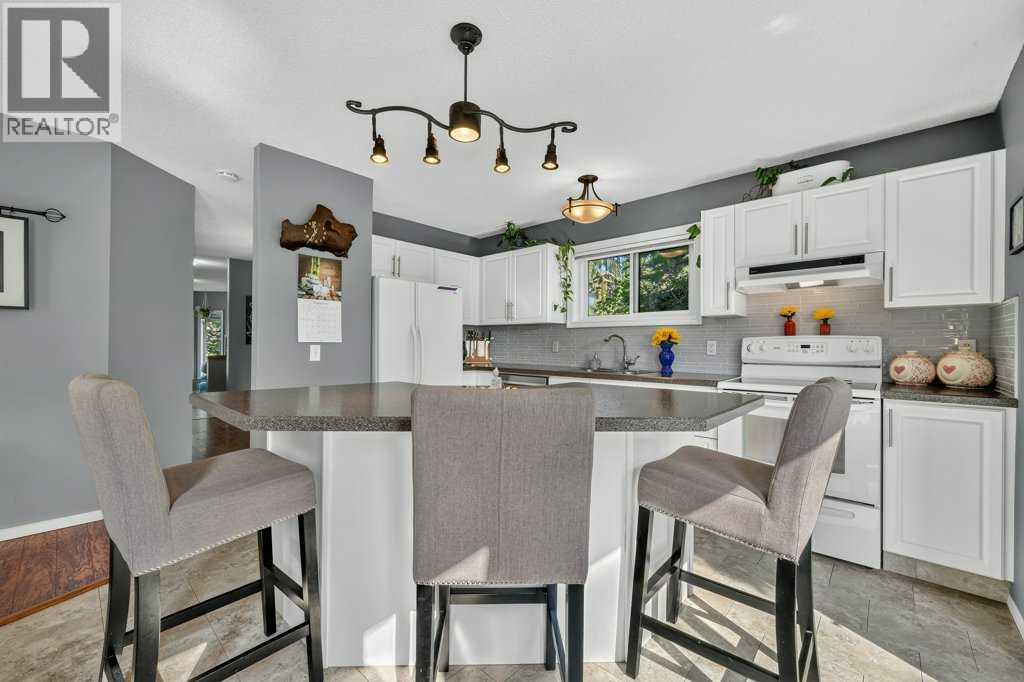
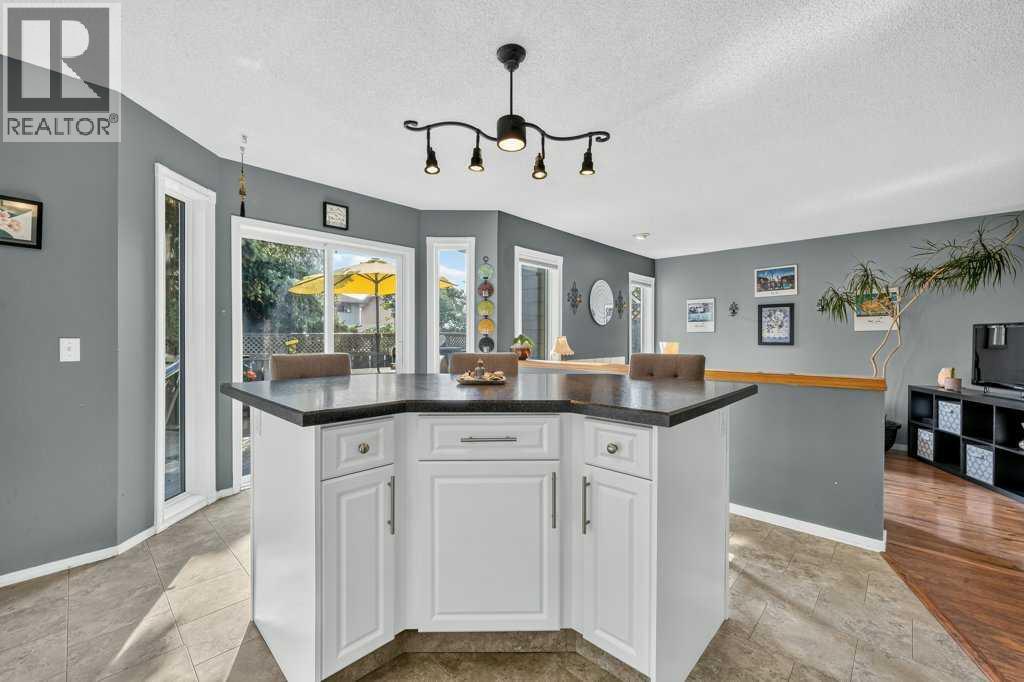
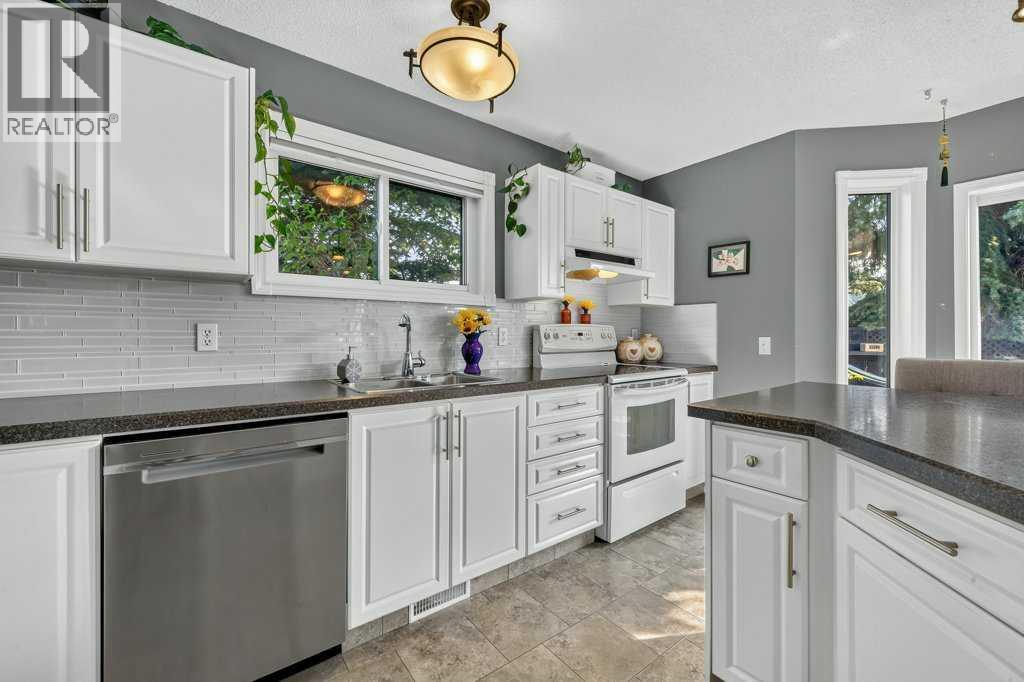
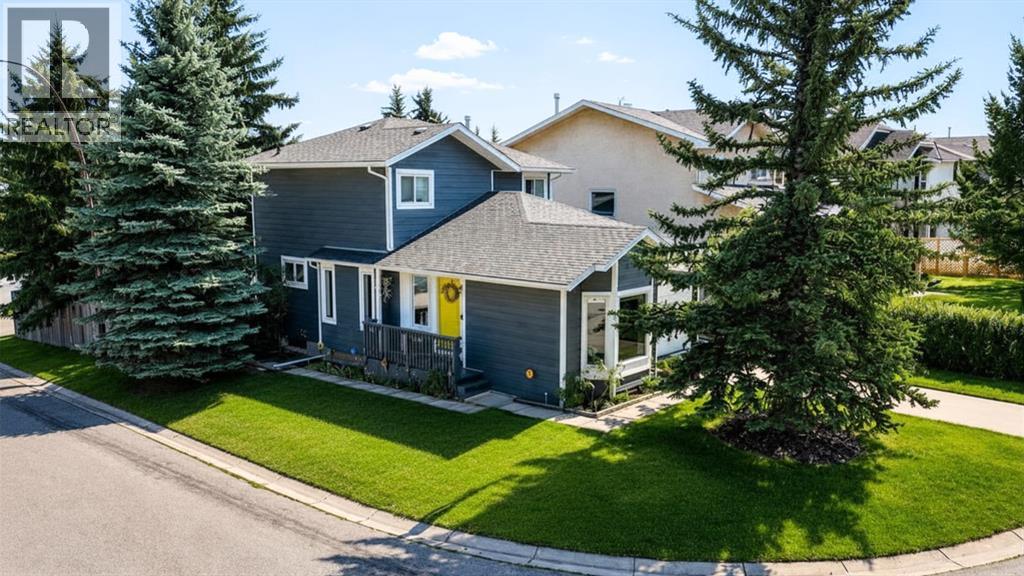
** OPEN HOUSE Saturday Oct 17th: 12pm - 4pm** NEED 3 BEDROOMS? YOU'VE GOT THEM. The upstairs loft converts easily to a full third bedroom — and the basement flex room makes a fourth sleeping space or office. Don't let the bedroom count filter fool you: this lovingly maintained two-storey on a quiet Millrise crescent lives much bigger than its label. And the big-ticket items are already done. Every window has been replaced with triple-pane glass, both bathrooms were completely renovated in 2025 ($20,000), new luxury vinyl plank runs up the stairs and through the upper level (2025), and there's a brand-new hot water tank (2026). Here's what truly sets this home apart: a professional EnerGuide evaluation rated it as efficient as a typical brand-new house — rare for a 1988 build. Since then, the attic insulation was upgraded to R50 through the Canada Greener Homes program, making it even better today. Combined with the triple-pane windows and 97% high-efficiency furnace, average utilities run just 250–350/month, with full energy documentation available. The main floor offers a formal living room with a bright bay window, formal dining area, kitchen with centre island and plenty of counter space, and a cozy family room anchored by a wood-burning fireplace (chimney cleaned and serviced 2025). Upstairs: two generous bedrooms with new fan/light fixtures plus that versatile loft — home office today, third bedroom whenever you need it. The 4-piece cheater ensuite opens directly to the primary through a pocket door, with a second hall entry — private when you want it, practical when you have company. The fully renovated bathrooms feel brand new. The developed basement adds the flex room, rec room, and ample storage. Outside is where this property truly stands out: a private corner lot with no sidewalks to shovel, framed by mature trees where unusual songbirds are a regular sight. Morning sun pours onto the deck — perfect for that first coffee — and automatic dusk-to-dawn light ing keeps it glowing after sunset. Exterior refreshed in 2021 with Hardie board siding and wider eaves troughs; shingles 2015, fence 2016. Plus the custom-built shed with walkthrough doors — workshop, potting studio, or ultimate hobby hideaway. Minutes to Fish Creek Park, walking distance to schools, parks, shopping, and restaurants, with quick access to the LRT. Flexible, efficient, documented, and move-in ready — this one is a must-see! (id:60351)
We can help you find properties matching your criteria, including exclusive listings not yet on the market.
Save favorites, track showings, view sold data & get market alerts — Free account — 100% free
Land, frontage and setting
Price, taxes and monthly charges
Listed by Todd Dean, eXp Realty
The listing data displayed is deemed reliable but is not guaranteed accurate by the Canadian Real Estate Association (CREA). The trademarks REALTOR®, REALTORS®, and the REALTOR® logo are controlled by The Canadian Real Estate Association (CREA) and identify real estate professionals who are members of CREA. The trademarks MLS®, Multiple Listing Service® and the associated logos are owned by The Canadian Real Estate Association (CREA) and identify the quality of services provided by real estate professionals who are members of CREA.
Not A Dream Realty Inc., Brokerage is a member of CREA and the Toronto Regional Real Estate Board. All information should be independently verified. © 2026 Not A Dream Realty Inc., Brokerage. All rights reserved.
Important notice: This website provides free general real estate information for consumer convenience. Listing data, maps, photos, descriptions, measurements, room sizes, lot sizes, taxes, prices, availability, school/market information, estimates, and other property details may be incomplete, delayed, approximate, generated from third-party sources, or changed without notice. We do not warrant that any information is complete, current, or error-free, and we have not independently verified all information shown. Do not rely on this website alone when making a purchase, sale, lease, financing, investment, tax, legal, valuation, or insurance decision. Verify all material facts directly with the listing brokerage, real estate board, municipality, lender, insurer, lawyer, inspector, surveyor, or other qualified professional, as applicable. Nothing on this website is an appraisal, market valuation, price opinion, professional recommendation, or legal, financial, tax, engineering, inspection, or investment advice. To the fullest extent permitted by law, the website operator, brokerage, and their representatives are not responsible for losses or damages arising from errors, omissions, delays, changes, or reliance on information displayed here.
 TRREB
 CREA
 MLS
 REALTOR
Connect with a local real estate professional for a private showing or more details.
Listed by Todd Dean, eXp Realty · MLS# A2336993
Configured mortgage defaults and jurisdiction rules are required before property payment estimates can be calculated.
Disclaimer: The mortgage estimates and monthly cost calculations shown above are for illustrative purposes only and should not be relied upon as financial advice. Actual mortgage rates, terms, and eligibility depend on your personal financial situation, credit history, and current market conditions. Please consult a licensed mortgage broker, financial advisor, or your bank to determine your actual affordability and mortgage costs before making any purchasing decisions.
Calculating…
Estimate from the jurisdiction's published transfer-tax rates. Consult your lawyer for exact amounts.