Space
Finished area and layout
- Living Area
- 1,839 sqft
- Above Grade
- 1,839 sqft
- Finished Breakdown
- Above 1,839 sqft
- Bedrooms
- 4
- Bathrooms
- 4
Property Snapshot
MLS #A2340184
Finished area and layout
Type, style and structure
This 4-bedroom, 4-bathroom single family in Calgary offers 1,839 sqft of living area on a 369 sqft lot. Built in 2011, 2 storeys. The property has lot dimensions of 369.00. The home features hardwood and laminate and carpeted and ceramic tile flooring, forced air, natural gas heating, central air conditioning, a finished, full basement, a fireplace.
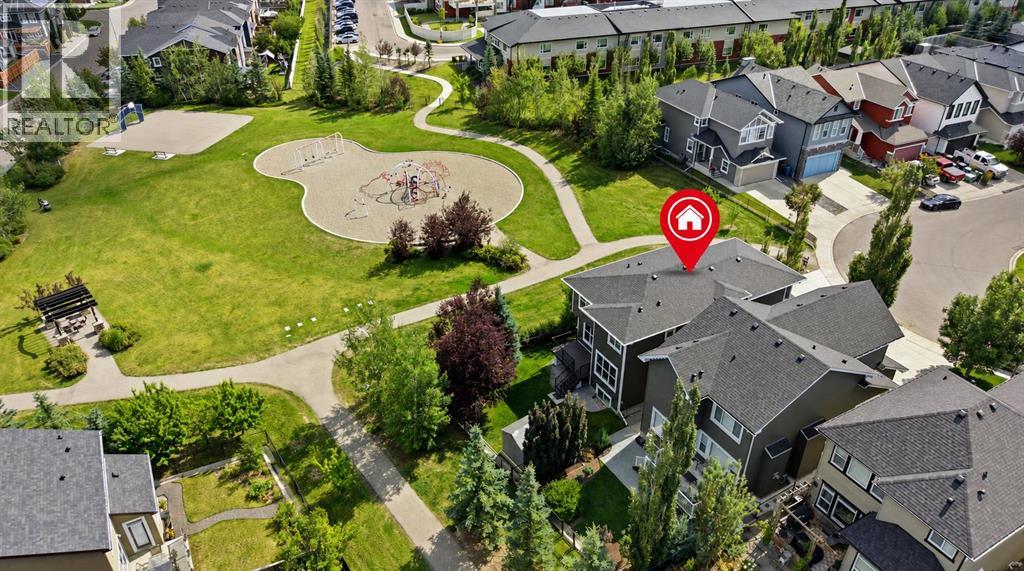
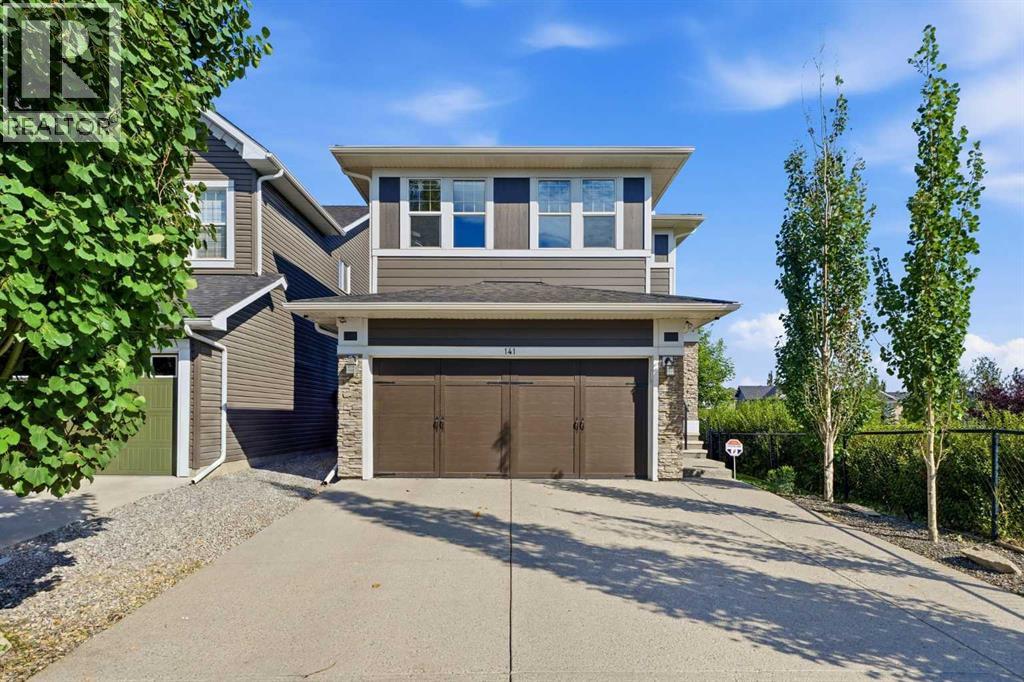
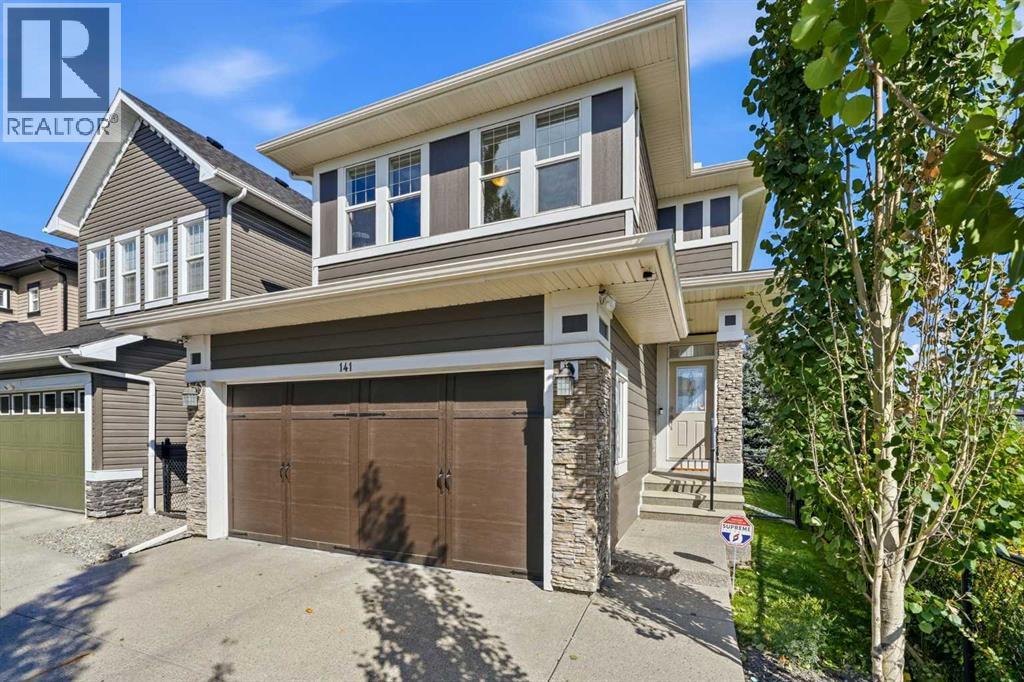
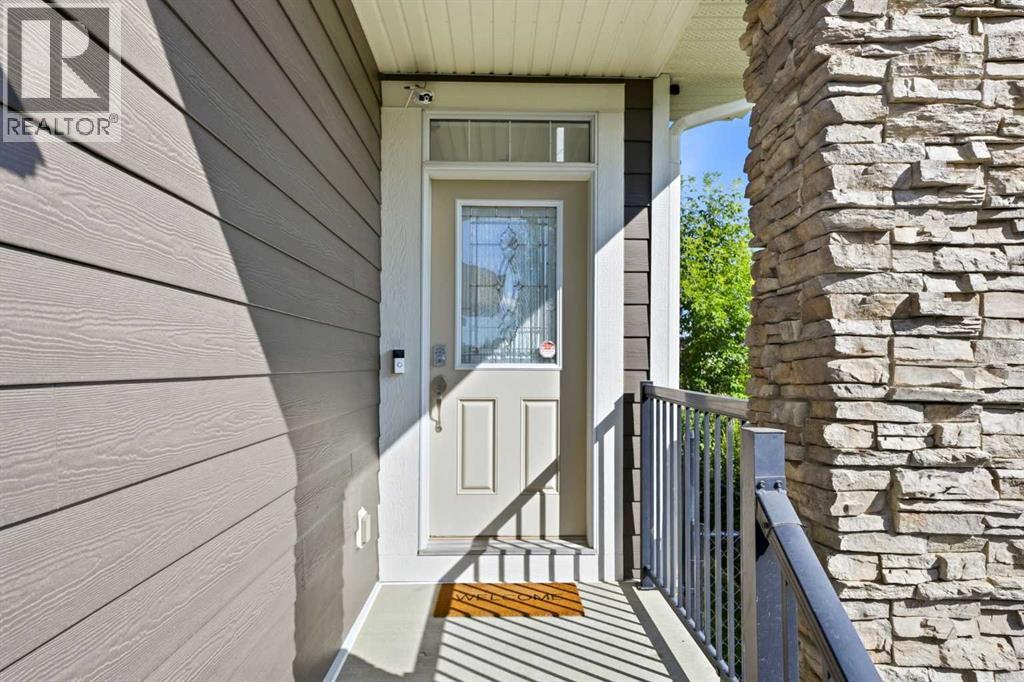
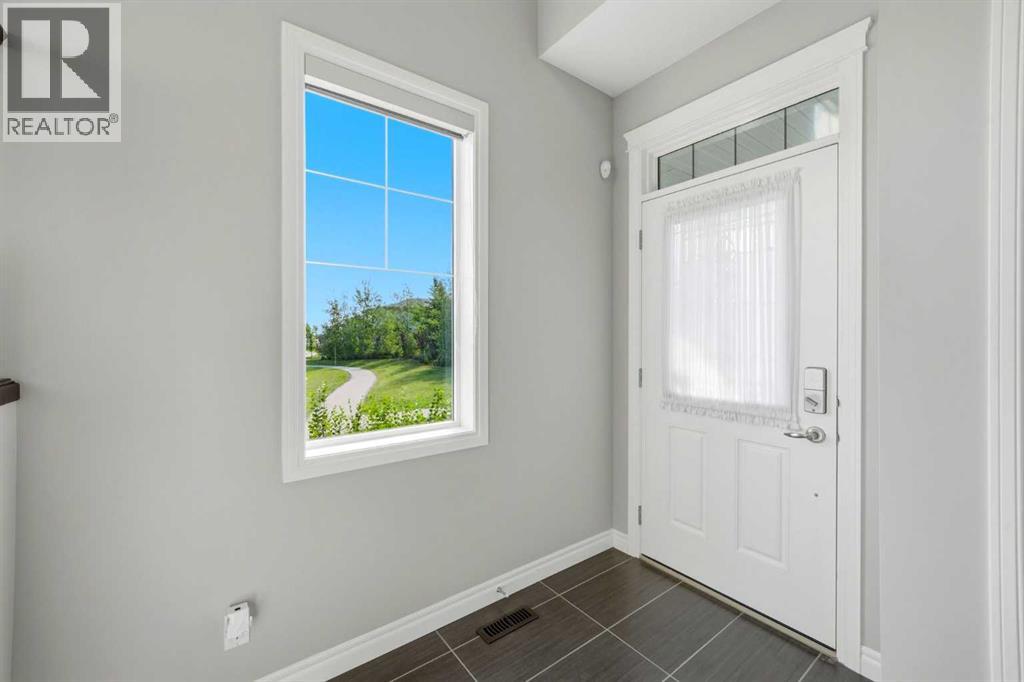
***PRICE IMPROVEMENT!*** You and your partner are amongst the smartest people around. You know what you want for your growing family – EVERYTHING TURNKEY… just literally turn the key and move in. You already have all the UPGRADES and conveniences you dreamed of right here. When you pictured your future together with your family, you dreamed coming home to your QUIET STREET in Evanston. Privacy and a great investment are important to you: SIDING ONTO A PLAYGROUND and BACKING ONTO GREEN BELT. The benefits of a corner lot without the extra snow shovelling! Since your kids love playing there, you can see them right from your home so you have extra peace of mind. You are proud that you bought your home from an ORIGINAL OWNER who truly took care of everything. Your home stands out with excellent curb appeal with the HARDIE BOARD SIDING (2024), and the NEW ROOF (2024), just some items that you don’t need to worry about in the long-term. What makes your home inviting for guests are the VAULTED CEILING ENTRANCE, having the OPEN CONCEPT layout on the main floor, and tons of NATURAL LIGHT from extra windows (incl. LEGAL EGRESS WINDOWS in basement). Imagine a hot summer day, guests are coming over for a fun evening dinner party. You’re preparing and fortunately your home’s location is so convenient: GROCERIES (4 mins), restaurants/shops at nearby strip mall (4 mins), as well as the essentials from COSTCO (13 mins). You park your car into your fully finished garage, hang up your jacket on the CUSTOM MILLWORK MUDROOM w/ storage bench, and bring the shopping items into your WALKTHRU PANTRY. Your partner is busy preparing their favourite culinary dishes on the beautiful GRANITE COUNTERTOPS (incl. all bathrooms), and something special is cooking in the STAINLESS STEEL OVEN that matches the rest of the appliances. Guests arrive and you invite them to the deck to hang out, while you have the barbeque sizzling, overlooking your LUSH LANDSCAPED BACKYARD easily kept beautiful with UNDERG ROUND SPRINKLER system. Someday you plan to maybe add a hot tub, and it’s no problem with the 200 AMP ELECTRICAL service with space to expand. They’re enjoying the weather, but it’s getting a bit too hot so you pop inside quickly to get a blast of relief from your CENTRAL A/C system. Great memories are being created tonight, and soon your guests thank you and start leaving. You’re already thinking when everyone is gone, you’ll enjoy a nice relaxing bath in your 5 PC PRIMARY ENSUITE soaker tub, or perhaps a quicker shower in the TILED GLASS SHOWER. Your skin thanks you with the soft water from your upgraded WATER SOFTENER. Another successful night of entertaining in the books, and while it’s still summer vacation, school will start again soon and you’re grateful that pick up and drop offs at K-3 school (5 mins) is easy, and your pre-teen child goes to the 4-8 school (walk 6 blocks) themselves, saving you precious time in your busy lives. Are you ready to turn the key on your new life now? (id:60351)
We can help you find properties matching your criteria, including exclusive listings not yet on the market.
Save favorites, track showings, view sold data & get market alerts — Free account — 100% free
Land, frontage and setting
Price, taxes and monthly charges
Listed by Jasben Lai, Real Broker
The listing data displayed is deemed reliable but is not guaranteed accurate by the Canadian Real Estate Association (CREA). The trademarks REALTOR®, REALTORS®, and the REALTOR® logo are controlled by The Canadian Real Estate Association (CREA) and identify real estate professionals who are members of CREA. The trademarks MLS®, Multiple Listing Service® and the associated logos are owned by The Canadian Real Estate Association (CREA) and identify the quality of services provided by real estate professionals who are members of CREA.
Not A Dream Realty Inc., Brokerage is a member of CREA and the Toronto Regional Real Estate Board. All information should be independently verified. © 2026 Not A Dream Realty Inc., Brokerage. All rights reserved.
Important notice: This website provides free general real estate information for consumer convenience. Listing data, maps, photos, descriptions, measurements, room sizes, lot sizes, taxes, prices, availability, school/market information, estimates, and other property details may be incomplete, delayed, approximate, generated from third-party sources, or changed without notice. We do not warrant that any information is complete, current, or error-free, and we have not independently verified all information shown. Do not rely on this website alone when making a purchase, sale, lease, financing, investment, tax, legal, valuation, or insurance decision. Verify all material facts directly with the listing brokerage, real estate board, municipality, lender, insurer, lawyer, inspector, surveyor, or other qualified professional, as applicable. Nothing on this website is an appraisal, market valuation, price opinion, professional recommendation, or legal, financial, tax, engineering, inspection, or investment advice. To the fullest extent permitted by law, the website operator, brokerage, and their representatives are not responsible for losses or damages arising from errors, omissions, delays, changes, or reliance on information displayed here.
 TRREB
 CREA
 MLS
 REALTOR
Connect with a local real estate professional for a private showing or more details.
Listed by Jasben Lai, Real Broker · MLS# A2340184
Configured mortgage defaults and jurisdiction rules are required before property payment estimates can be calculated.
Disclaimer: The mortgage estimates and monthly cost calculations shown above are for illustrative purposes only and should not be relied upon as financial advice. Actual mortgage rates, terms, and eligibility depend on your personal financial situation, credit history, and current market conditions. Please consult a licensed mortgage broker, financial advisor, or your bank to determine your actual affordability and mortgage costs before making any purchasing decisions.
Calculating…
Estimate from the jurisdiction's published transfer-tax rates. Consult your lawyer for exact amounts.