Space
Finished area and layout
- Building Area
- 6,000 sqft
- Above Grade
- 6,000 sqft
- Finished Breakdown
- Above 6,000 sqft
Property Snapshot
MLS #A2342798
Finished area and layout
Type, style and structure
This industrial in Trochu offers 6,000 sqft of building area on a 35,589 sqft lot. The property has lot dimensions of 35589.00. The home features in floor heating, natural gas, hot water heating, none.
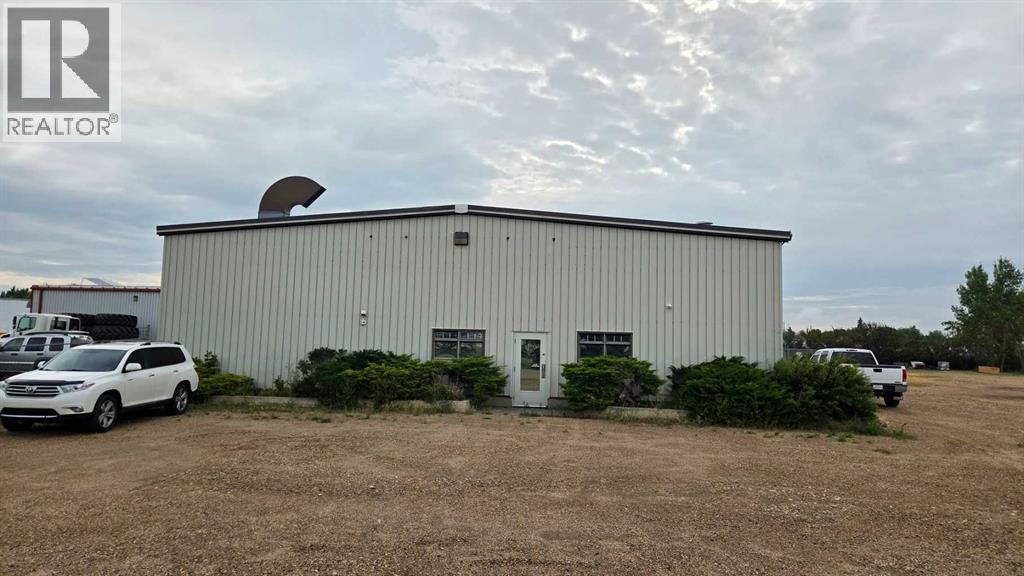
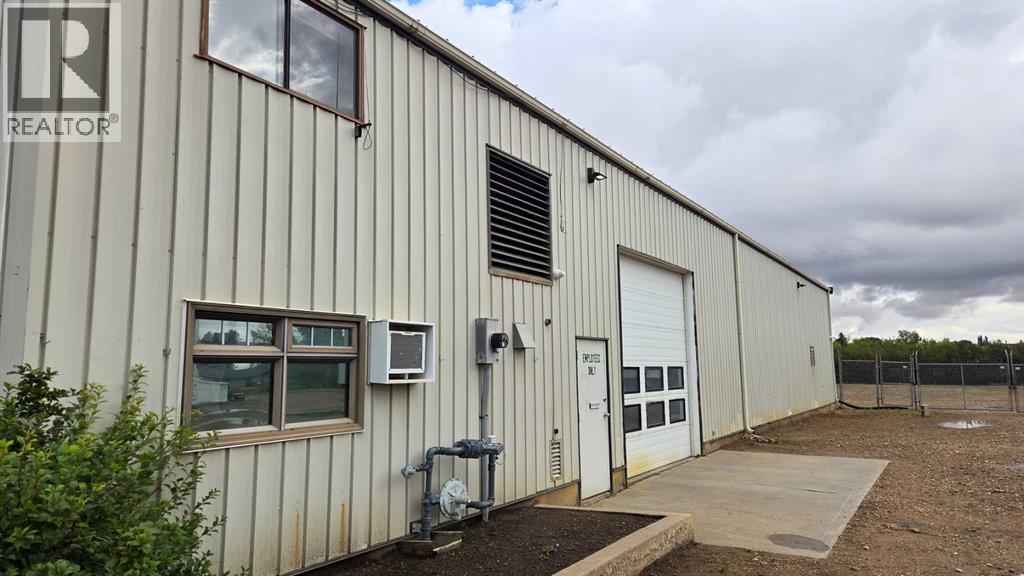
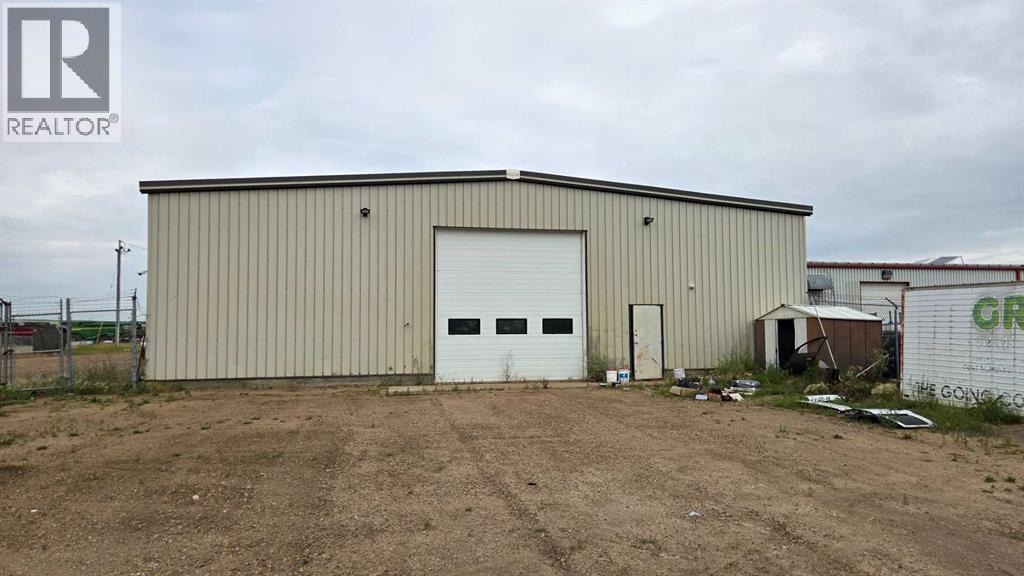
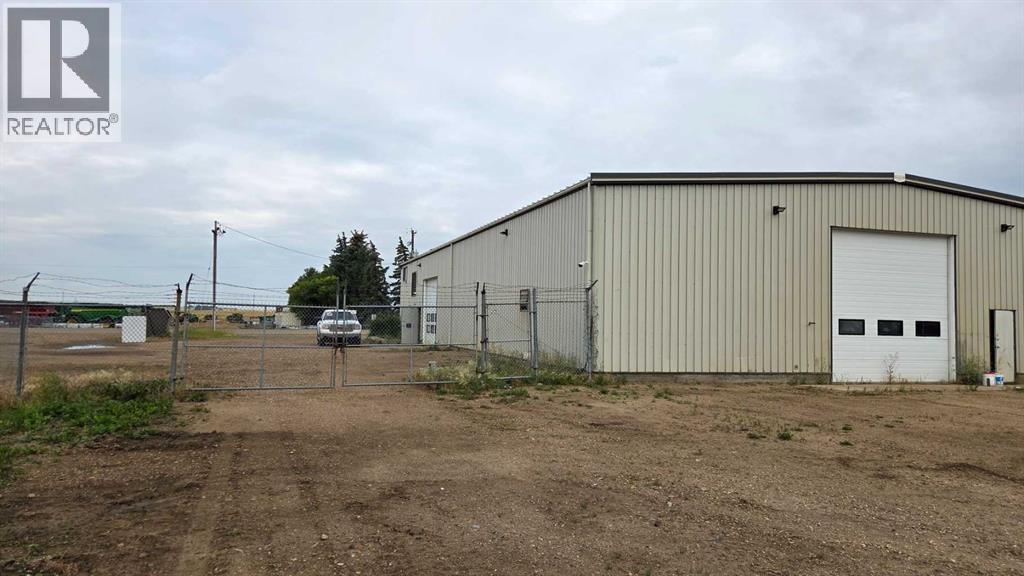
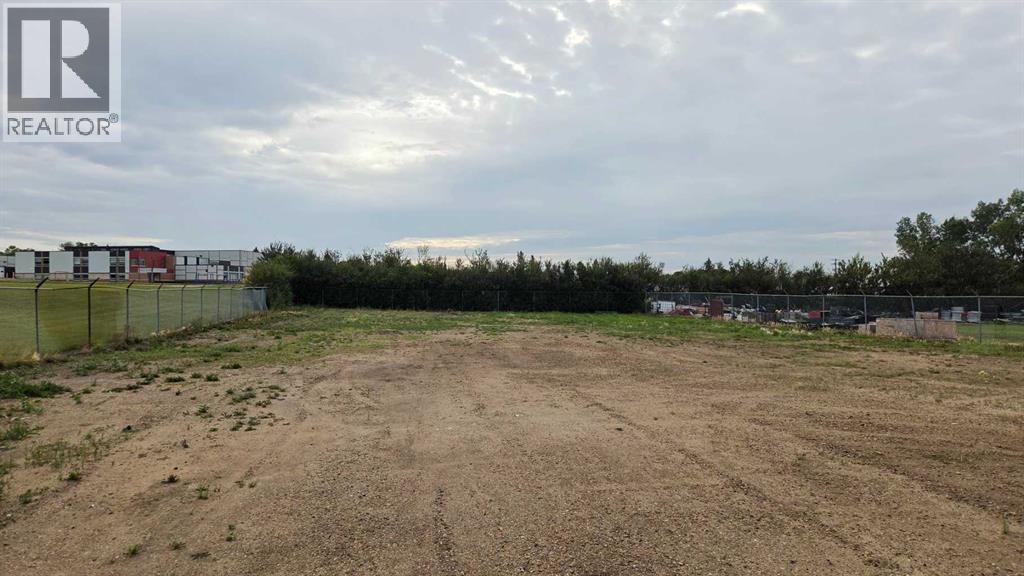
Former Peterson Autobody building; purpose built in 1980 and operated as a full auto body shop and repair facility by the current owners until December 2025. (owners retired) Building is in immaculate condition and ready for the next tenant or owner. Situated on a .78 Acre lot graveled and fenced yard; surrounding business include Agri dealers, Town of Trochu fire department. Approx. 5300 SF of shop area; open clear span, 14 feet to underside of metal trusses. underfloor heat, two overhead hydronic heaters, large sump and central drain grate system; one 12 x 12 overhead door and one 14 x 14 overhead door; walls are roll out insulated and covered with metal clad panel (as reported by owners) with added spray on insulation to underside of roof area lighting is fluorescent tube. Rotary Compressor system with lines to multiple stations throughout; MUA (Make up air) ; Paint booth in place (can be removed) with control room. Open Mezzanine provides storage open to shop area, break room and shop washroom. Office area 700 Sq Ft (+/-) one private office; two open working areas with built in counters; waiting area and two washrooms. Tile flooring, fluorescent tube lighting. Network cat 5 cable, alarm system and video remote system with cameras in place (not hooked up at present but reported in working order)Mechanical -Two boilers provide heating to shop, radiant baseboard heaters in office area. 3 phase power, make up air (Model BMA), rotary compressor system,(Kaeser) shop air filtration system (Kaeser), sealed paint booth and controls with venting. The building has been well maintained, all equipment is reported as in working condition. All equipment on site as listed is included in the lease rate. Estimated common cost are approx. $1500 per month, Tenant to pay electrical and gas meters, water sewer and garbage. Could easily operate as a turnkey autobody shop or mechanical repair facility with minimal effort. ESA is on order. Property is also available for sale MLS A2341297 (id:60351)
We can help you find properties matching your criteria, including exclusive listings not yet on the market.
Save favorites, track showings, view lease history & get rental alerts — Free account — 100% free
Land, frontage and setting
Price, taxes and monthly charges
Listed by Keith Acheson, Century 21 Maximum
The listing data displayed is deemed reliable but is not guaranteed accurate by the Canadian Real Estate Association (CREA). The trademarks REALTOR®, REALTORS®, and the REALTOR® logo are controlled by The Canadian Real Estate Association (CREA) and identify real estate professionals who are members of CREA. The trademarks MLS®, Multiple Listing Service® and the associated logos are owned by The Canadian Real Estate Association (CREA) and identify the quality of services provided by real estate professionals who are members of CREA.
Not A Dream Realty Inc., Brokerage is a member of CREA and the Toronto Regional Real Estate Board. All information should be independently verified. © 2026 Not A Dream Realty Inc., Brokerage. All rights reserved.
Important notice: This website provides free general real estate information for consumer convenience. Listing data, maps, photos, descriptions, measurements, room sizes, lot sizes, taxes, prices, availability, school/market information, estimates, and other property details may be incomplete, delayed, approximate, generated from third-party sources, or changed without notice. We do not warrant that any information is complete, current, or error-free, and we have not independently verified all information shown. Do not rely on this website alone when making a purchase, sale, lease, financing, investment, tax, legal, valuation, or insurance decision. Verify all material facts directly with the listing brokerage, real estate board, municipality, lender, insurer, lawyer, inspector, surveyor, or other qualified professional, as applicable. Nothing on this website is an appraisal, market valuation, price opinion, professional recommendation, or legal, financial, tax, engineering, inspection, or investment advice. To the fullest extent permitted by law, the website operator, brokerage, and their representatives are not responsible for losses or damages arising from errors, omissions, delays, changes, or reliance on information displayed here.
 TRREB
 CREA
 MLS
 REALTOR
Connect with a local real estate professional for a private showing or more details.
Listed by Keith Acheson, Century 21 Maximum · MLS# A2342798