Space
Finished area and layout
- Living Area
- 332 sqft
- Above Grade
- 332 sqft
- Finished Breakdown
- Above 332 sqft
- Bedrooms
- 1
- Bathrooms
- 1
Property Snapshot
MLS #A2342953
Finished area and layout
Type, style and structure
This 1-bedroom, 1-bathroom single family in Rural Greenview No. 16, M.d. Of offers 332 sqft of living area on a 9.98 ac lot. Built in 2019, 1 storey. The property has lot dimensions of 9.98. The home features vinyl plank flooring, natural gas, see remarks, wood, wood, wood stove heating, none, a none basement.
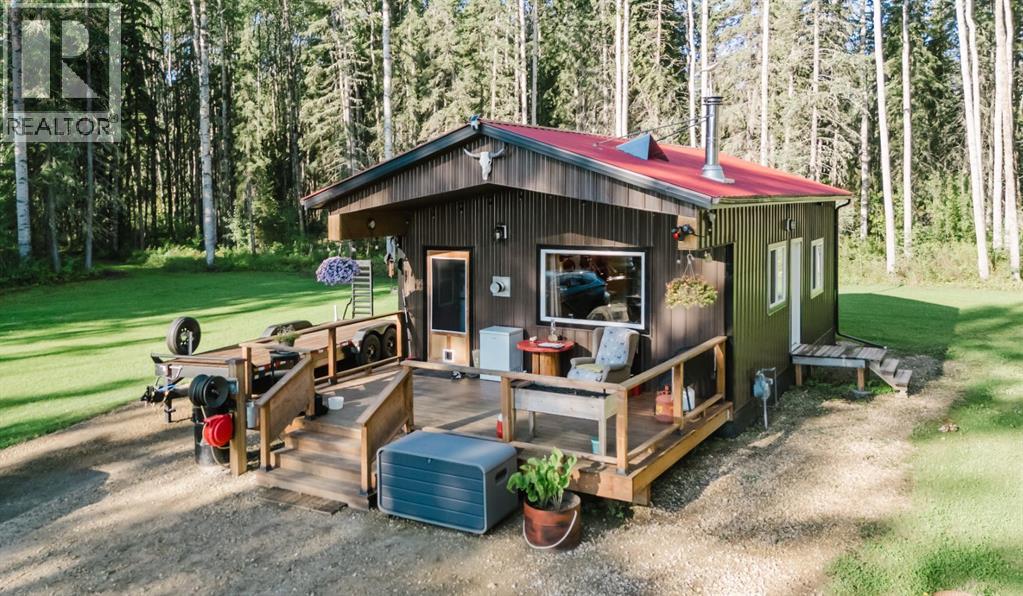
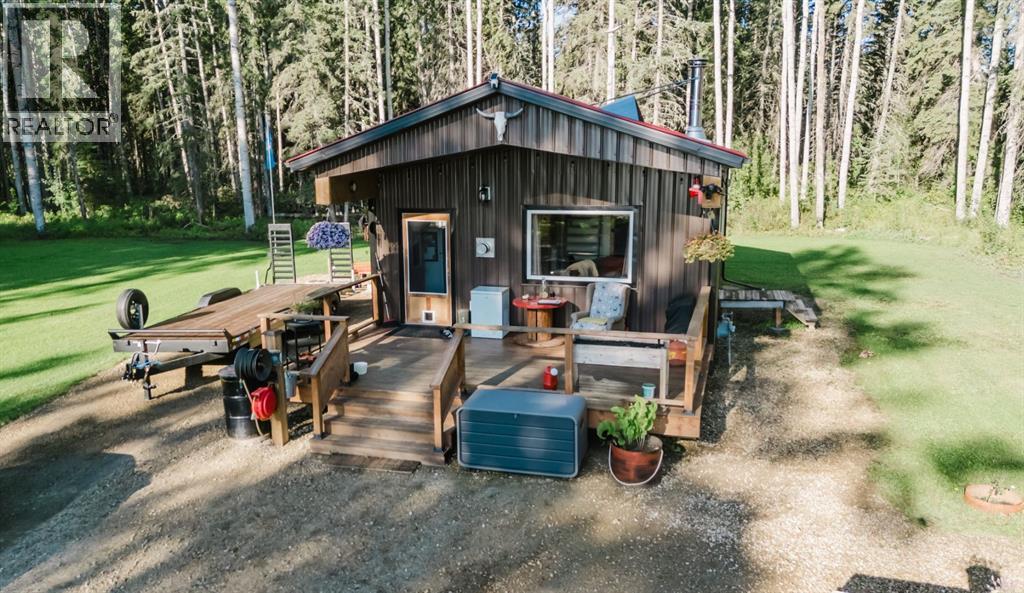
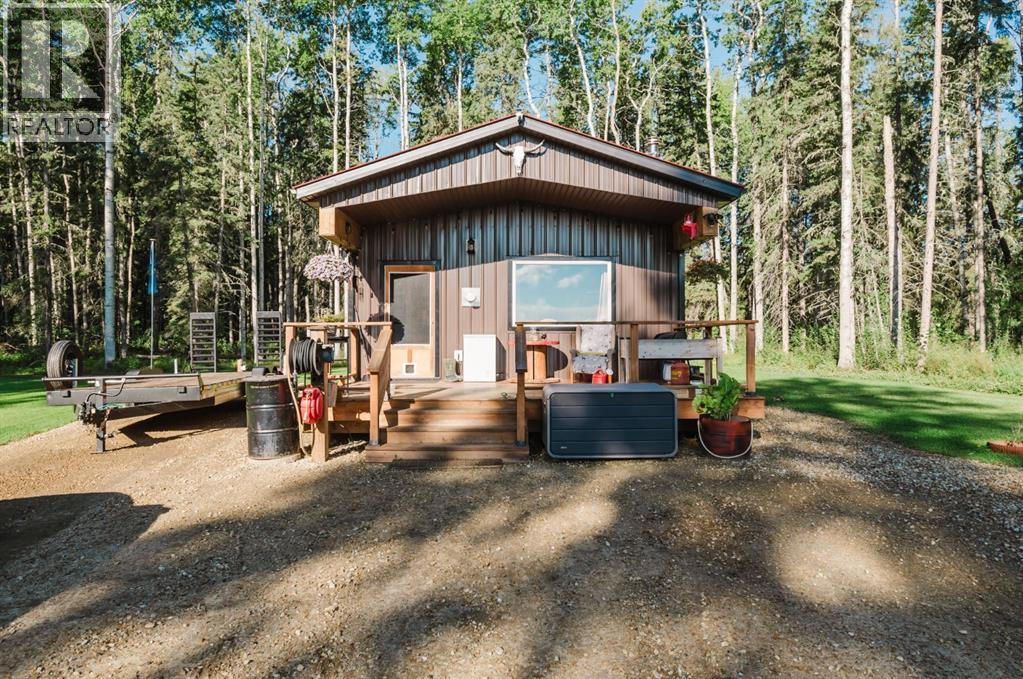
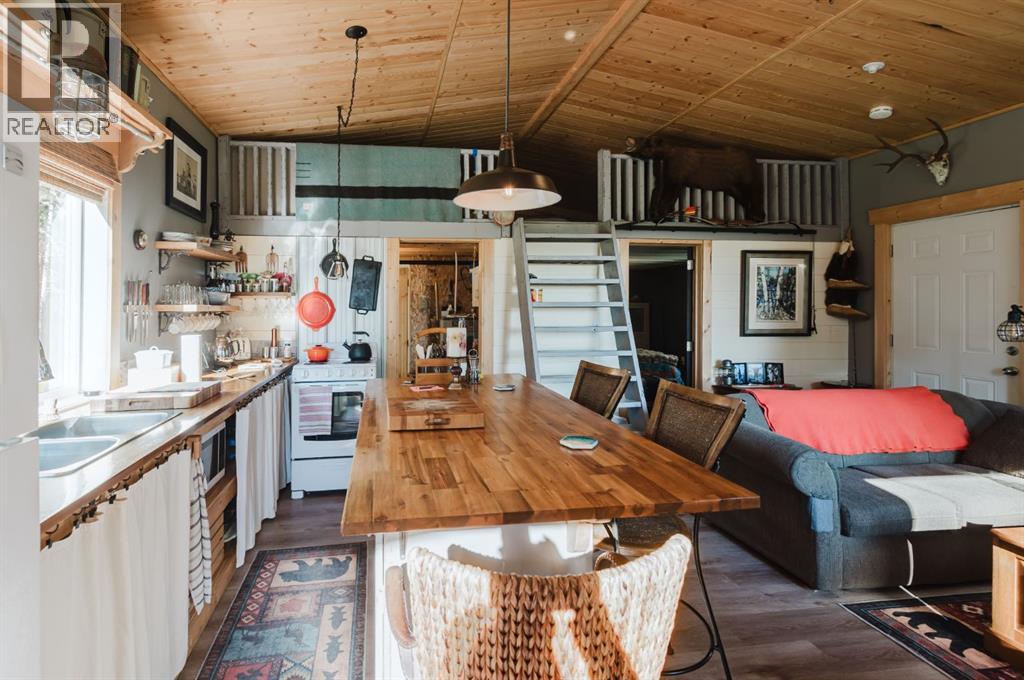
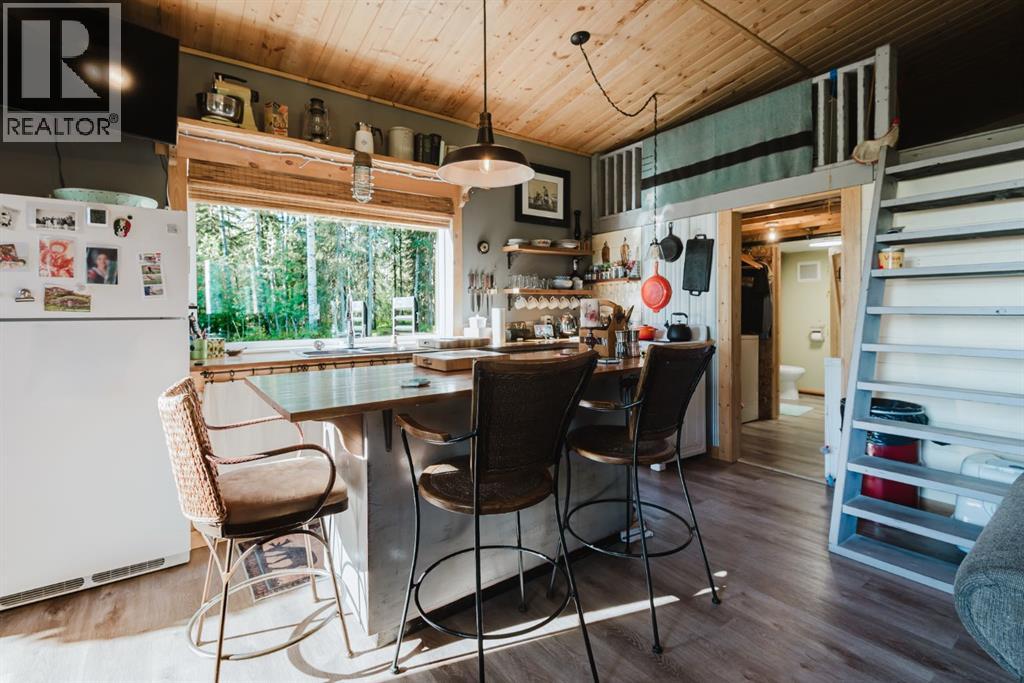
Your private, year-round recreational retreat awaits on 9.98 beautifully diverse acres, that is just a quick 7-minute drive to Young’s Point Provincial Park! This oasis offers the freedom to enjoy your property without condominium restrictions or fees, and combines peaceful seclusion, practical amenities, and easy access to Sturgeon Lake via the provincial park.Thoughtfully constructed in 2019, the cabin features durable tin siding and roofing, large vinyl windows, and a surprisingly functional layout. The 331 sq. ft. RMS living area includes a welcoming kitchen and living room warmed by a cozy wood stove, along with a natural gas stove for convenient supplemental heat when you aren’t there to tend the fire. Beyond the RMS area, you will find 215 sq. ft. of additional finished floor space that provides a large comfortable dedicated sleeping area, full four-piece bathroom and utility/laundry room. In addition, an approximately 200 sq. ft. loft offers even more useful storage space. These additional areas are not included in the RMS measurement due to ceiling-height requirements.Step outside onto the large front deck and settle into the peaceful sights and sounds of nature. The property offers the best of both worlds: half has been left as open pasture and is partially fenced, while the other half is wooded, creating a private setting for the cabin and its perfectly manicured lawn. Rows of haskap berries greet you near the entrance, with plenty of room to expand the plantings, garden or explore other recreational possibilities. A dedicated garden area and inviting firepit provide even more ways to enjoy long summer days, quiet evenings and crisp fall nights.The property features include a 220-foot drilled well with a variable frequency drive pump to provide a constant pressure solution and septic system. There is an impressive 44-foot-wide carport (unpermitted) with four parking spaces—two are nine-foot height stalls and two are eleven-foot height stalls—provi ding room for vehicles, boats, trailers and recreational toys. The cabin sits on metal skids, offering the potential to relocate it in the future if desired.Located directly off Young’s Point Road, with pavement right to the private gated driveway, this property is easy to access while still feeling wonderfully secluded. Whether you are looking for a weekend escape, a year-round recreational base near the lake or a peaceful place to garden, gather around the fire and enjoy your own piece of nature, this one-of-a-kind property offers space, privacy and freedom on your own terms. This is truly a one-of-a-kind property that must be seen to fully appreciate and fall in love. Due to the cabin’s size and its placement on metal skids rather than a permanent foundation, traditional mortgage financing may not be available; buyers are encouraged to confirm their financing options directly with their lender. (id:60351)
We can help you find properties matching your criteria, including exclusive listings not yet on the market.
Save favorites, track showings, view sold data & get market alerts — Free account — 100% free
Land, frontage and setting
Price, taxes and monthly charges
Listed by Kristi Morris, eXp Realty
The listing data displayed is deemed reliable but is not guaranteed accurate by the Canadian Real Estate Association (CREA). The trademarks REALTOR®, REALTORS®, and the REALTOR® logo are controlled by The Canadian Real Estate Association (CREA) and identify real estate professionals who are members of CREA. The trademarks MLS®, Multiple Listing Service® and the associated logos are owned by The Canadian Real Estate Association (CREA) and identify the quality of services provided by real estate professionals who are members of CREA.
Not A Dream Realty Inc., Brokerage is a member of CREA and the Toronto Regional Real Estate Board. All information should be independently verified. © 2026 Not A Dream Realty Inc., Brokerage. All rights reserved.
Important notice: This website provides free general real estate information for consumer convenience. Listing data, maps, photos, descriptions, measurements, room sizes, lot sizes, taxes, prices, availability, school/market information, estimates, and other property details may be incomplete, delayed, approximate, generated from third-party sources, or changed without notice. We do not warrant that any information is complete, current, or error-free, and we have not independently verified all information shown. Do not rely on this website alone when making a purchase, sale, lease, financing, investment, tax, legal, valuation, or insurance decision. Verify all material facts directly with the listing brokerage, real estate board, municipality, lender, insurer, lawyer, inspector, surveyor, or other qualified professional, as applicable. Nothing on this website is an appraisal, market valuation, price opinion, professional recommendation, or legal, financial, tax, engineering, inspection, or investment advice. To the fullest extent permitted by law, the website operator, brokerage, and their representatives are not responsible for losses or damages arising from errors, omissions, delays, changes, or reliance on information displayed here.
 TRREB
 CREA
 MLS
 REALTOR
Connect with a local real estate professional for a private showing or more details.
Listed by Kristi Morris, eXp Realty · MLS# A2342953
Configured mortgage defaults and jurisdiction rules are required before property payment estimates can be calculated.
Disclaimer: The mortgage estimates and monthly cost calculations shown above are for illustrative purposes only and should not be relied upon as financial advice. Actual mortgage rates, terms, and eligibility depend on your personal financial situation, credit history, and current market conditions. Please consult a licensed mortgage broker, financial advisor, or your bank to determine your actual affordability and mortgage costs before making any purchasing decisions.
Calculating…
Estimate from the jurisdiction's published transfer-tax rates. Consult your lawyer for exact amounts.