Space
Finished area and layout
- Living Area
- 2,160 sqft
- Above Grade
- 2,160 sqft
- Finished Breakdown
- Above 2,160 sqft
- Bedrooms
- 4
- Bathrooms
- 4
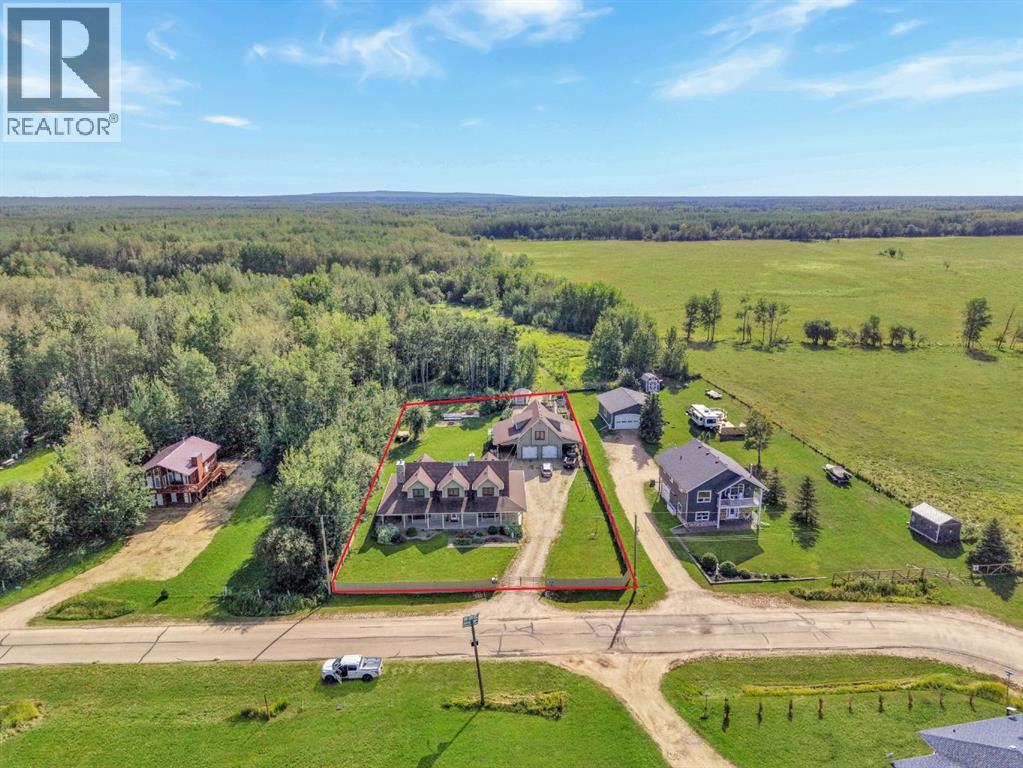
Property Snapshot
MLS #A2343387
Finished area and layout
Type, style and structure
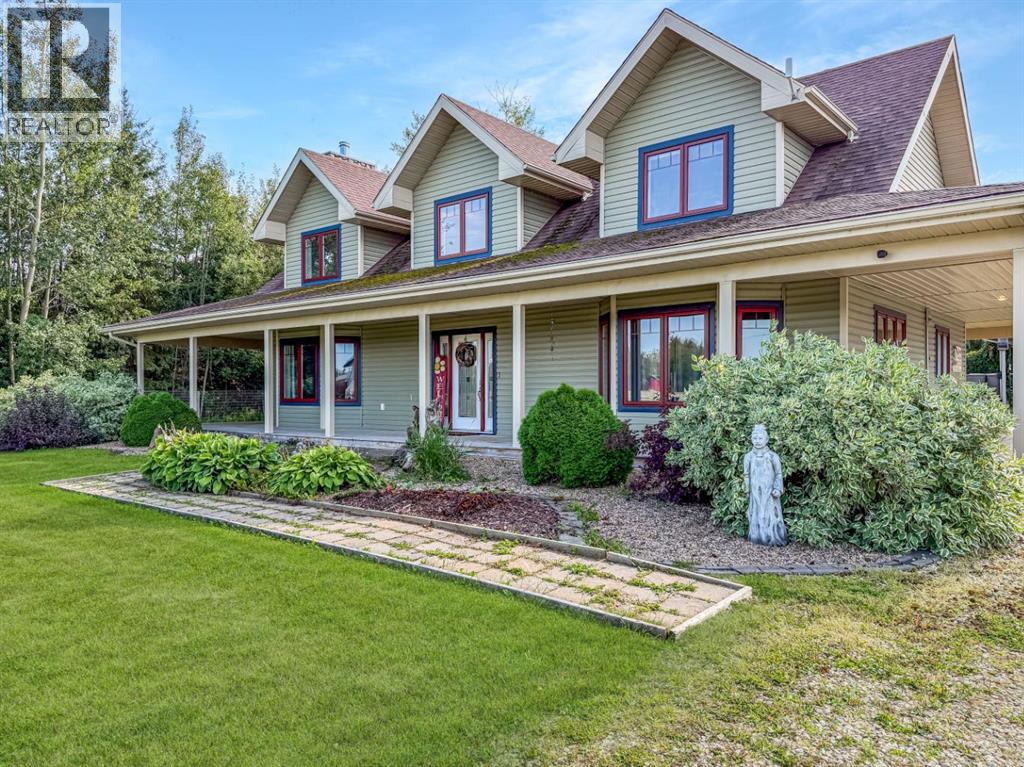
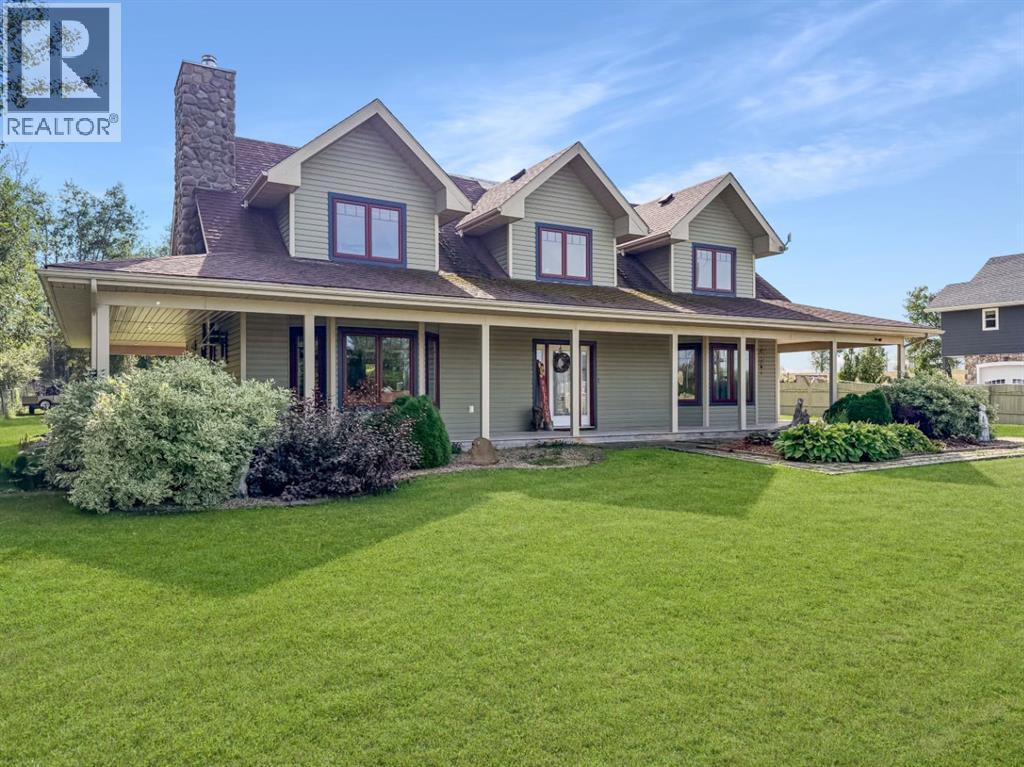
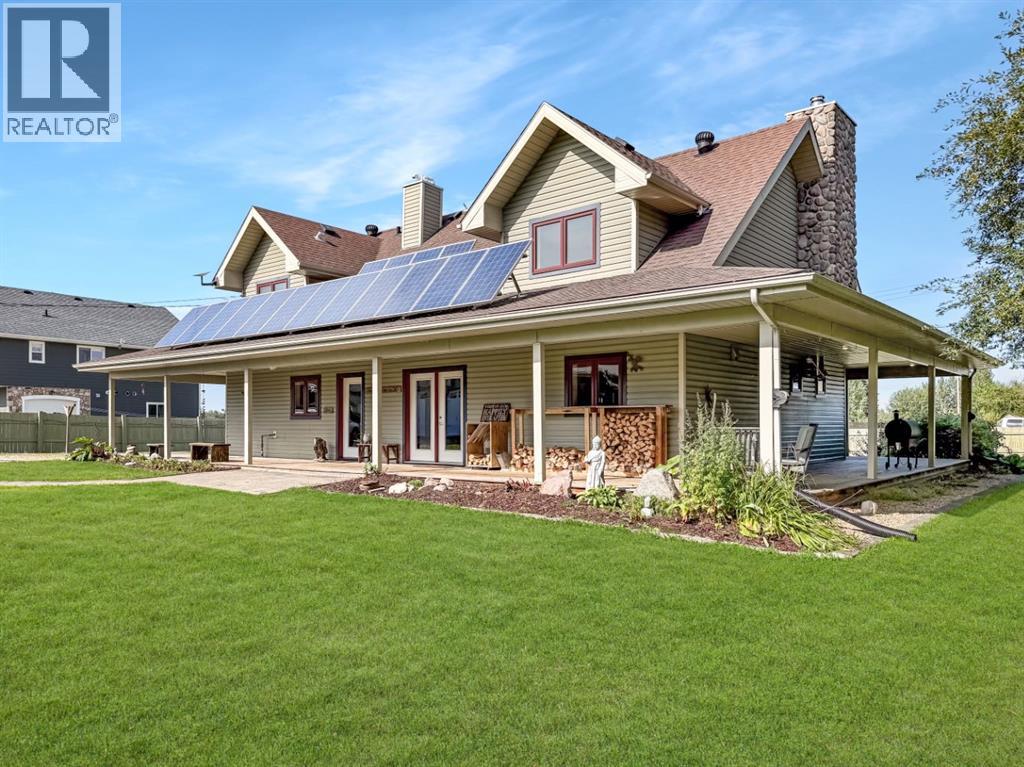
This 4-bedroom, 4-bathroom single family in Joussard offers 2,160 sqft of living area on a 0.69 ac lot. Built in 2010, 1 storey. The property has lot dimensions of 0.69. The home features tile and hardwood and carpeted flooring, forced air, in floor heating, natural gas, wood, wood stove heating, none, a none basement, a fireplace.
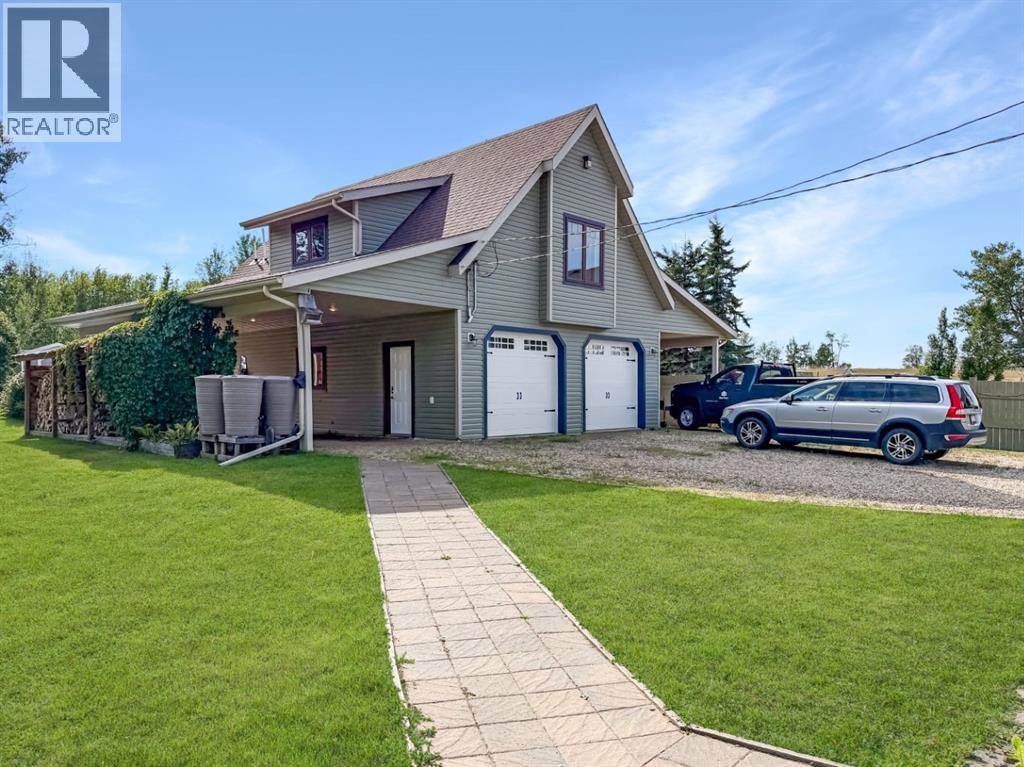
Welcome to your own lakeside retreat in Joussard, a vibrant community along the shores of Lesser Slave Lake — Alberta’s second-largest lake and a year-round destination for boating, fishing, camping, ice fishing and outdoor adventure. This beautiful custom-built home has been exceptionally well cared for and offers a special mix of comfort, space and rural charm that makes life at the lake so inviting. Whether you’re dreaming of summers spent together as a family, a peaceful place to retire, or simply somewhere with enough room to gather your favourite people, this is a property designed to be enjoyed. Inside, vaulted ceilings and dormer-style windows fill the home with beautiful natural light, while in-floor heat adds warmth and comfort throughout. The kitchen is made for gathering, featuring stone countertops, an oversized fridge and freezer, high-end gas range, dishwasher and plenty of storage, including a clever pantry-style space beneath the stairs. The main-floor primary suite feels like its own little retreat, complete with a bay window to watch the sunrise, walk-in closet and full ensuite with a soaker tub and tiled shower. Main-floor laundry adds everyday convenience, while the full wrap-around deck gives you plenty of space to slow down, entertain and enjoy the changing seasons. Outside, the property is just as special. The fenced yard and extended, gated driveway offer added privacy and plenty of storage space, while established garden beds, a greenhouse, raspberry bushes, perennials and lush shrubs create a beautiful, welcoming setting. Spend summer evenings around the fire-pit, unwind in the wood-fired hot tub, relax in the hammock, or simply enjoy the quiet. There’s even a clothesline for a little touch of country living. Adding even more value is the carriage-style double heated garage with a private one-bedroom, one-bathroom suite above — ideal for visiting family and friends, extended stays, or potential short-term rental use. This is more than a ho me at the lake; it’s a place to rest, gather, host, explore and make memories for years to come — with four seasons of recreation right at your doorstep. Additional updates worth noting—the current owners have recently had the home freshly painted, along with new shingles that carry an impressive 50-year rating, adding even more value and peace of mind.This is a property that truly needs to be experienced in person to appreciate everything it has to offer. Call your favourite Realtor® to book a viewing and come see for yourself what makes this Joussard property so special. (id:60351)
We can help you find properties matching your criteria, including exclusive listings not yet on the market.
Save favorites, track showings, view sold data & get market alerts — Free account — 100% free
Land, frontage and setting
Price, taxes and monthly charges
Listed by Walker Cote, Sutton Group Grande Prairie Professionals
The listing data displayed is deemed reliable but is not guaranteed accurate by the Canadian Real Estate Association (CREA). The trademarks REALTOR®, REALTORS®, and the REALTOR® logo are controlled by The Canadian Real Estate Association (CREA) and identify real estate professionals who are members of CREA. The trademarks MLS®, Multiple Listing Service® and the associated logos are owned by The Canadian Real Estate Association (CREA) and identify the quality of services provided by real estate professionals who are members of CREA.
Not A Dream Realty Inc., Brokerage is a member of CREA and the Toronto Regional Real Estate Board. All information should be independently verified. © 2026 Not A Dream Realty Inc., Brokerage. All rights reserved.
Important notice: This website provides free general real estate information for consumer convenience. Listing data, maps, photos, descriptions, measurements, room sizes, lot sizes, taxes, prices, availability, school/market information, estimates, and other property details may be incomplete, delayed, approximate, generated from third-party sources, or changed without notice. We do not warrant that any information is complete, current, or error-free, and we have not independently verified all information shown. Do not rely on this website alone when making a purchase, sale, lease, financing, investment, tax, legal, valuation, or insurance decision. Verify all material facts directly with the listing brokerage, real estate board, municipality, lender, insurer, lawyer, inspector, surveyor, or other qualified professional, as applicable. Nothing on this website is an appraisal, market valuation, price opinion, professional recommendation, or legal, financial, tax, engineering, inspection, or investment advice. To the fullest extent permitted by law, the website operator, brokerage, and their representatives are not responsible for losses or damages arising from errors, omissions, delays, changes, or reliance on information displayed here.
 TRREB
 CREA
 MLS
 REALTOR
Connect with a local real estate professional for a private showing or more details.
Listed by Walker Cote, Sutton Group Grande Prairie Professionals · MLS# A2343387
Configured mortgage defaults and jurisdiction rules are required before property payment estimates can be calculated.
Disclaimer: The mortgage estimates and monthly cost calculations shown above are for illustrative purposes only and should not be relied upon as financial advice. Actual mortgage rates, terms, and eligibility depend on your personal financial situation, credit history, and current market conditions. Please consult a licensed mortgage broker, financial advisor, or your bank to determine your actual affordability and mortgage costs before making any purchasing decisions.
Calculating…
Estimate from the jurisdiction's published transfer-tax rates. Consult your lawyer for exact amounts.