Space
Finished area and layout
- Living Area
- 1,168 sqft
- Above Grade
- 1,168 sqft
- Finished Breakdown
- Above 1,168 sqft
- Bedrooms
- 3
- Bathrooms
- 3
Property Snapshot
MLS #A2343640
Finished area and layout
Type, style and structure
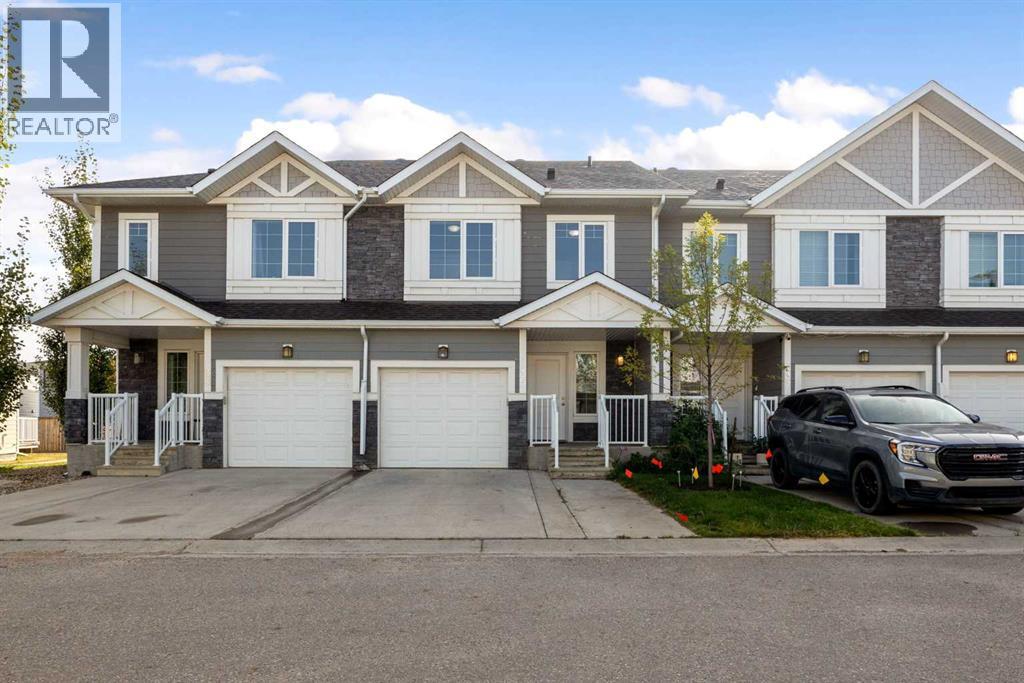
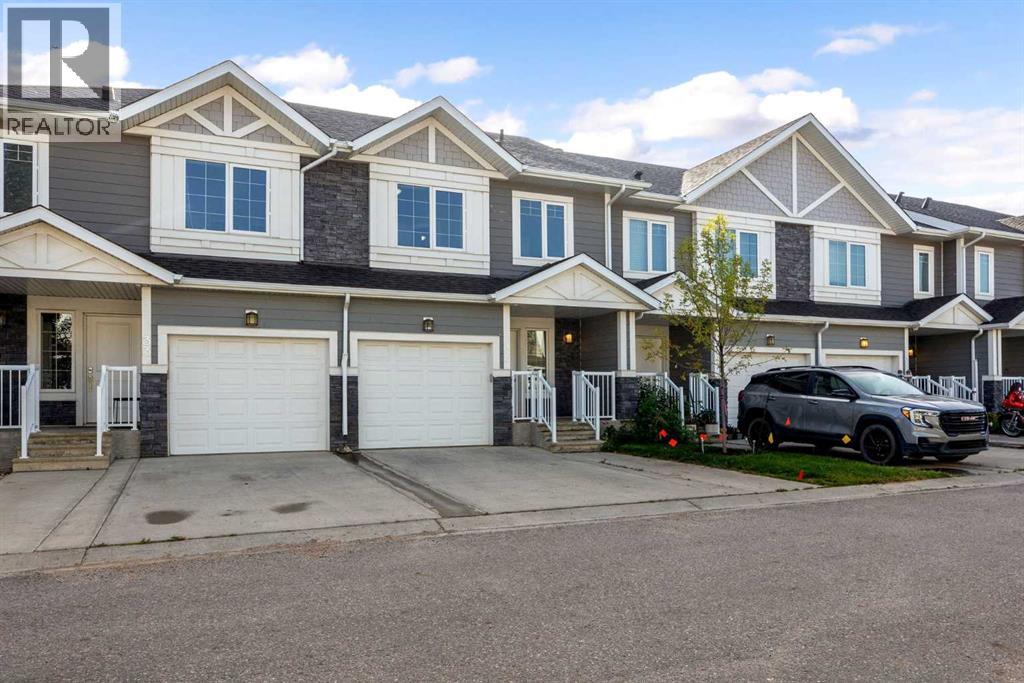
This 3-bedroom, 3-bathroom single family in Fort Mcmurray offers 1,168 sqft of living area. Built in 2017, 2 storeys. The home features tile and laminate and carpeted flooring, forced air heating, central air conditioning, a partially finished, full basement. Monthly condo fee of $497.87.
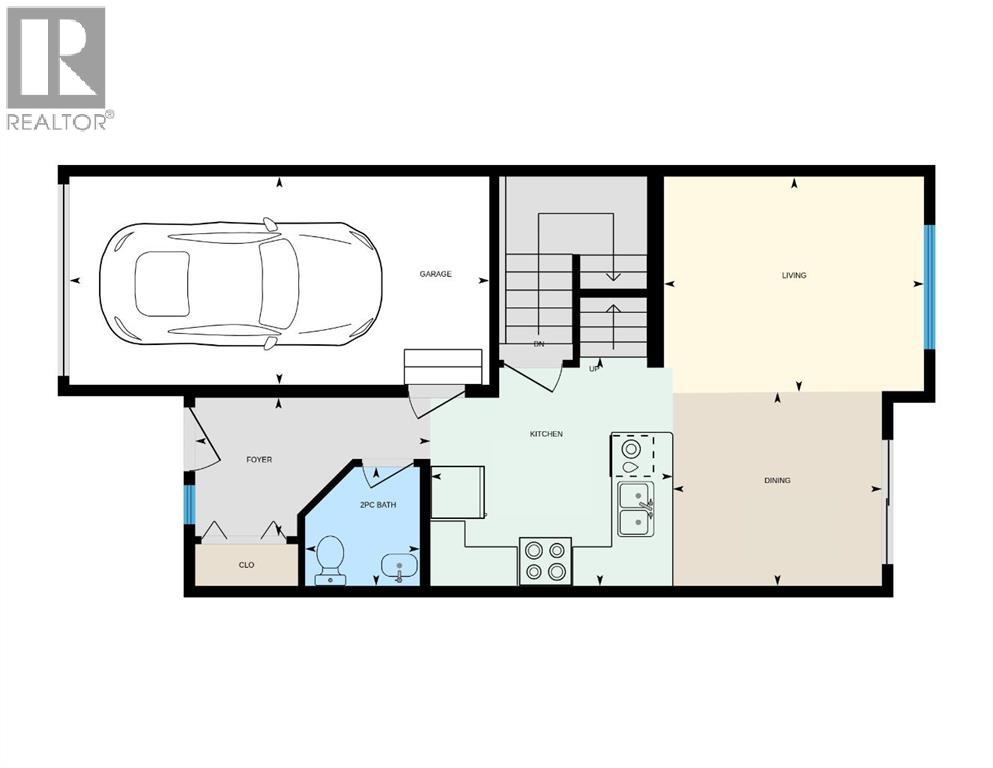
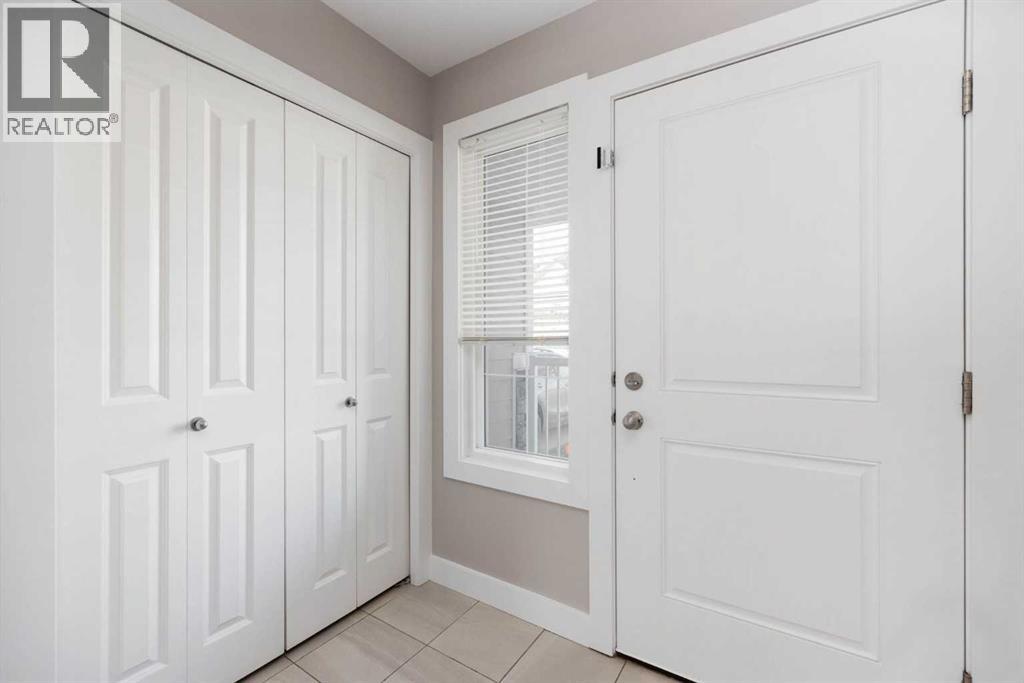
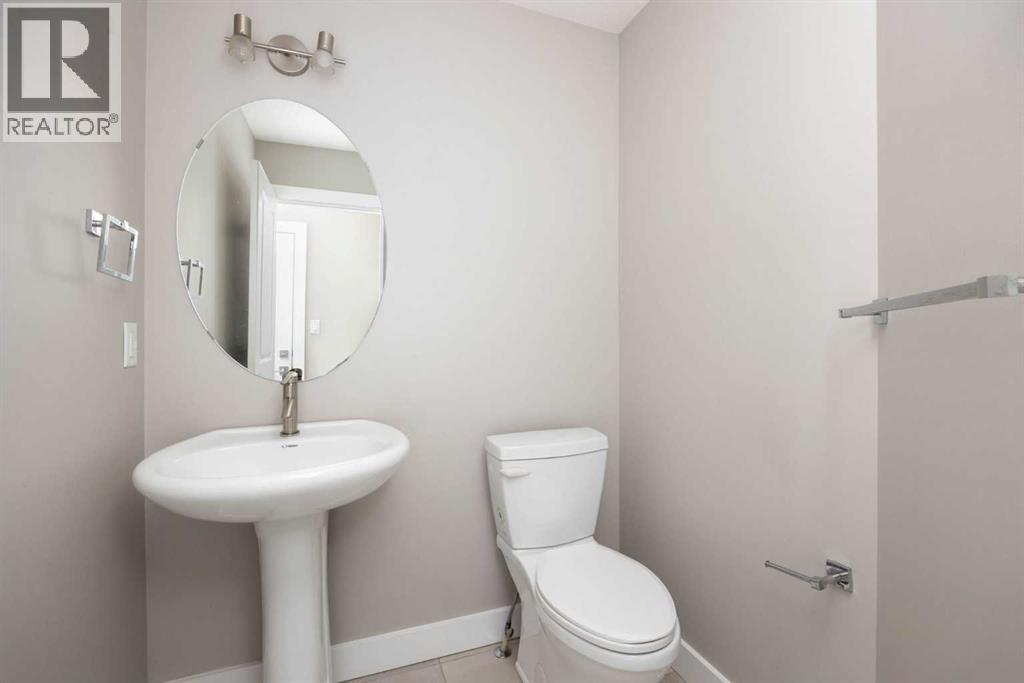
Warning: this townhouse may cause sudden bursts of "we could actually live here" halfway through the front hall.Stone Creek is the sort of neighbourhood where the loudest thing all week is a school bus pulling away. Peaceful? Wildly so. Yet shops, restaurants, schools & parks sit only minutes away, so quiet living never turns into a long drive for milk. Young families, this is your sign to book a showing before somebody beats you to it.Step into 1168 SQFT that works harder than it lets on. Quartz counters make your grocery haul look fancy, & the breakfast bar becomes headquarters for homework, gossip & snacks eaten standing up. Cereal bowls at 7am, birthday cupcakes at 4pm, that bar handles the chaos without complaint.The kitchen opens straight into the living room & dining area, so the cook never gets banished away from the party. A wide window & a sliding glass door pour in so much natural light you may forget where the lamps went. Slide that door open & the back deck takes over hosting duty all summer.Beyond the deck sits a shared yard, which is a polite way of saying somebody else can worry about the mowing. Your Saturday just opened right up. Even better, nobody sits directly behind the home, so your barbecue technique stays unjudged.A 2PC bath waits on the main floor, keeping guests downstairs & far away from your closets. Small detail, big win on party night.Upstairs holds three good sized bedrooms. The primary bedroom brings a walk in closet roomy enough for your wardrobe plus the clothes you refuse to donate, along with a private 4PC ensuite. Sharing a bathroom is a personality test nobody passes, so consider that problem solved. Two more bedrooms share a bright 4PC bath, ready for kids, guests or the home office you keep promising yourself.Downstairs the partially finished basement hides a finished rec room, built for movie nights, LEGO cities that hurt to step on, video games & that treadmill you swear will get used. Storage fills out the re st, so the Christmas bins stop living in the hallway until March.Parking never becomes a family debate. The attached garage means February stops being a personal attack on your windshield, the driveway takes one more vehicle, & visitor stalls stop your friends circling the block like sharks.Fresh paint runs through the upstairs interior, so the place feels brand new before a single box gets opened. Staying behind: fridge, stove, dishwasher, microwave, washer, dryer, window coverings & the garage door opener. Move in, hang the photos, order the pizza on night one.Life in Stone Creek means quick grocery runs, short school drives & weekends that start the second you pull into the driveway. Sidewalks give the kids somewhere safe to ride until the streetlights flicker on. Evenings stay quiet long after supper, which is the whole point of coming home.Check out the detailed floor plans where you can see every sink & shower in the home, 360 tour & video. Are you ready to say yes to this address? (id:60351)
We can help you find properties matching your criteria, including exclusive listings not yet on the market.
Save favorites, track showings, view sold data & get market alerts — Free account — 100% free
Price, taxes and monthly charges
Listed by MELANIE GALEA, RE/MAX Connect
The listing data displayed is deemed reliable but is not guaranteed accurate by the Canadian Real Estate Association (CREA). The trademarks REALTOR®, REALTORS®, and the REALTOR® logo are controlled by The Canadian Real Estate Association (CREA) and identify real estate professionals who are members of CREA. The trademarks MLS®, Multiple Listing Service® and the associated logos are owned by The Canadian Real Estate Association (CREA) and identify the quality of services provided by real estate professionals who are members of CREA.
Not A Dream Realty Inc., Brokerage is a member of CREA and the Toronto Regional Real Estate Board. All information should be independently verified. © 2026 Not A Dream Realty Inc., Brokerage. All rights reserved.
Important notice: This website provides free general real estate information for consumer convenience. Listing data, maps, photos, descriptions, measurements, room sizes, lot sizes, taxes, prices, availability, school/market information, estimates, and other property details may be incomplete, delayed, approximate, generated from third-party sources, or changed without notice. We do not warrant that any information is complete, current, or error-free, and we have not independently verified all information shown. Do not rely on this website alone when making a purchase, sale, lease, financing, investment, tax, legal, valuation, or insurance decision. Verify all material facts directly with the listing brokerage, real estate board, municipality, lender, insurer, lawyer, inspector, surveyor, or other qualified professional, as applicable. Nothing on this website is an appraisal, market valuation, price opinion, professional recommendation, or legal, financial, tax, engineering, inspection, or investment advice. To the fullest extent permitted by law, the website operator, brokerage, and their representatives are not responsible for losses or damages arising from errors, omissions, delays, changes, or reliance on information displayed here.
 TRREB
 CREA
 MLS
 REALTOR
Connect with a local real estate professional for a private showing or more details.
Listed by MELANIE GALEA, RE/MAX Connect · MLS# A2343640
Configured mortgage defaults and jurisdiction rules are required before property payment estimates can be calculated.
Disclaimer: The mortgage estimates and monthly cost calculations shown above are for illustrative purposes only and should not be relied upon as financial advice. Actual mortgage rates, terms, and eligibility depend on your personal financial situation, credit history, and current market conditions. Please consult a licensed mortgage broker, financial advisor, or your bank to determine your actual affordability and mortgage costs before making any purchasing decisions.
Calculating…
Estimate from the jurisdiction's published transfer-tax rates. Consult your lawyer for exact amounts.