Space
Finished area and layout
- Building Area
- 4,388 sqft
- Above Grade
- 4,388 sqft
- Finished Breakdown
- Above 4,388 sqft
Property Snapshot
MLS #A2343952
Finished area and layout
Type, style and structure
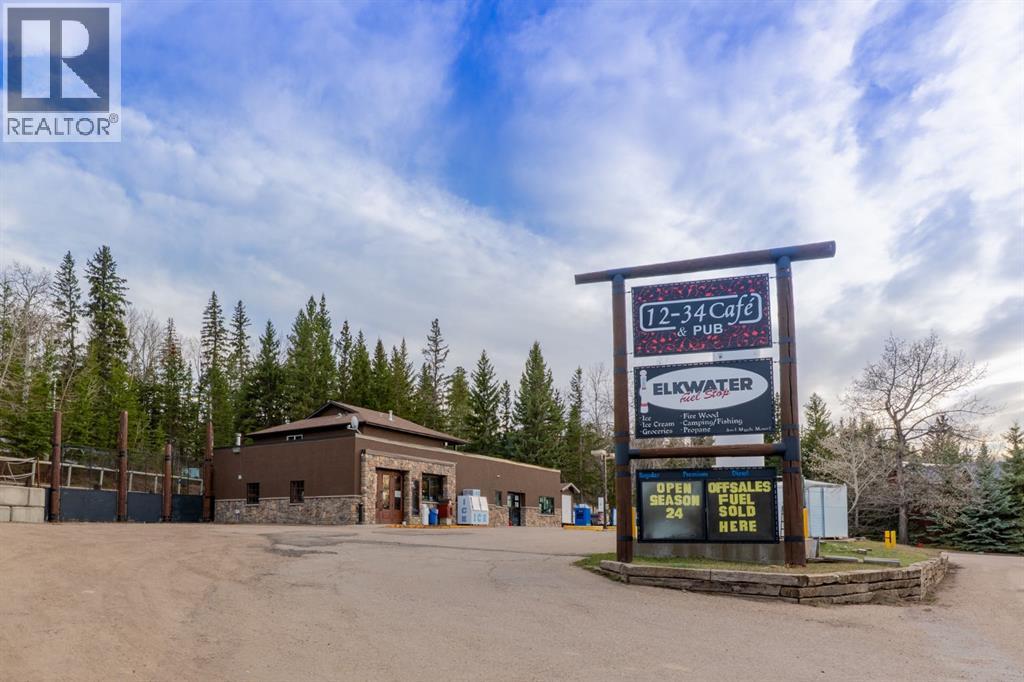
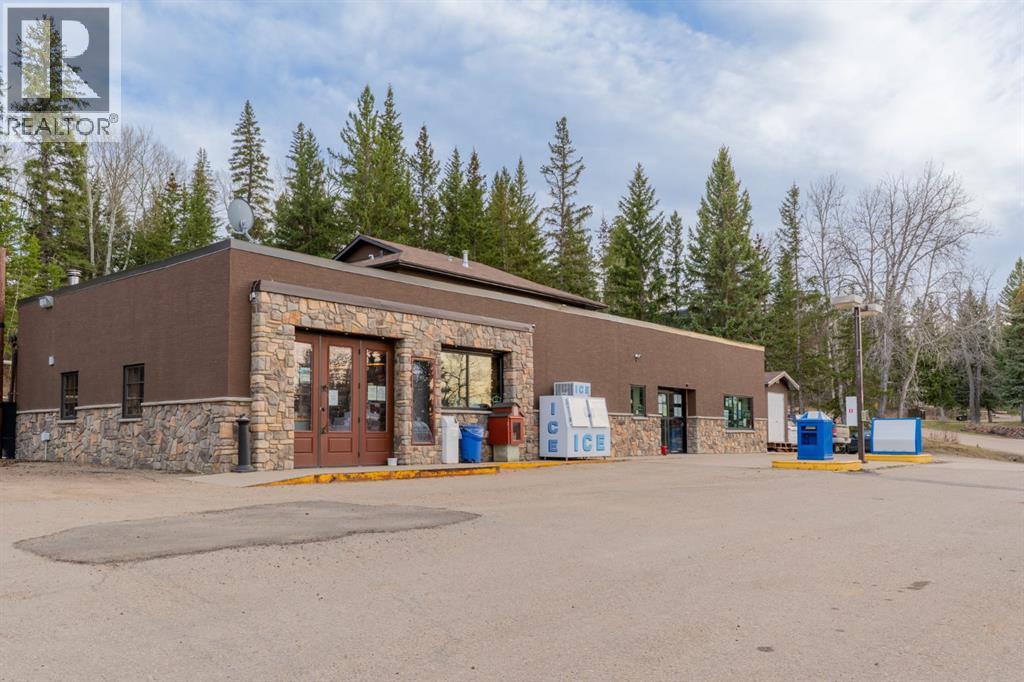
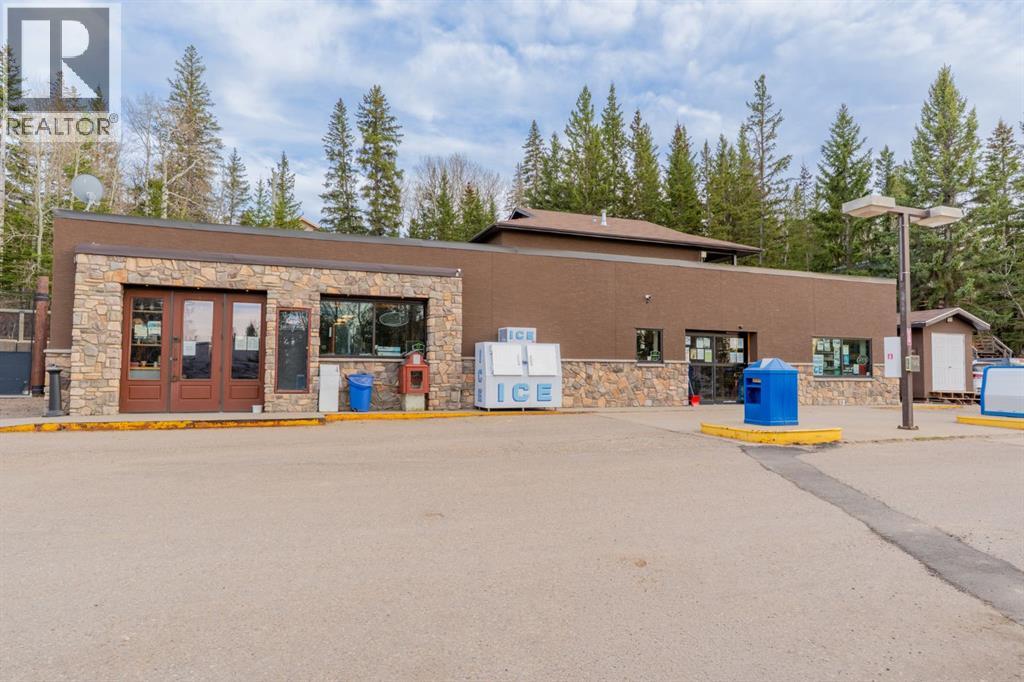
This business in Rural Cypress County offers 4,388 sqft of building area. Built in 2011.
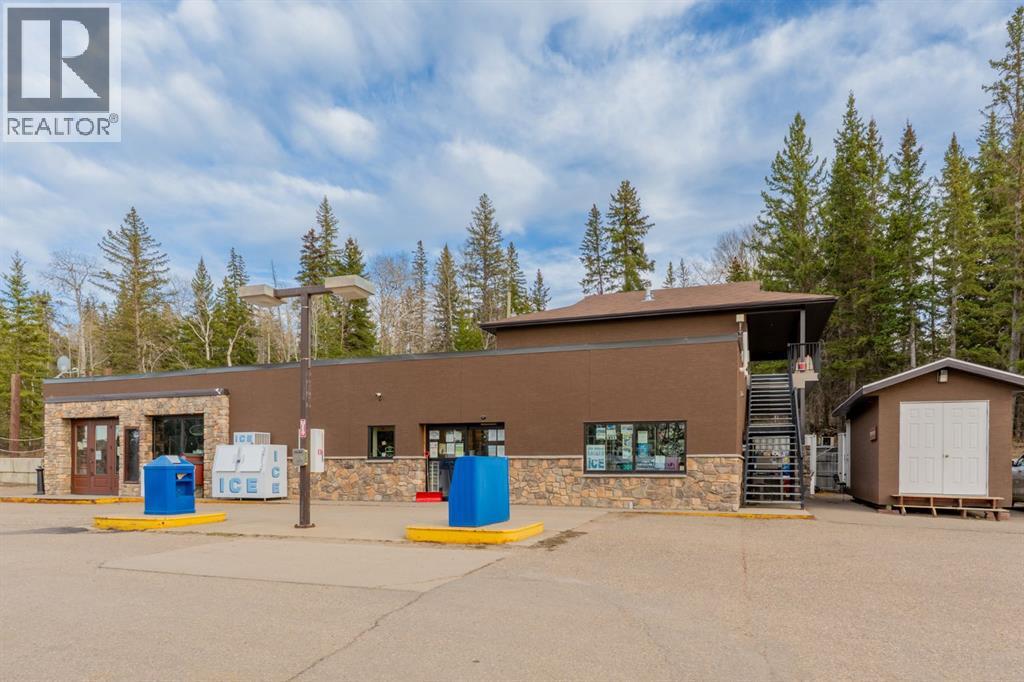
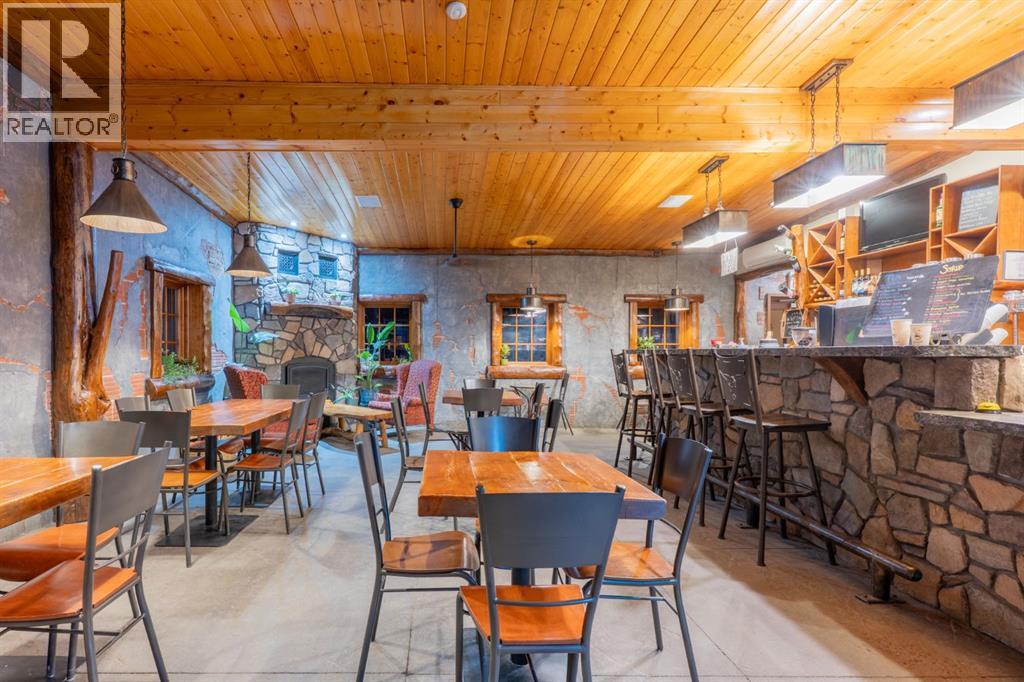
Life looks a little different in Elkwater. Mornings begin with fresh coffee and crisp lake air, afternoons are spent welcoming happy vacationers, and evenings end on the deck surrounded by the breathtaking beauty of the Cypress Hills. This is more than just a business opportunity — it’s the chance to create a lifestyle many people only dream about. The iconic Elkwater Fuel Stop and 12-34 Café & Pub have become a staple for both locals and visitors alike, offering one of the most recognizable gathering places in the park. Whether guests are stopping for the area’s only fuel station, grabbing ice cream after a day at the lake, picking up essentials from the fully stocked convenience store, or sitting down to enjoy great coffee and food, this business has become woven into the Elkwater experience itself. The café offers seating for approximately 30 guests indoors, while the expansive outdoor patio can host up to 175 people, creating incredible potential for live music, community events, private functions, and unforgettable summer evenings under the trees. The atmosphere is relaxed, welcoming, and impossible to replicate anywhere else. Above the commercial space sits approximately 1,100sq/ft of owner’s living quarters added in 2011, making this the ideal owner-operated business. Imagine living where others vacation — steps from the lake, surrounded by nature, and immersed in one of Alberta’s most beloved recreational communities. Spend your mornings paddleboarding or kayaking, your afternoons exploring hiking and mountain biking trails, and your winters enjoying skating, cross-country skiing, snowshoeing, and cozy evenings by the fire. Elkwater also offers camping, boating, fishing, golf nearby, playgrounds, beaches, picnic areas, and a thriving year-round tourism atmosphere that continues to attract visitors from across the province. Originally built in 1945, the property has undergone extensive renovations and upgrades throughout 2011 and 2012, bringing the buildings up to code while preserving their character and charm. Improvements include concrete block retaining walls, additional firewalls, updated furnaces, replacement concrete work, added insulation throughout, the addition of the living quarters, and much more. As outdoor recreation and lake lifestyles continue to grow in popularity, Elkwater remains one of Southern Alberta’s hidden gems thanks to its close proximity to Medicine Hat (40min drive), stunning scenery, and endless recreational opportunities. Places like this rarely come available — a successful established business, multiple revenue streams, and the chance to fully embrace "lake life" in a setting people fall in love with the moment they arrive. (id:60351)
We can help you find properties matching your criteria, including exclusive listings not yet on the market.
Save favorites, track showings, view sold data & get market alerts — Free account — 100% free
Price, taxes and monthly charges
Listed by JOEY SABOURIN, CIR REALTY
The listing data displayed is deemed reliable but is not guaranteed accurate by the Canadian Real Estate Association (CREA). The trademarks REALTOR®, REALTORS®, and the REALTOR® logo are controlled by The Canadian Real Estate Association (CREA) and identify real estate professionals who are members of CREA. The trademarks MLS®, Multiple Listing Service® and the associated logos are owned by The Canadian Real Estate Association (CREA) and identify the quality of services provided by real estate professionals who are members of CREA.
Not A Dream Realty Inc., Brokerage is a member of CREA and the Toronto Regional Real Estate Board. All information should be independently verified. © 2026 Not A Dream Realty Inc., Brokerage. All rights reserved.
Important notice: This website provides free general real estate information for consumer convenience. Listing data, maps, photos, descriptions, measurements, room sizes, lot sizes, taxes, prices, availability, school/market information, estimates, and other property details may be incomplete, delayed, approximate, generated from third-party sources, or changed without notice. We do not warrant that any information is complete, current, or error-free, and we have not independently verified all information shown. Do not rely on this website alone when making a purchase, sale, lease, financing, investment, tax, legal, valuation, or insurance decision. Verify all material facts directly with the listing brokerage, real estate board, municipality, lender, insurer, lawyer, inspector, surveyor, or other qualified professional, as applicable. Nothing on this website is an appraisal, market valuation, price opinion, professional recommendation, or legal, financial, tax, engineering, inspection, or investment advice. To the fullest extent permitted by law, the website operator, brokerage, and their representatives are not responsible for losses or damages arising from errors, omissions, delays, changes, or reliance on information displayed here.
 TRREB
 CREA
 MLS
 REALTOR
Connect with a local real estate professional for a private showing or more details.
Listed by JOEY SABOURIN, CIR REALTY · MLS# A2343952
Configured mortgage defaults and jurisdiction rules are required before property payment estimates can be calculated.
Disclaimer: The mortgage estimates and monthly cost calculations shown above are for illustrative purposes only and should not be relied upon as financial advice. Actual mortgage rates, terms, and eligibility depend on your personal financial situation, credit history, and current market conditions. Please consult a licensed mortgage broker, financial advisor, or your bank to determine your actual affordability and mortgage costs before making any purchasing decisions.
Calculating…
Estimate from the jurisdiction's published transfer-tax rates. Consult your lawyer for exact amounts.