Space
Finished area and layout
- Living Area
- 1,605 sqft
- Above Grade
- 1,605 sqft
- Finished Breakdown
- Above 1,605 sqft
- Bedrooms
- 4
- Bathrooms
- 3
Property Snapshot
MLS #A2345170
Finished area and layout
Type, style and structure
This 4-bedroom, 3-bathroom single family in Rural Red Deer County offers 1,605 sqft of living area on a 15.54 ac lot. Built in 1984, 1 storey. The property has lot dimensions of 15.54. The home features tile and slate and wood flooring, forced air, natural gas heating, none, a finished, full basement, a fireplace.
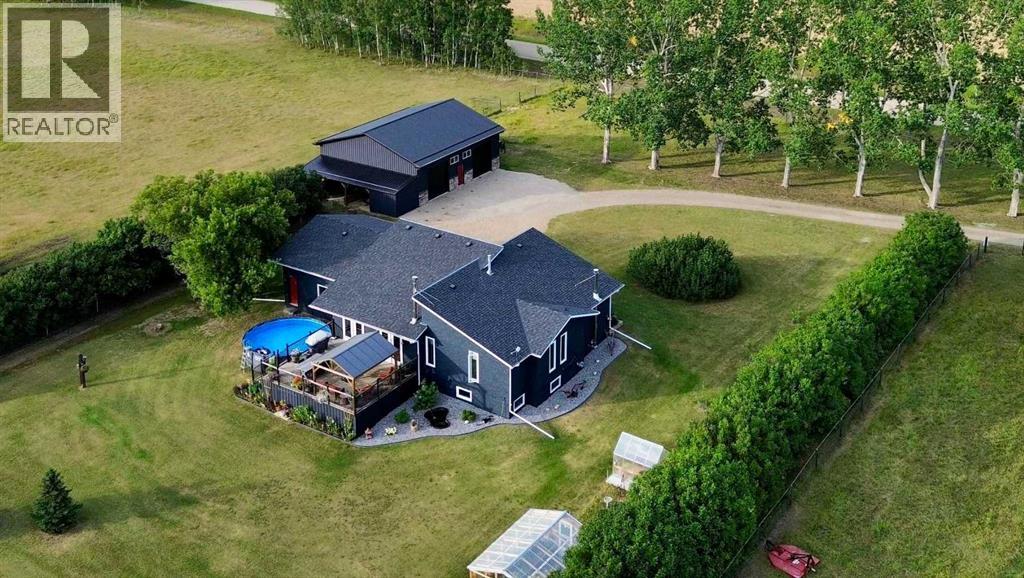
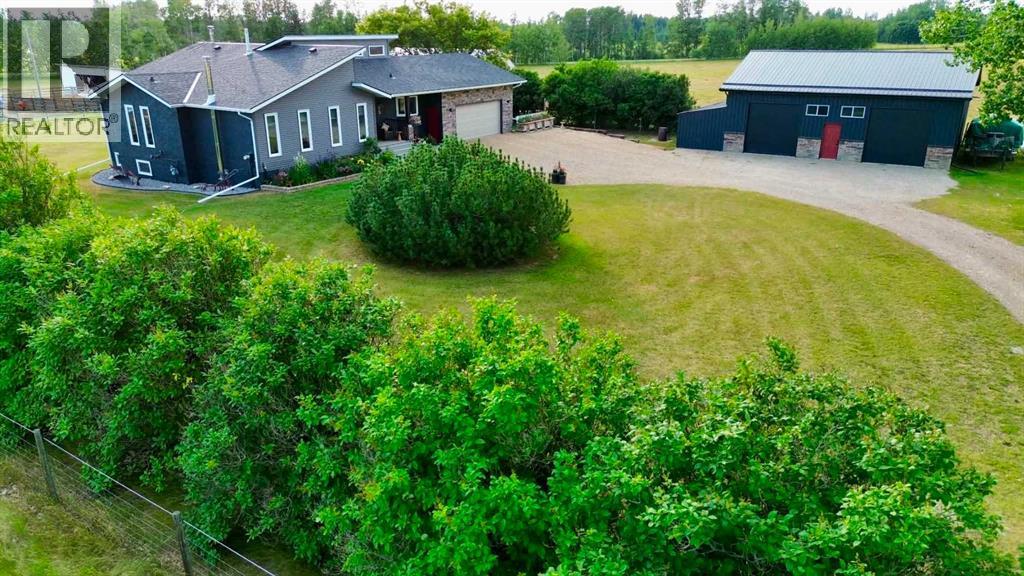
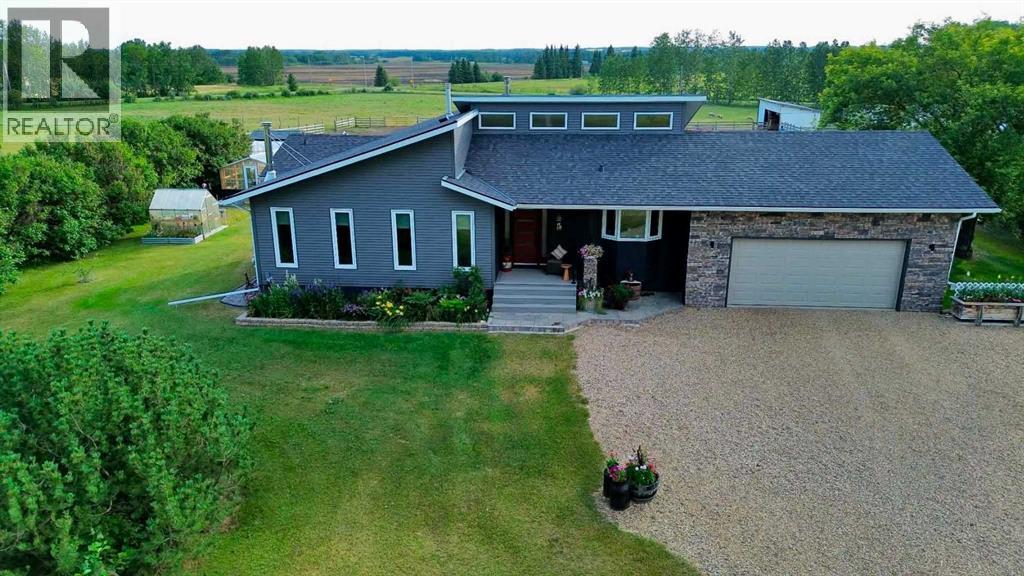
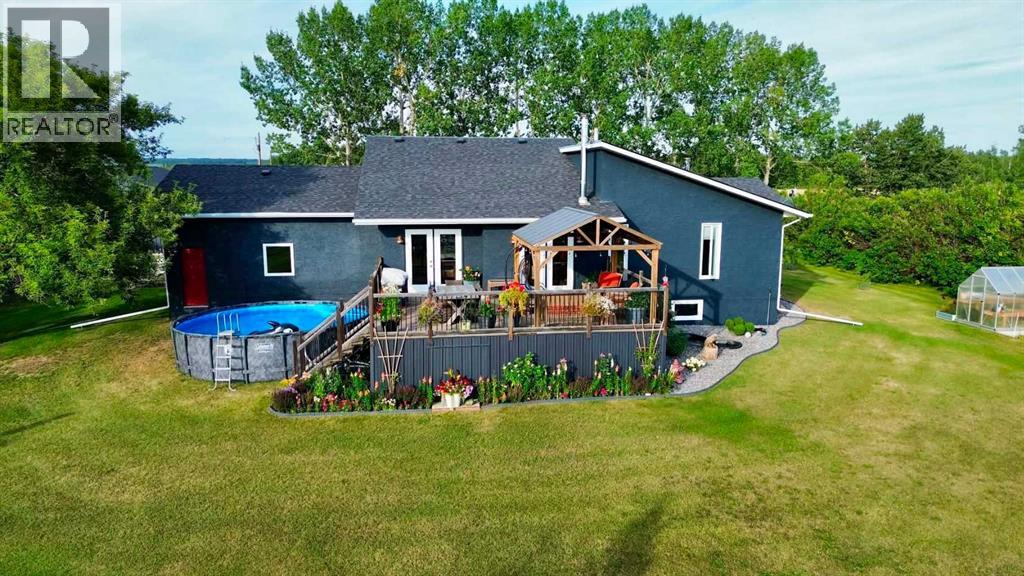
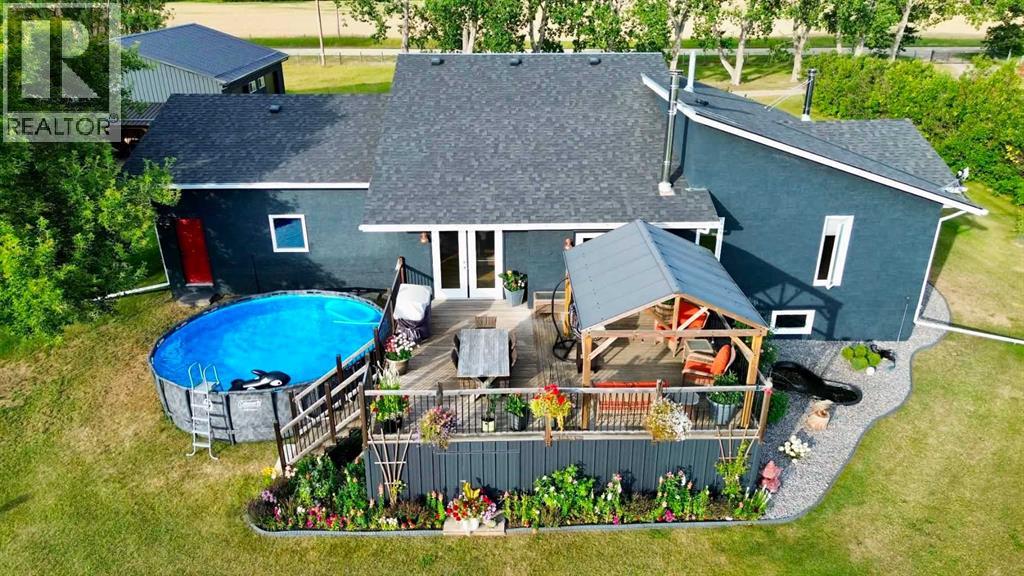
Multi Use Acreage!– 15+ acres zoned Ag in a quiet rural location in the heart of Central Alberta, with a fully renovated home and infrastructure in place. Whether you are a hobby farmer, an equestrian enthusiast, or just want space and privacy, this property checks all the boxes. From the moment you drive through the custom-built metal gates and up the tree lined driveway, pride of ownership is immediately apparent before you even step inside the meticulously renovated bungalow. A newly completed front porch is perfect for enjoying your morning coffee and listening to the sounds of nature. From the porch you enter into the mud room with a hanging closet perfect for all your work clothes and boots, with beautiful hand-cut African slate tiles and glazed French doors that lead you into the main open plan living area. The vaulted south facing living room floods with natural light over white oak hardwood and features a wood burning fireplace, perfect for Alberta winters. Step out from the dining area onto the large south facing rear cedar deck with a gazebo and enjoy stunning mountain views on clear days. The kitchen is a chef's dream: gleaming black granite countertops, soft close cabinetry, dual farmhouse sink, integrated dishwasher, newer SS appliances and a custom pull out pantry. The main floor also offers two generous sized bedrooms, main floor laundry and a 3-pc bath with travertine tile and a large soaker tub. The primary bedroom features a 3-pc ensuite with slate flooring and a fully tiled walk-in shower. The fully finished basement adds a fourth bedroom, gym/den, shelved walk-in pantry, home office, beautiful 3-pc travertine bath, and a massive rec room with a second wood-burning fireplace – cork flooring throughout with tile in the pantry, engineered hardwood in the bedroom and laminate in the gym/den and office. The oversized 26x22 ft heated garage is accessible from the basement and wired for 220V. Outside: a new 36x40 heated shop (with 10x36 lean to) with 1 2ft ceilings and three 10ft doors with automatic openers, 220V power, propane heat convertible to natural gas. The 32x60 barn – large enough to serve as an indoor riding arena – is connected via a covered breezeway to a 20x40 insulated and heated barn. Both barns have light and water. The fully fenced acreage is split into 4 pastures each with its own corral, open fronted barn and heated waterer. There is also a chicken coop with covered outdoor run, feed shed, large enclosed garden, 3 greenhouses, fruit trees, raspberry and aronia bushes, raised beds and a large lawn. If you are looking for a turnkey acreage, with a fully renovated home in a quiet rural location with quick access to Hwy 11 or the Hwy 2 corridor, this property ticks all the boxes. (id:60351)
We can help you find properties matching your criteria, including exclusive listings not yet on the market.
Save favorites, track showings, view sold data & get market alerts — Free account — 100% free
Land, frontage and setting
Price, taxes and monthly charges
Listed by James Torrens, Real Broker
The listing data displayed is deemed reliable but is not guaranteed accurate by the Canadian Real Estate Association (CREA). The trademarks REALTOR®, REALTORS®, and the REALTOR® logo are controlled by The Canadian Real Estate Association (CREA) and identify real estate professionals who are members of CREA. The trademarks MLS®, Multiple Listing Service® and the associated logos are owned by The Canadian Real Estate Association (CREA) and identify the quality of services provided by real estate professionals who are members of CREA.
Not A Dream Realty Inc., Brokerage is a member of CREA and the Toronto Regional Real Estate Board. All information should be independently verified. © 2026 Not A Dream Realty Inc., Brokerage. All rights reserved.
Important notice: This website provides free general real estate information for consumer convenience. Listing data, maps, photos, descriptions, measurements, room sizes, lot sizes, taxes, prices, availability, school/market information, estimates, and other property details may be incomplete, delayed, approximate, generated from third-party sources, or changed without notice. We do not warrant that any information is complete, current, or error-free, and we have not independently verified all information shown. Do not rely on this website alone when making a purchase, sale, lease, financing, investment, tax, legal, valuation, or insurance decision. Verify all material facts directly with the listing brokerage, real estate board, municipality, lender, insurer, lawyer, inspector, surveyor, or other qualified professional, as applicable. Nothing on this website is an appraisal, market valuation, price opinion, professional recommendation, or legal, financial, tax, engineering, inspection, or investment advice. To the fullest extent permitted by law, the website operator, brokerage, and their representatives are not responsible for losses or damages arising from errors, omissions, delays, changes, or reliance on information displayed here.
 TRREB
 CREA
 MLS
 REALTOR
Connect with a local real estate professional for a private showing or more details.
Listed by James Torrens, Real Broker · MLS# A2345170
Configured mortgage defaults and jurisdiction rules are required before property payment estimates can be calculated.
Disclaimer: The mortgage estimates and monthly cost calculations shown above are for illustrative purposes only and should not be relied upon as financial advice. Actual mortgage rates, terms, and eligibility depend on your personal financial situation, credit history, and current market conditions. Please consult a licensed mortgage broker, financial advisor, or your bank to determine your actual affordability and mortgage costs before making any purchasing decisions.
Calculating…
Estimate from the jurisdiction's published transfer-tax rates. Consult your lawyer for exact amounts.