Space
Finished area and layout
- Living Area
- 2,815 sqft
- Above Grade
- 2,815 sqft
- Finished Breakdown
- Above 2,815 sqft
- Bedrooms
- 5
- Bathrooms
- 4
Property Snapshot
MLS #A2345696
Finished area and layout
Type, style and structure
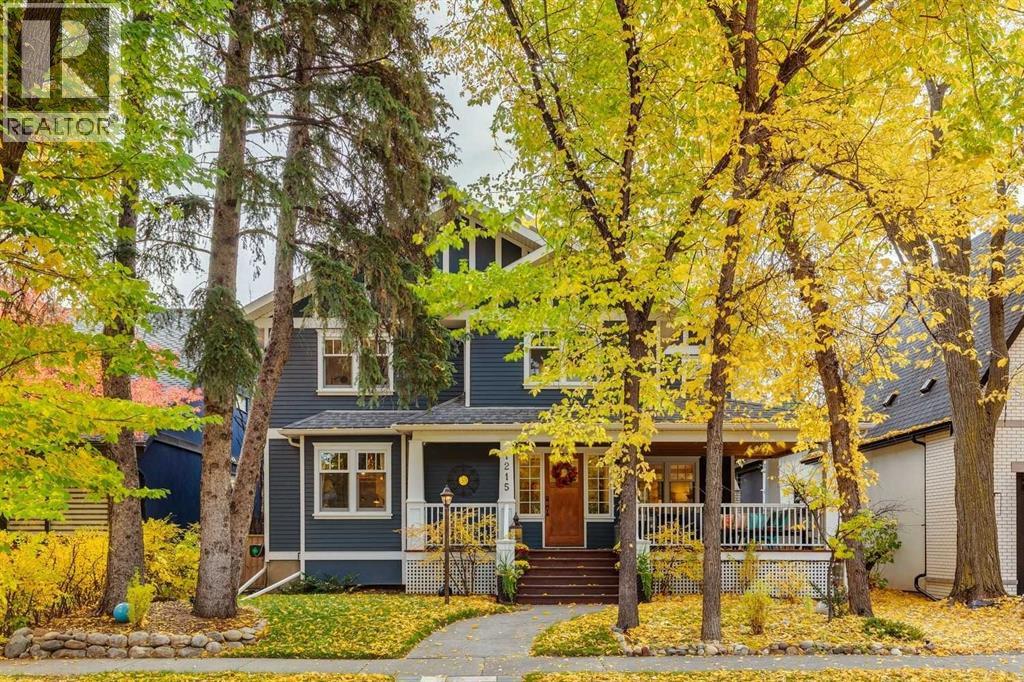
This 5-bedroom, 4-bathroom single family in Calgary offers 2,815 sqft of living area on a 580 sqft lot. Built in 1929, 2 storeys. The property has lot dimensions of 580.00. The home features hardwood and carpeted and ceramic tile flooring, forced air, natural gas, other heating, none, a finished, full basement, a fireplace.
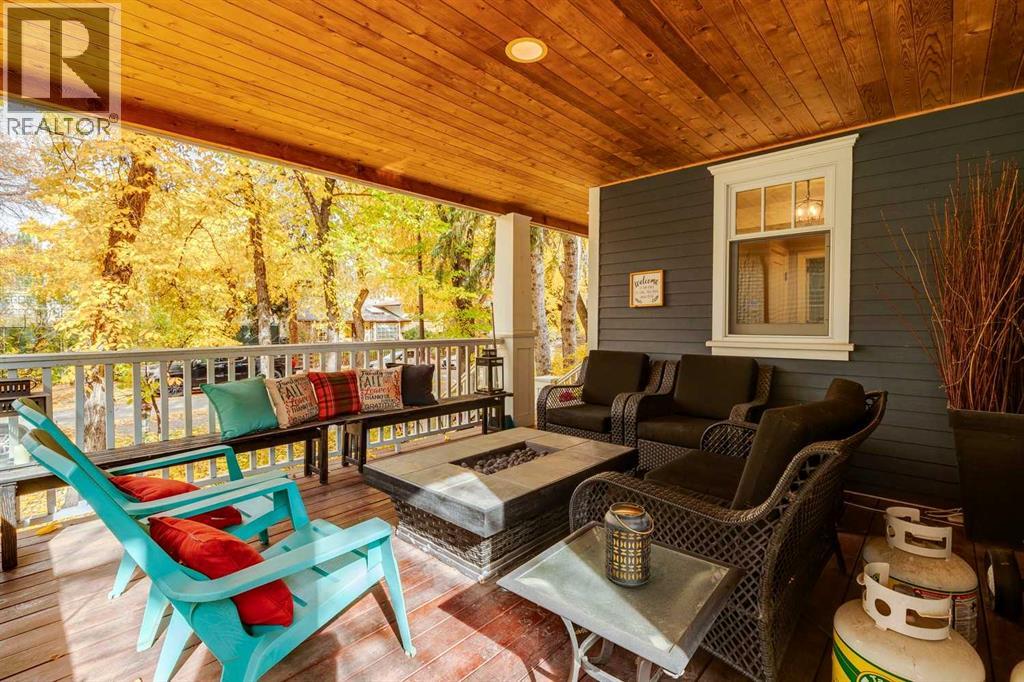
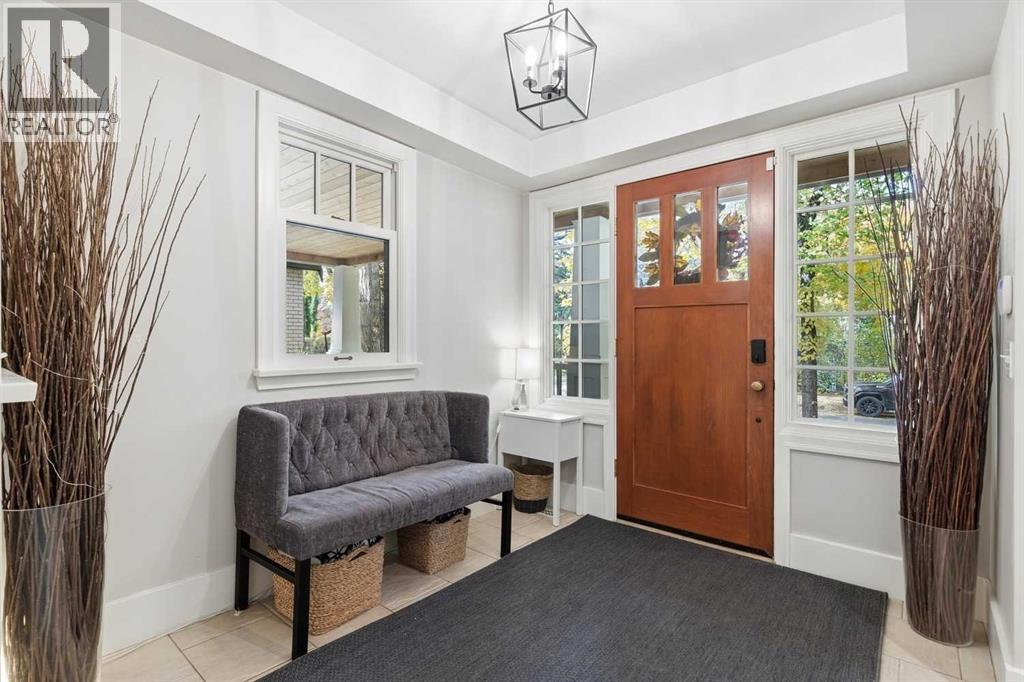
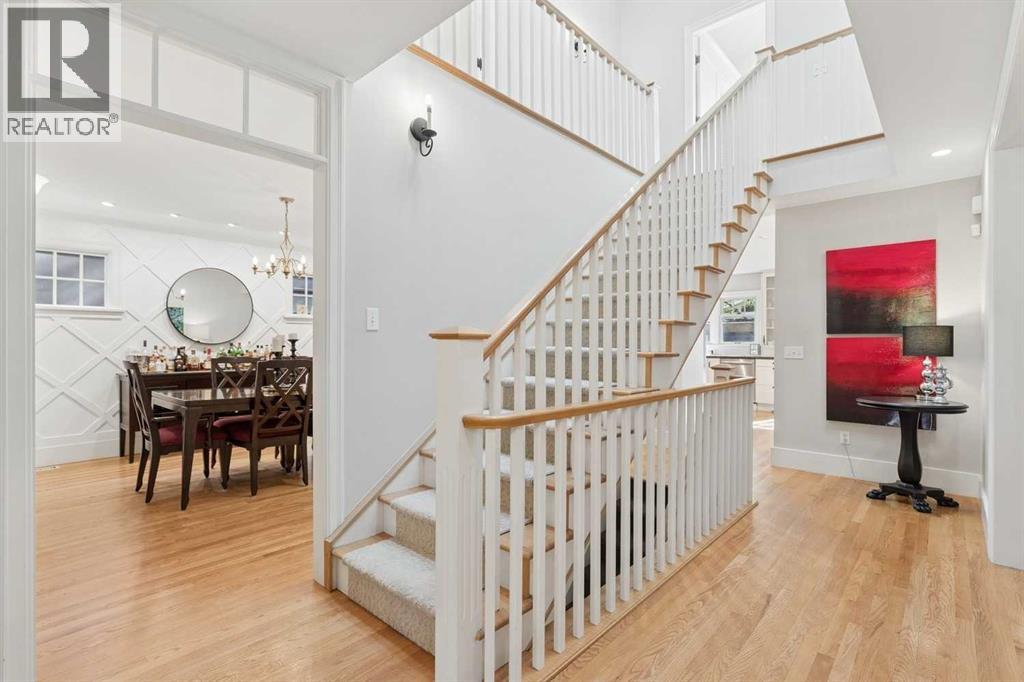
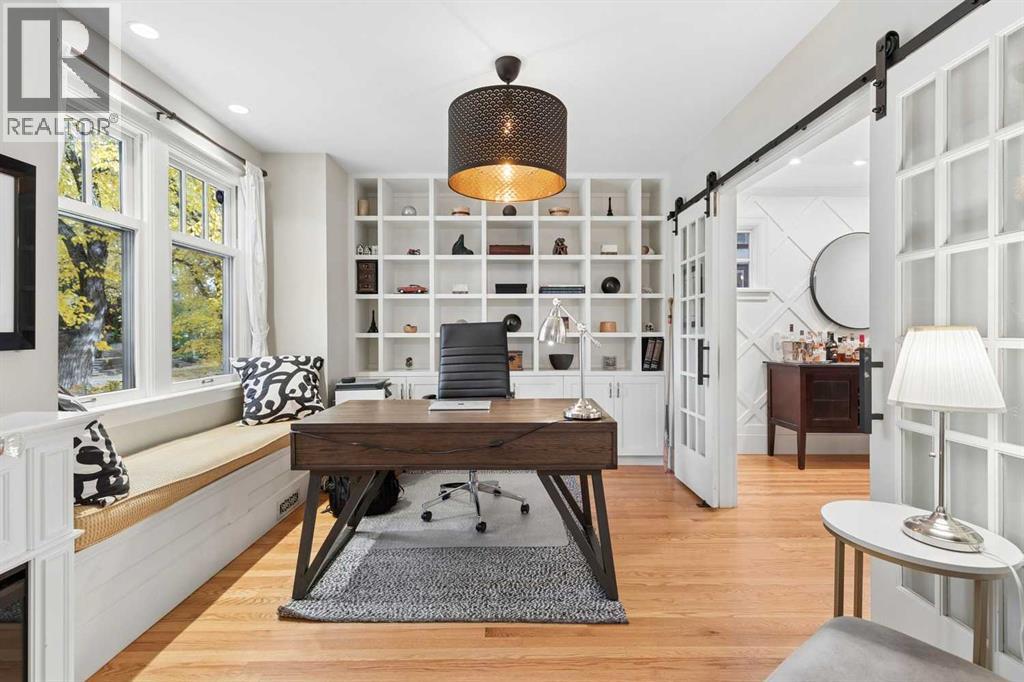
Open House Sat & Sun 1pm-3pm! Beautifully positioned on the quiet west end of Riverdale Avenue, one of Calgary’s most prestigious addresses, this stunning Arts & Crafts home pairs timeless character with the comfort & functionality of modern family living. A sunny, south-facing backyard, generous 50x125 foot lot, & beautifully transformed outdoor spaces make this property as compelling outside as it is within. The welcoming front porch offers a peaceful place to enjoy the mature trees & streetscape that make Riverdale Ave so sought after. Inside, a classic centre hall floor plan unfolds into gracious, light-filled rooms designed for both entertaining & everyday life. A comfortable front den provides an inviting home office or quiet retreat, while the elegant living room is centered around a wood-burning fireplace. The dining area is equally suited to memorable dinner parties, holiday celebrations & relaxed family gatherings. At the heart of the home, the kitchen & adjoining family room embrace the sunny South exposure in an open, connected layout. A six-burner gas cooktop, wall oven, butcher block island, butler's pantry & buffet with beverage fridge make the kitchen ideally equipped for hosting. The family room boasts beautiful built-in shelving & cabinets framing a brick gas fireplace, creating a warm gathering place with direct access to the backyard. The extensively transformed backyard brings an entirely new dimension to life at home. French doors open onto an expansive, multi-level deck with distinct spaces for dining, lounging & entertaining. A pergola shelters the oversized hot tub, while two additional seating areas offer inviting settings for morning coffee, summer evenings & time with family & friends. A new oversized double garage, heated & insulated with an extra-height overhead door, adds convenience & year-round practicality. Upstairs, four generous bedrooms offer exceptional space for family living. The impressive primary suite features soaring vault ed ceilings, beautiful views over the south-facing backyard & a spacious 5pc ensuite. Three additional bedrooms, a 4pc bathroom & convenient laundry complete the upper level. The lower level expands the home’s versatility, with a spacious rec & media room anchored by a gas fireplace, flexible areas for a home office or fitness space, a 5th bedroom & a 3pc bathroom. Multiple above-grade windows fill the space with natural light, creating a comfortable retreat for teenagers, guests or extended family. Just half a block from Sandy Beach Park & the extensive Elbow Park pathway system, an easy stroll from highly regarded Elbow Park Elementary School & the Glencoe Club, & within the Western Canada High School boundary, this home places some of the neighbourhood’s most cherished amenities at your doorstep. With 5 bedrooms, inviting gathering spaces, beautifully curated outdoor spaces, & a coveted Riverdale Avenue address, this is a home that must be seen! Call for more information! (id:60351)
We can help you find properties matching your criteria, including exclusive listings not yet on the market.
Save favorites, track showings, view sold data & get market alerts — Free account — 100% free
Land, frontage and setting
Price, taxes and monthly charges
Listed by Michael Wood, RE/MAX First
The listing data displayed is deemed reliable but is not guaranteed accurate by the Canadian Real Estate Association (CREA). The trademarks REALTOR®, REALTORS®, and the REALTOR® logo are controlled by The Canadian Real Estate Association (CREA) and identify real estate professionals who are members of CREA. The trademarks MLS®, Multiple Listing Service® and the associated logos are owned by The Canadian Real Estate Association (CREA) and identify the quality of services provided by real estate professionals who are members of CREA.
Not A Dream Realty Inc., Brokerage is a member of CREA and the Toronto Regional Real Estate Board. All information should be independently verified. © 2026 Not A Dream Realty Inc., Brokerage. All rights reserved.
Important notice: This website provides free general real estate information for consumer convenience. Listing data, maps, photos, descriptions, measurements, room sizes, lot sizes, taxes, prices, availability, school/market information, estimates, and other property details may be incomplete, delayed, approximate, generated from third-party sources, or changed without notice. We do not warrant that any information is complete, current, or error-free, and we have not independently verified all information shown. Do not rely on this website alone when making a purchase, sale, lease, financing, investment, tax, legal, valuation, or insurance decision. Verify all material facts directly with the listing brokerage, real estate board, municipality, lender, insurer, lawyer, inspector, surveyor, or other qualified professional, as applicable. Nothing on this website is an appraisal, market valuation, price opinion, professional recommendation, or legal, financial, tax, engineering, inspection, or investment advice. To the fullest extent permitted by law, the website operator, brokerage, and their representatives are not responsible for losses or damages arising from errors, omissions, delays, changes, or reliance on information displayed here.
 TRREB
 CREA
 MLS
 REALTOR
Connect with a local real estate professional for a private showing or more details.
Listed by Michael Wood, RE/MAX First · MLS# A2345696
Configured mortgage defaults and jurisdiction rules are required before property payment estimates can be calculated.
Disclaimer: The mortgage estimates and monthly cost calculations shown above are for illustrative purposes only and should not be relied upon as financial advice. Actual mortgage rates, terms, and eligibility depend on your personal financial situation, credit history, and current market conditions. Please consult a licensed mortgage broker, financial advisor, or your bank to determine your actual affordability and mortgage costs before making any purchasing decisions.
Calculating…
Estimate from the jurisdiction's published transfer-tax rates. Consult your lawyer for exact amounts.