Space
Finished area and layout
- Living Area
- 4,463 sqft
- Above Grade
- 4,463 sqft
- Finished Breakdown
- Above 4,463 sqft
- Bedrooms
- 5
- Bathrooms
- 5
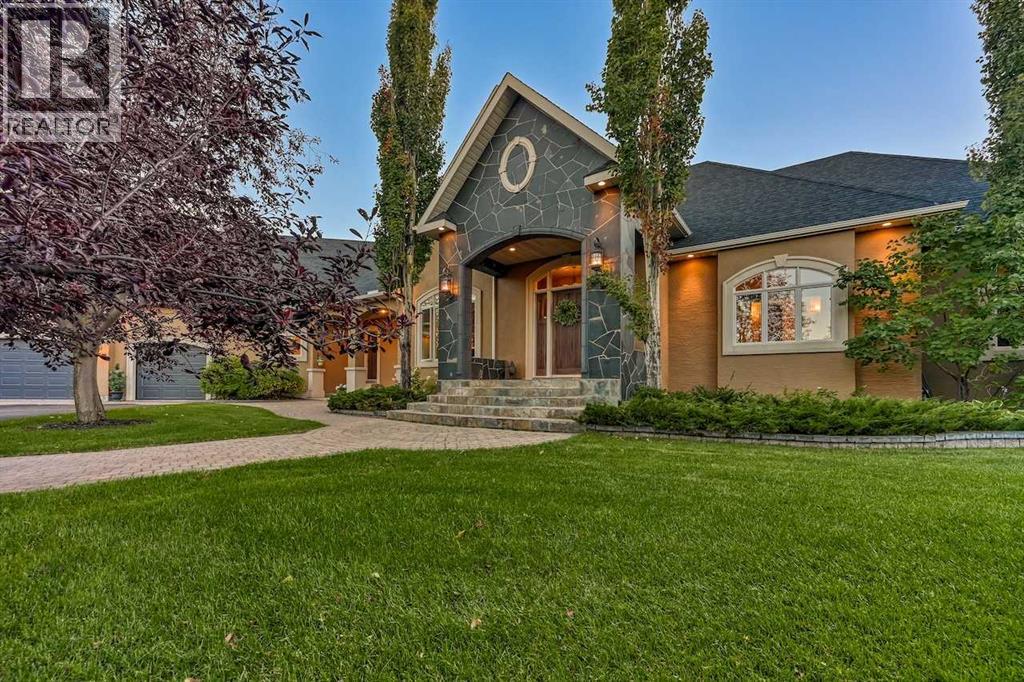
Property Snapshot
MLS #A2345797
Finished area and layout
Type, style and structure
This 5-bedroom, 5-bathroom single family in Rural Rocky View County offers 4,463 sqft of living area on a 4.18 ac lot. Built in 2004, 1 storey. The property has lot dimensions of 4.18. The home features hardwood and carpeted and ceramic tile flooring, radiant heat, forced air, in floor heating heating, none, a finished, full, walk out basement, a fireplace.
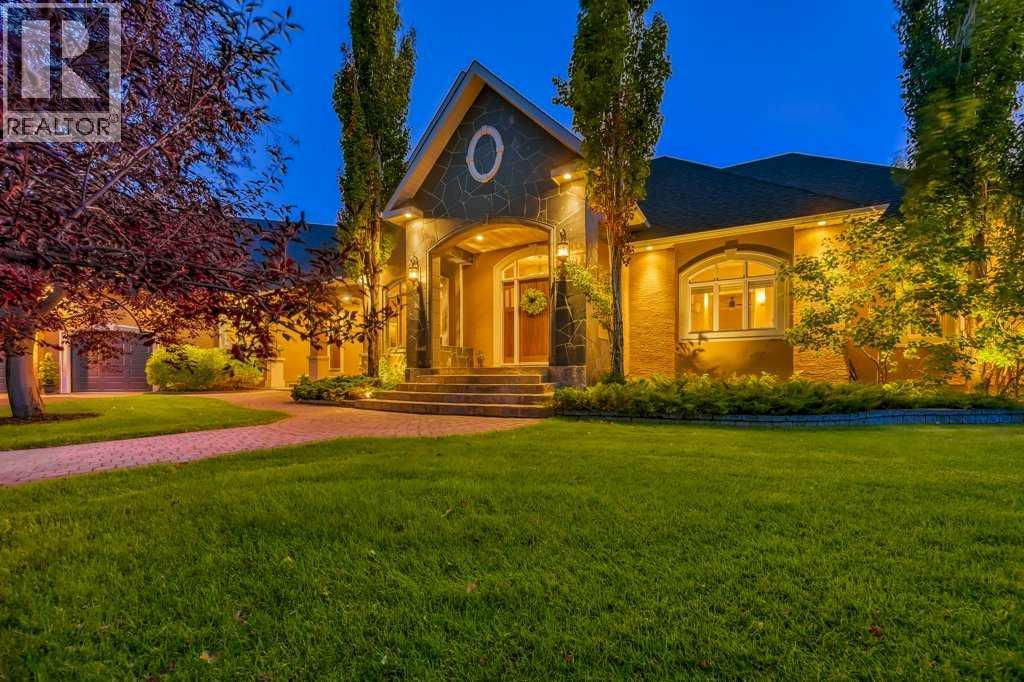
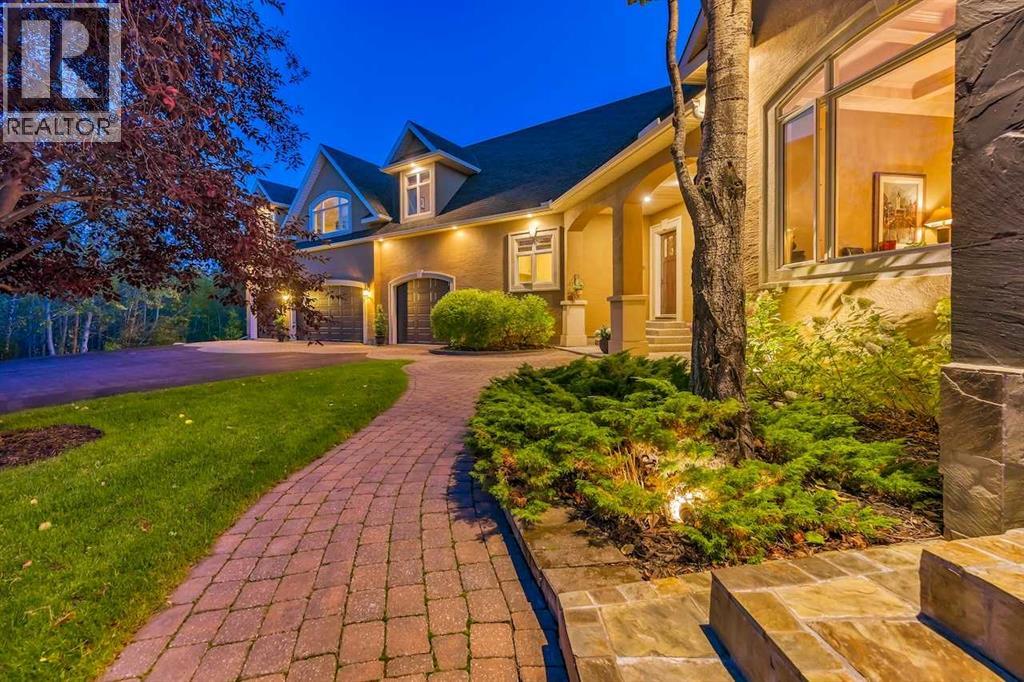
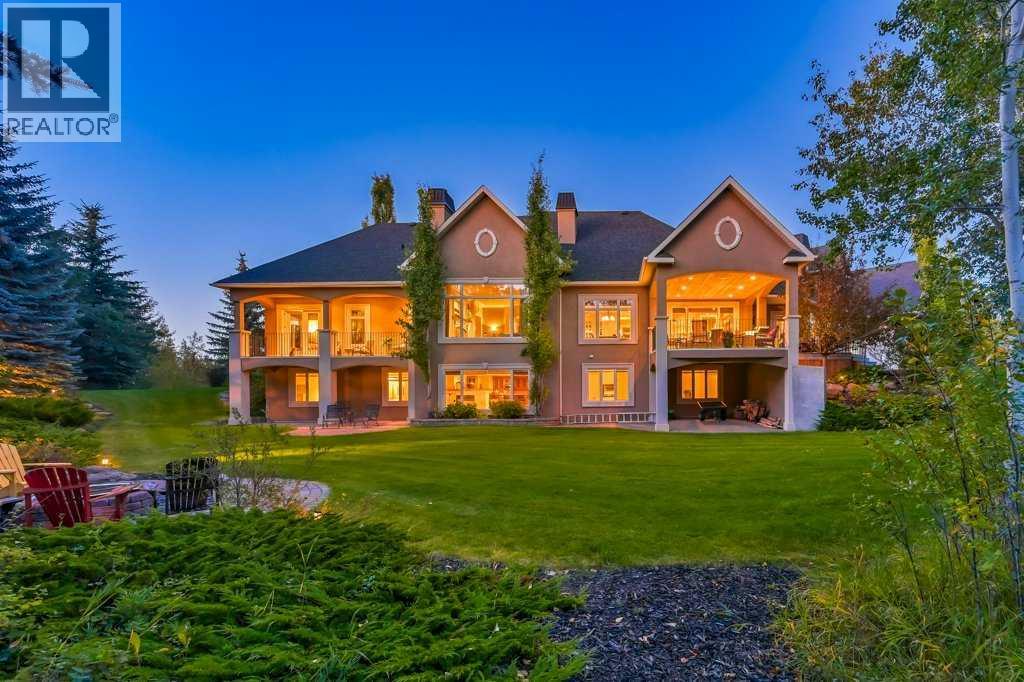
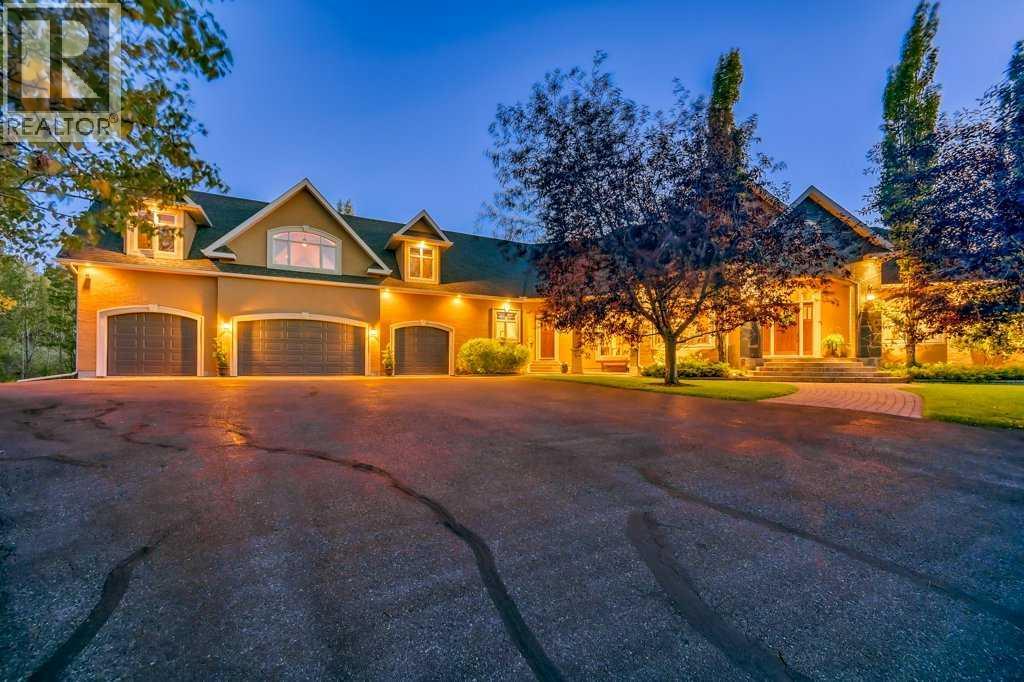
Stunning 7,300+ sqft European inspired Multi-Generational ESTATE, perched on a SECLUDED 4.18-acre SW facing Lot, in one of the most prestigious + exclusive communities in Bearspaw, WESTMINSTER GLEN! A truly exceptional sprawling custom home, masterfully built by McKinley Masters, fully loaded with premium features and finishes, set on SW facing lot. Private + serene PARK setting with integrated landscape lighting, majestic mature + natural trees with PRIVATE POND access. Gracious formal Foyer welcomes you into a sophisticated + warm interior. Spacious formal dining room with intricate coffered ceilings, grand living room with soaring ceilings, stone laced WOOD burning fireplace framed in custom MILLWORK. True gourmet kitchen with top-of-the-line appliances, travertine hydronic/radiant heated floors, panelled fridge + dishwasher, central island with prep sink, custom pantry, picture window, eat-in nook & natural stone fireplace. Direct access to WEST facing stone tile covered deck with speakers + BBQ gas line. Primary retreat boasts a sitting/lounge area, private covered balcony, 6 pc ensuite with custom walk-in closet, steam shower, air jet soaker tub, dual vanities & crafted built-in storage. Mudroom, (2) powder rooms, (2) coat/storage closets, laundry with cabinets + sink round out the main level. Upstairs presents an expansive Bonus/Living area with vaulted ceilings ideal for home office, family, multi-generational living, fitness studio + loads of storage. Gorgeous, curved staircase leads to expansive lower WALK-OUT level featuring: 4 bedrooms/GYM, 2 full baths with custom showers, HY-DRONIC IN-FLOOR HEATING, stone FIREPLACE, full wet bar, bespoke WINE ROOM with custom curved door, Family Room framed in millwork + rec area. Additional features and upgrades include: Exterior – Park like backyard with hundreds of trees, 15 zone irrigation system, asphalt driveway, RV parking turnaround, professionally landscaped garden beds, integrated landscape lighting, firepit sitting area, newer ROOF (2013). Interior – HEATED 4 CAR GARAGE + WORKSHOP, new home automation screens, sonos system + amp, custom millwork, painted ceilings, solid core doors, empire kitchen, loads of storage areas, new high efficiency NTI BOILER + TANK, HE Furnace + wood burning fireplace. R-RUR Land Use to allow for potential carriage home, shop/garage. Just minutes to City Amenities: Stoney Trail, Crowchild, MOUNTAINS, GOLF, YMCA, Shopping, Restaurants + Cycling. Enjoy unrivalled proximity + privacy. Call today to view this amazing property! (id:60351)
We can help you find properties matching your criteria, including exclusive listings not yet on the market.
Save favorites, track showings, view sold data & get market alerts — Free account — 100% free
Land, frontage and setting
Price, taxes and monthly charges
Listed by Seth Allred, RE/MAX House of Real Estate
The listing data displayed is deemed reliable but is not guaranteed accurate by the Canadian Real Estate Association (CREA). The trademarks REALTOR®, REALTORS®, and the REALTOR® logo are controlled by The Canadian Real Estate Association (CREA) and identify real estate professionals who are members of CREA. The trademarks MLS®, Multiple Listing Service® and the associated logos are owned by The Canadian Real Estate Association (CREA) and identify the quality of services provided by real estate professionals who are members of CREA.
Not A Dream Realty Inc., Brokerage is a member of CREA and the Toronto Regional Real Estate Board. All information should be independently verified. © 2026 Not A Dream Realty Inc., Brokerage. All rights reserved.
Important notice: This website provides free general real estate information for consumer convenience. Listing data, maps, photos, descriptions, measurements, room sizes, lot sizes, taxes, prices, availability, school/market information, estimates, and other property details may be incomplete, delayed, approximate, generated from third-party sources, or changed without notice. We do not warrant that any information is complete, current, or error-free, and we have not independently verified all information shown. Do not rely on this website alone when making a purchase, sale, lease, financing, investment, tax, legal, valuation, or insurance decision. Verify all material facts directly with the listing brokerage, real estate board, municipality, lender, insurer, lawyer, inspector, surveyor, or other qualified professional, as applicable. Nothing on this website is an appraisal, market valuation, price opinion, professional recommendation, or legal, financial, tax, engineering, inspection, or investment advice. To the fullest extent permitted by law, the website operator, brokerage, and their representatives are not responsible for losses or damages arising from errors, omissions, delays, changes, or reliance on information displayed here.
 TRREB
 CREA
 MLS
 REALTOR
Connect with a local real estate professional for a private showing or more details.
Listed by Seth Allred, RE/MAX House of Real Estate · MLS# A2345797
Configured mortgage defaults and jurisdiction rules are required before property payment estimates can be calculated.
Disclaimer: The mortgage estimates and monthly cost calculations shown above are for illustrative purposes only and should not be relied upon as financial advice. Actual mortgage rates, terms, and eligibility depend on your personal financial situation, credit history, and current market conditions. Please consult a licensed mortgage broker, financial advisor, or your bank to determine your actual affordability and mortgage costs before making any purchasing decisions.
Calculating…
Estimate from the jurisdiction's published transfer-tax rates. Consult your lawyer for exact amounts.