Space
Finished area and layout
- Living Area
- 2,075 sqft
- Above Grade
- 2,075 sqft
- Finished Breakdown
- Above 2,075 sqft
- Bedrooms
- 4
- Bathrooms
- 4
Property Snapshot
MLS #A2347745
Finished area and layout
Type, style and structure
This 4-bedroom, 4-bathroom single family in Calgary offers 2,075 sqft of living area on a 527 sqft lot. Built in 2001, 2 storeys. The property has lot dimensions of 527.00. The home features tile and hardwood and carpeted flooring, forced air, natural gas, other heating, none, a finished, full basement, a fireplace.
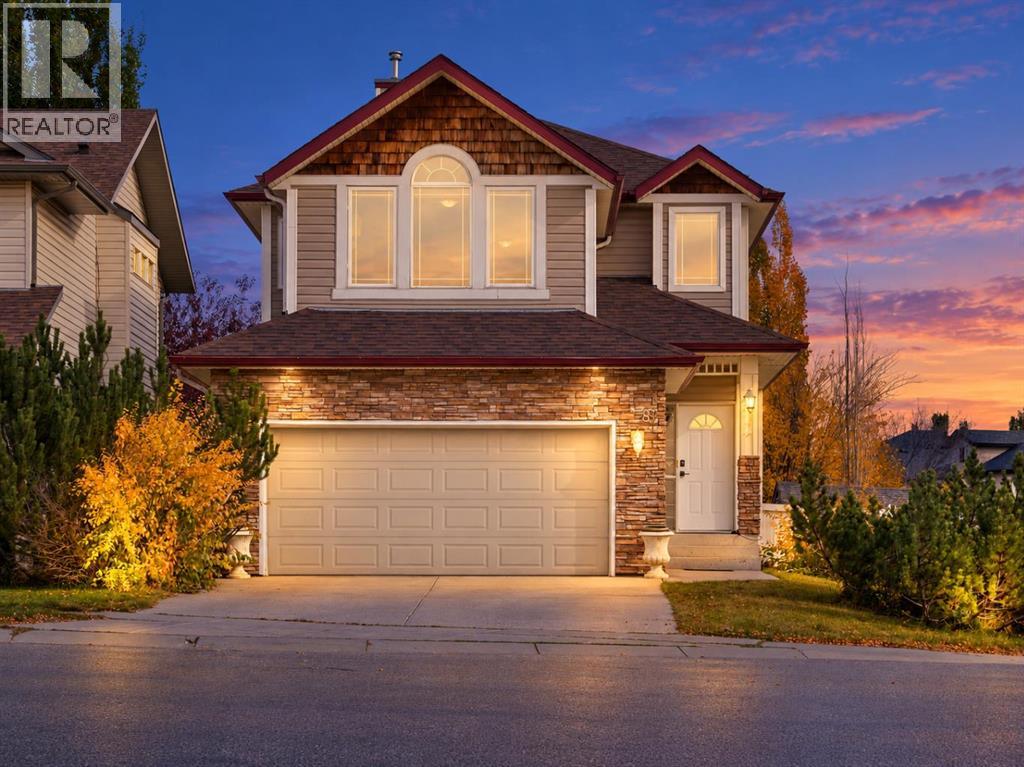
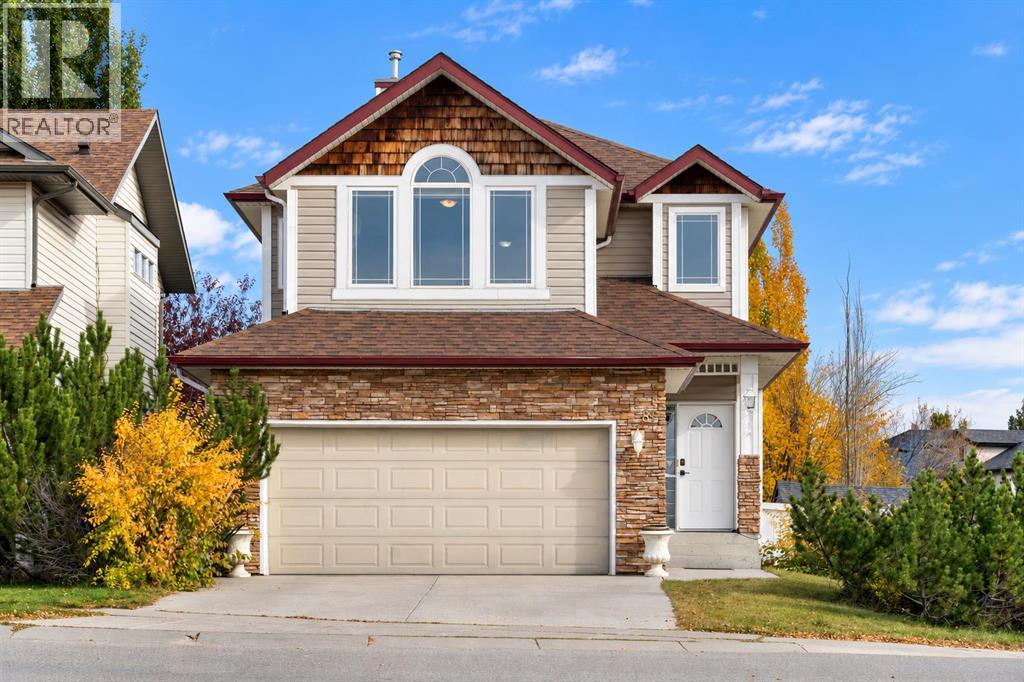
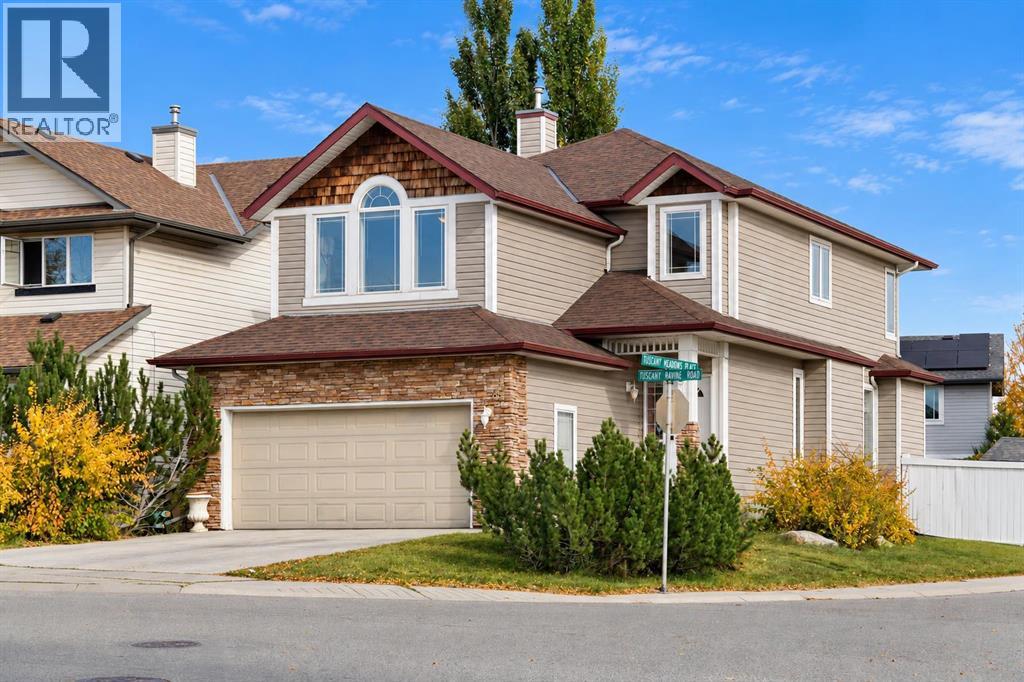
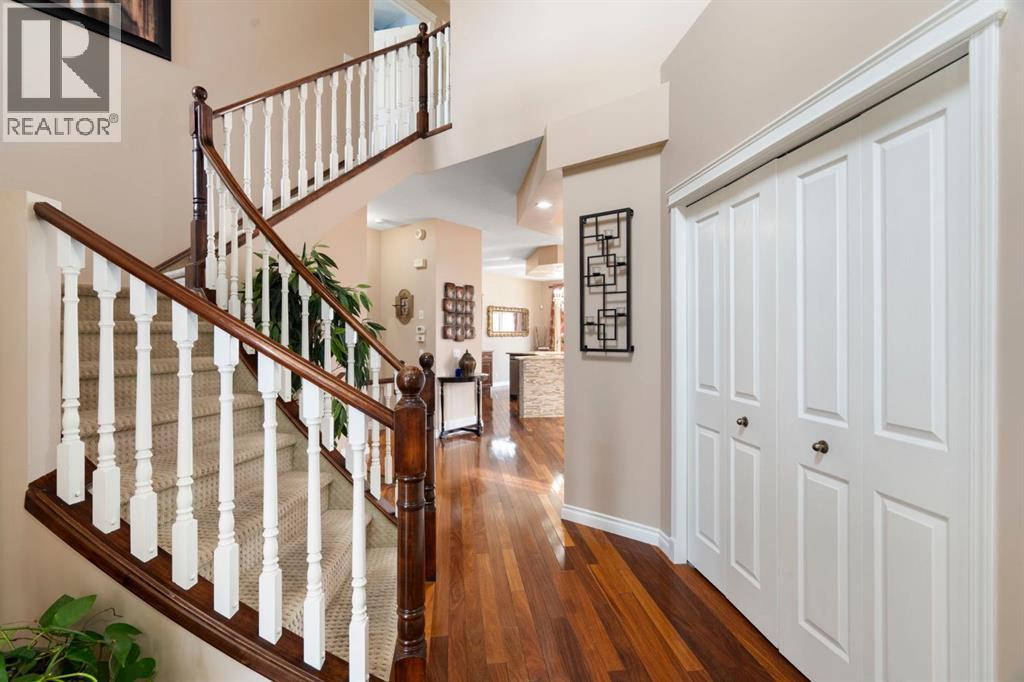
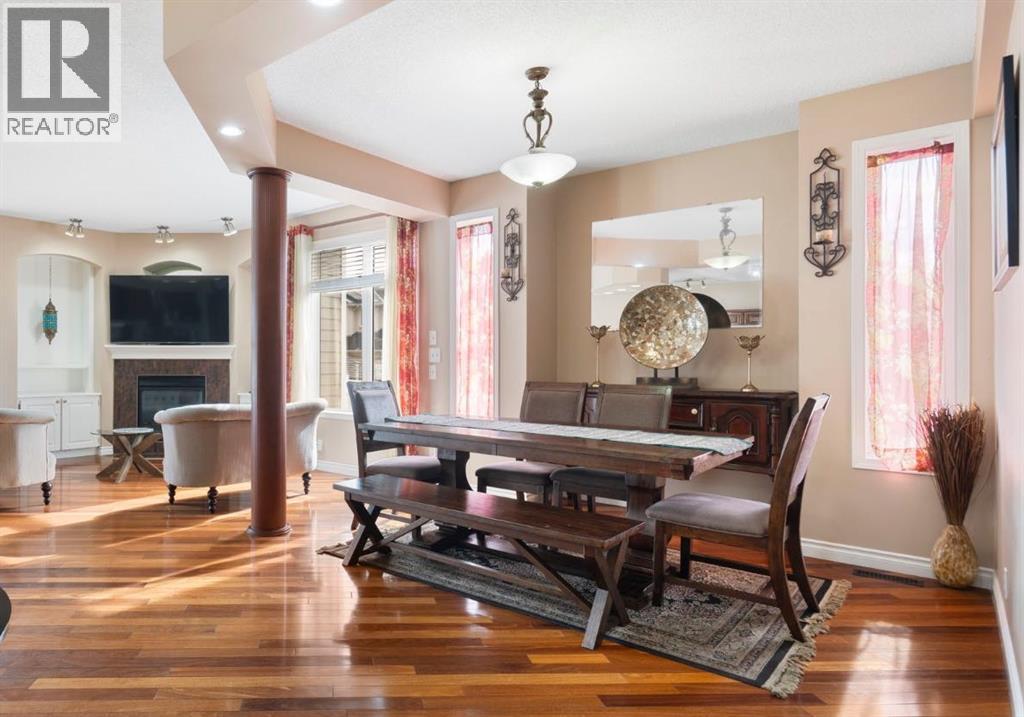
Mountain views, a corner-lot setting and green space with pathway access just steps from the home set the tone for this beautifully maintained former Baywest showhome, offering more than 3,000 sq. ft. of developed living space in one of Tuscany’s most desirable locations. With green space bordering the side of the property, the home enjoys an added sense of privacy, openness and separation from neighbouring homes. Its west-facing backyard and southern corner exposure allow an abundance of natural light to move throughout the home during the day. The main level feels warm and inviting with Brazilian cherry hardwood, elegant tray ceilings, large windows and a gas fireplace anchoring the living area. The kitchen is finished with granite countertops, rich cabinetry, a large central island with seating, pantry storage and a new gas range installed in 2026, while the adjoining dining area overlooks the private backyard and substantial concrete patio, providing plenty of room for outdoor dining, lounging and entertaining. Ideal for hosting family and friends, the property also benefits from abundant visitor parking along the front and side of the home, combining convenience with the added privacy and openness of its desirable corner-lot setting. Upstairs, the vaulted bonus room takes full advantage of the home’s elevated outlook, with a large picture window framing beautiful mountain views. Thoughtfully positioned on the opposite side of the upper level, the generous primary bedroom offers a sense of privacy and retreat, complete with an updated ensuite featuring dual sinks and a tiled shower. Two additional bedrooms and a renovated main bathroom complete the upper floor. Downstairs, the finished lower level expands the living space with a large family and recreation area, fourth bedroom, full bathroom and updated basement windows that bring in excellent natural light. Significant updates include a new roof in 2026, new gas range in 2026, washer and dryer from 2024, hot wa ter tank from 2021, replacement lower-level windows, an updated powder-room countertop and regular furnace maintenance. The double attached garage also includes EV charging. The location adds another layer of appeal, with green space, walking and cycling paths, nearby playing fields and access to Tuscany’s extensive pathway network all close by. Twelve Mile Coulee, Bowness Park, the Bow River pathway system and WinSport/Canada Olympic Park are all easily accessible, while shopping, restaurants, schools, recreation and the Tuscany CTrain station keep everyday conveniences within reach. Best of all, the location combines mountain views and easy access to nature with the convenience of Stoney Trail and Crowchild Trail, keeping you well connected throughout Calgary and west toward the Rockies. A rare combination of privacy, space, natural light, mountain views, thoughtful updates and an exceptional Tuscany location. (id:60351)
We can help you find properties matching your criteria, including exclusive listings not yet on the market.
Save favorites, track showings, view sold data & get market alerts — Free account — 100% free
Land, frontage and setting
Price, taxes and monthly charges
Listed by Champagne Taylor, RE/MAX First
The listing data displayed is deemed reliable but is not guaranteed accurate by the Canadian Real Estate Association (CREA). The trademarks REALTOR®, REALTORS®, and the REALTOR® logo are controlled by The Canadian Real Estate Association (CREA) and identify real estate professionals who are members of CREA. The trademarks MLS®, Multiple Listing Service® and the associated logos are owned by The Canadian Real Estate Association (CREA) and identify the quality of services provided by real estate professionals who are members of CREA.
Not A Dream Realty Inc., Brokerage is a member of CREA and the Toronto Regional Real Estate Board. All information should be independently verified. © 2026 Not A Dream Realty Inc., Brokerage. All rights reserved.
Important notice: This website provides free general real estate information for consumer convenience. Listing data, maps, photos, descriptions, measurements, room sizes, lot sizes, taxes, prices, availability, school/market information, estimates, and other property details may be incomplete, delayed, approximate, generated from third-party sources, or changed without notice. We do not warrant that any information is complete, current, or error-free, and we have not independently verified all information shown. Do not rely on this website alone when making a purchase, sale, lease, financing, investment, tax, legal, valuation, or insurance decision. Verify all material facts directly with the listing brokerage, real estate board, municipality, lender, insurer, lawyer, inspector, surveyor, or other qualified professional, as applicable. Nothing on this website is an appraisal, market valuation, price opinion, professional recommendation, or legal, financial, tax, engineering, inspection, or investment advice. To the fullest extent permitted by law, the website operator, brokerage, and their representatives are not responsible for losses or damages arising from errors, omissions, delays, changes, or reliance on information displayed here.
 TRREB
 CREA
 MLS
 REALTOR
Connect with a local real estate professional for a private showing or more details.
Listed by Champagne Taylor, RE/MAX First · MLS# A2347745
Configured mortgage defaults and jurisdiction rules are required before property payment estimates can be calculated.
Disclaimer: The mortgage estimates and monthly cost calculations shown above are for illustrative purposes only and should not be relied upon as financial advice. Actual mortgage rates, terms, and eligibility depend on your personal financial situation, credit history, and current market conditions. Please consult a licensed mortgage broker, financial advisor, or your bank to determine your actual affordability and mortgage costs before making any purchasing decisions.
Calculating…
Estimate from the jurisdiction's published transfer-tax rates. Consult your lawyer for exact amounts.