Space
Finished area and layout
- Living Area
- 1,192 sqft
- Above Grade
- 1,192 sqft
- Finished Breakdown
- Above 1,192 sqft
- Bedrooms
- 2
- Bathrooms
- 2
Property Snapshot
MLS #A2347892
Finished area and layout
Type, style and structure
This 2-bedroom, 2-bathroom single family in Calgary offers 1,192 sqft of living area. Built in 2018, 4 storeys. The home features hardwood and carpeted flooring, natural gas heating, central air conditioning. Monthly condo fee of $876.
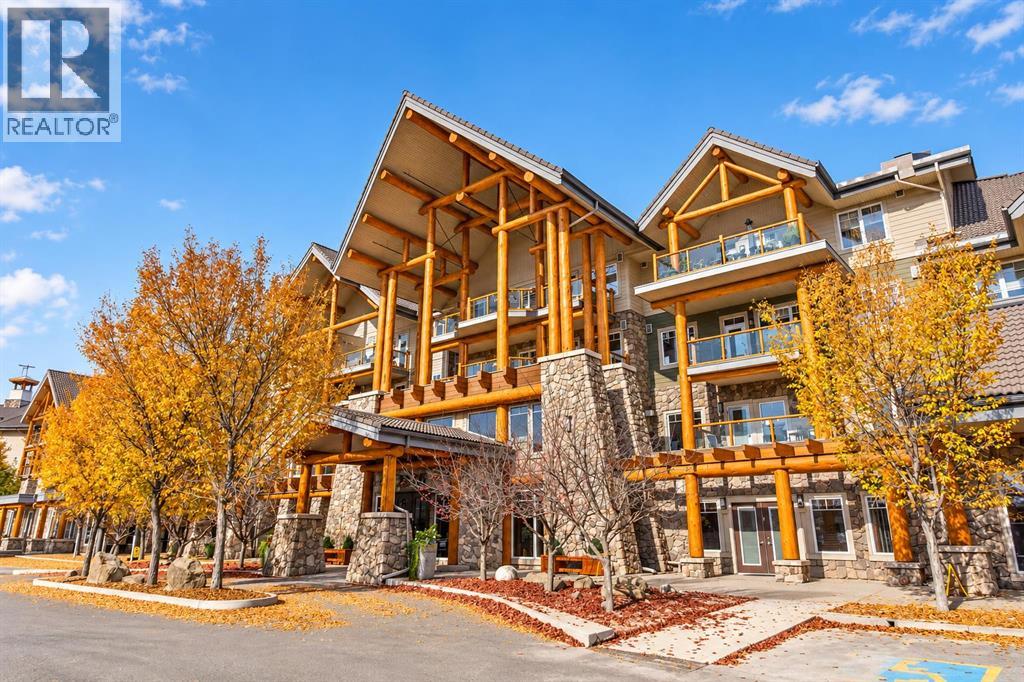
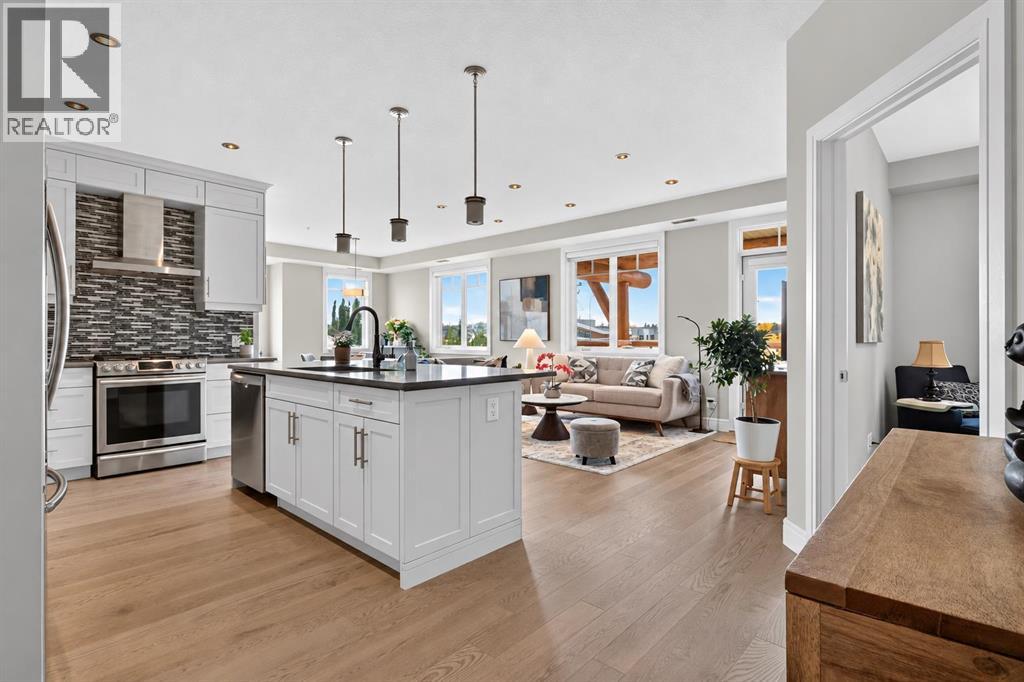
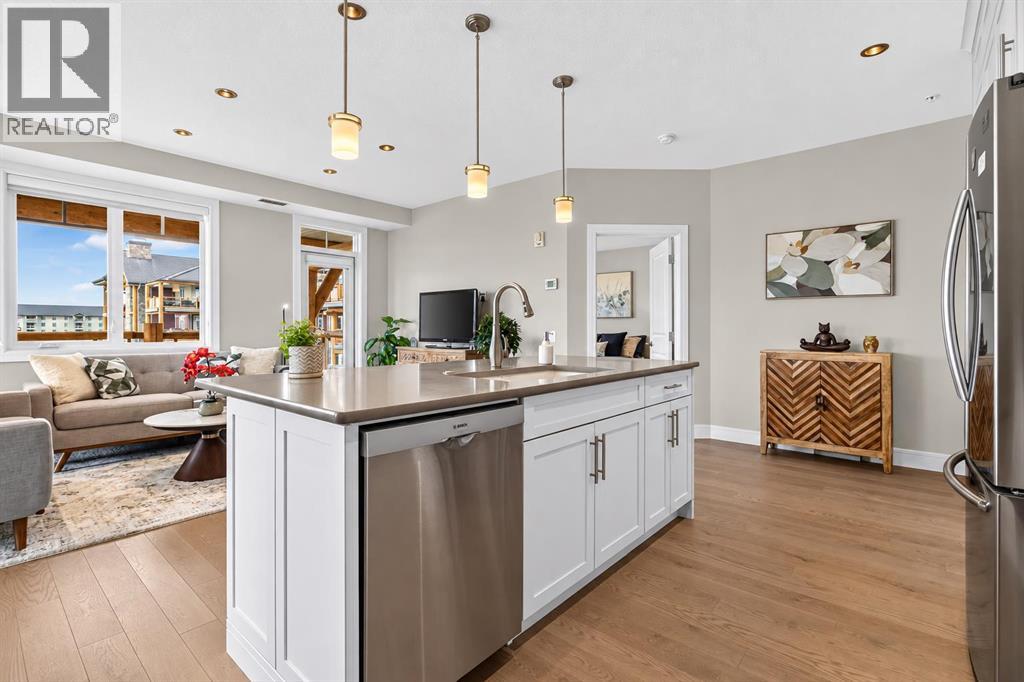
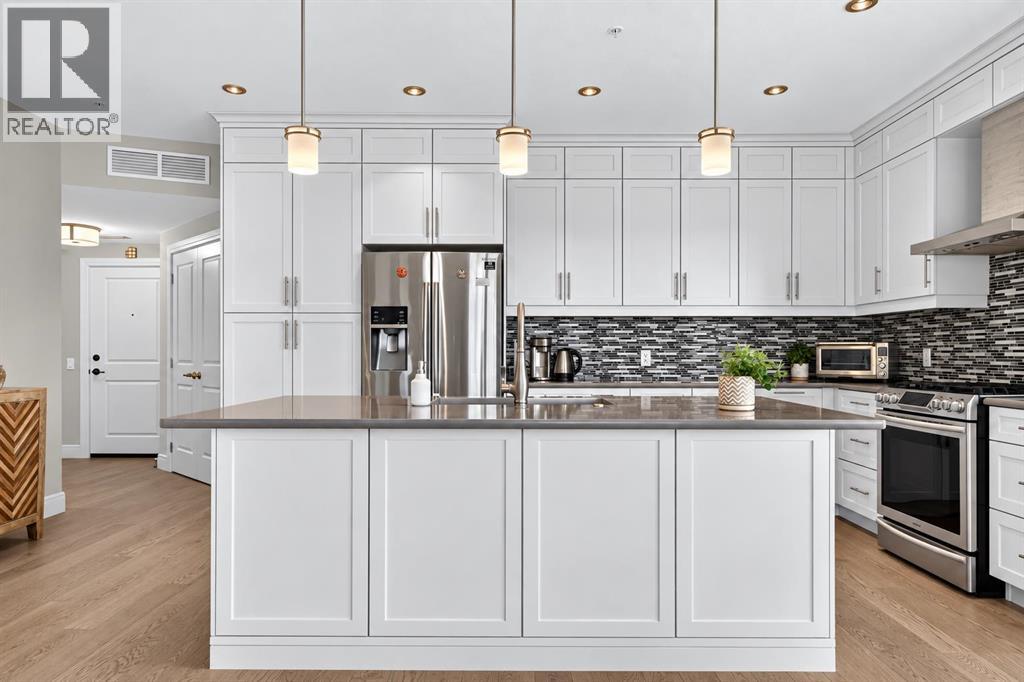
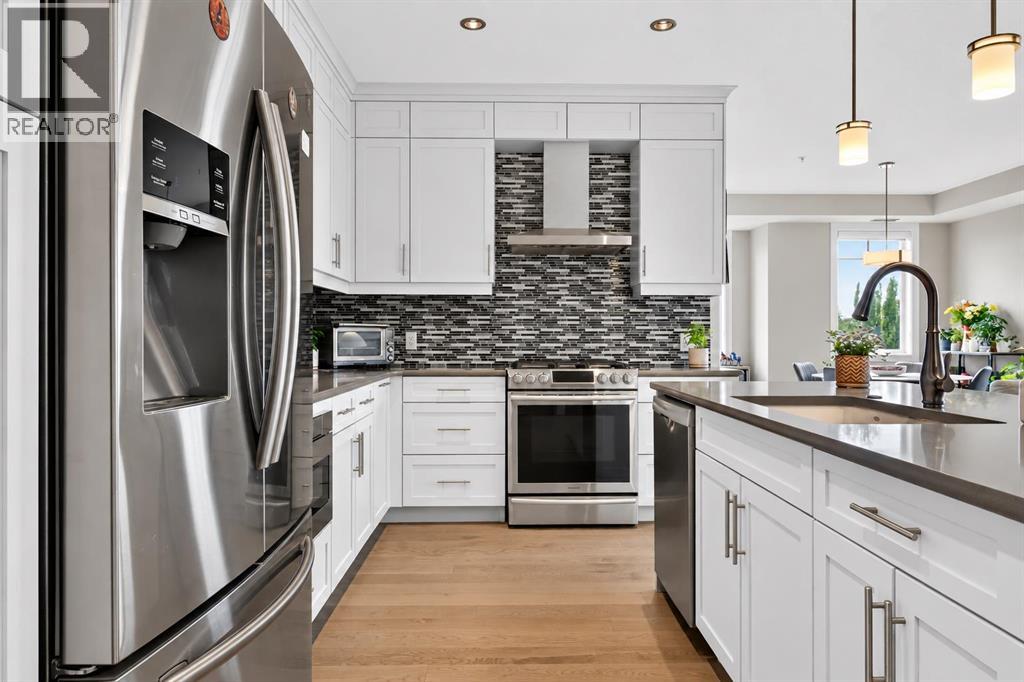
Welcome to Sanderson Ridge, a 40+ community where maintenance-free living feels more like a resort than a condo. PLUS Your condo fee includes ALL utilities. This premium 2018-built end unit on the third floor shows like brand new & offers an exceptional combination of space, natural light, privacy & one of the most desirable locations within the complex. W/ west & south exposures overlooking the quiet SW courtyard, the suite is embraced by large windows & filled W/ natural light throughout the day. Step outside onto the covered west-facing patio, a peaceful, private-feeling space to unwind W/ your evening tea & W/ a gas hook-up for BBQ-ing!Inside, 9' ceilings & engineered hardwood floors enhance the sense of space, while the generous floor plan offers flexibility rarely found in condo living. The full-size gourmet kitchen features a large quartz island, abundant full-height cabinetry & storage, including a pantry W/ pull-out drawers, beautiful tiled backsplash & stainless steel appliances, including a gas range, French-door refrigerator W/ water & ice dispenser, microwave drawer, dishwasher & stylish hood fan. There is plenty of room for dining & entertaining, multiple options for arranging your living area, plus a dedicated space ideal for a home office or workspace. This is condo living W/ a feeling of abundant space.TWO spacious bedrooms are thoughtfully positioned on opposite sides of the suite, providing excellent separation & privacy for owners & guests. The primary includes a large walk-through closet & 4-pc ensuite W/ glass shower & floor-to-ceiling tile. A second full bathroom, generous in-suite laundry room & California Closets throughout provide excellent everyday function & storage. Bedrooms are finished W/ carpet for added comfort, while central A/C keeps the suite comfortable throughout the summer.The suite also comes W/ TWO titled, side-by-side parking stalls, each W/ storage directly in front, plus plenty of visitor parking for family & friends. But what truly sets Sanderson Ridge apart is the lifestyle. The extensive amenities include beautiful gardens surrounding the building, a fitness centre, pool & hot tub, bowling alley, cinema, woodworking shop, crafts room, wine cellar, library, coffee bar, puzzle area, games room, poker room, billiards, catering kitchen, ballroom, dining room, outdoor patio & car wash bay, along W/ convenient on-site postal boxes. There are also private guest suites available to rent for visiting family & friends.Just outside your door is Fish Creek Provincial Park. Start your mornings walking the pathways, spend an afternoon exploring the park o rsimply enjoy having one of Calgary's most beautiful natural spaces adjacent. Beautifully maintained, exceptionally spacious & move-in ready. Book your tour before this one is off the market! (id:60351)
We can help you find properties matching your criteria, including exclusive listings not yet on the market.
Save favorites, track showings, view sold data & get market alerts — Free account — 100% free
Price, taxes and monthly charges
Listed by Toni Zihove, Royal LePage Benchmark
The listing data displayed is deemed reliable but is not guaranteed accurate by the Canadian Real Estate Association (CREA). The trademarks REALTOR®, REALTORS®, and the REALTOR® logo are controlled by The Canadian Real Estate Association (CREA) and identify real estate professionals who are members of CREA. The trademarks MLS®, Multiple Listing Service® and the associated logos are owned by The Canadian Real Estate Association (CREA) and identify the quality of services provided by real estate professionals who are members of CREA.
Not A Dream Realty Inc., Brokerage is a member of CREA and the Toronto Regional Real Estate Board. All information should be independently verified. © 2026 Not A Dream Realty Inc., Brokerage. All rights reserved.
Important notice: This website provides free general real estate information for consumer convenience. Listing data, maps, photos, descriptions, measurements, room sizes, lot sizes, taxes, prices, availability, school/market information, estimates, and other property details may be incomplete, delayed, approximate, generated from third-party sources, or changed without notice. We do not warrant that any information is complete, current, or error-free, and we have not independently verified all information shown. Do not rely on this website alone when making a purchase, sale, lease, financing, investment, tax, legal, valuation, or insurance decision. Verify all material facts directly with the listing brokerage, real estate board, municipality, lender, insurer, lawyer, inspector, surveyor, or other qualified professional, as applicable. Nothing on this website is an appraisal, market valuation, price opinion, professional recommendation, or legal, financial, tax, engineering, inspection, or investment advice. To the fullest extent permitted by law, the website operator, brokerage, and their representatives are not responsible for losses or damages arising from errors, omissions, delays, changes, or reliance on information displayed here.
 TRREB
 CREA
 MLS
 REALTOR
Connect with a local real estate professional for a private showing or more details.
Listed by Toni Zihove, Royal LePage Benchmark · MLS# A2347892
Configured mortgage defaults and jurisdiction rules are required before property payment estimates can be calculated.
Disclaimer: The mortgage estimates and monthly cost calculations shown above are for illustrative purposes only and should not be relied upon as financial advice. Actual mortgage rates, terms, and eligibility depend on your personal financial situation, credit history, and current market conditions. Please consult a licensed mortgage broker, financial advisor, or your bank to determine your actual affordability and mortgage costs before making any purchasing decisions.
Calculating…
Estimate from the jurisdiction's published transfer-tax rates. Consult your lawyer for exact amounts.