Space
Finished area and layout
- Living Area
- 1,797 sqft
- Above Grade
- 1,797 sqft
- Finished Breakdown
- Above 1,797 sqft
- Bedrooms
- 3
- Bathrooms
- 3
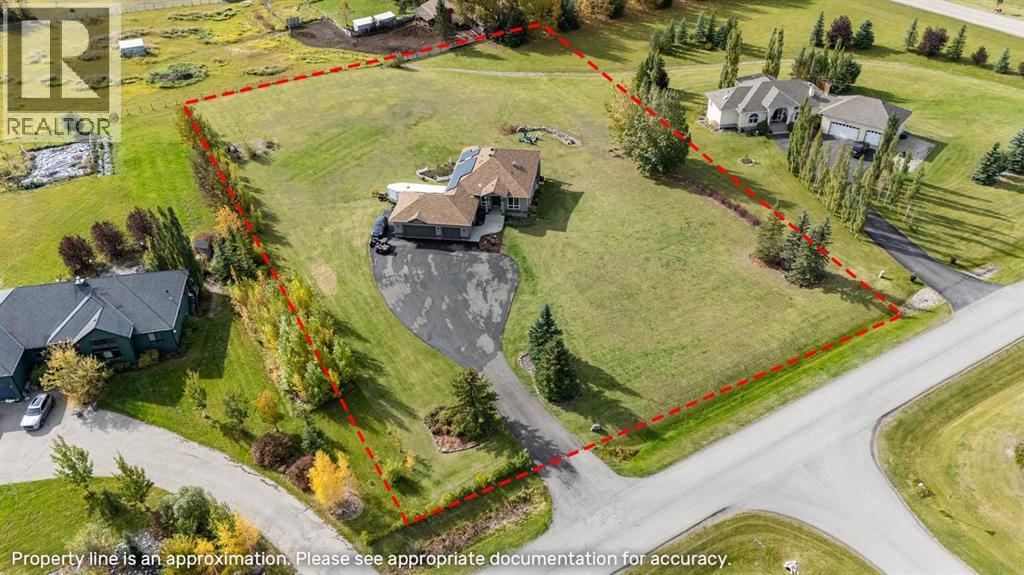
Property Snapshot
MLS #A2348812
Finished area and layout
Type, style and structure
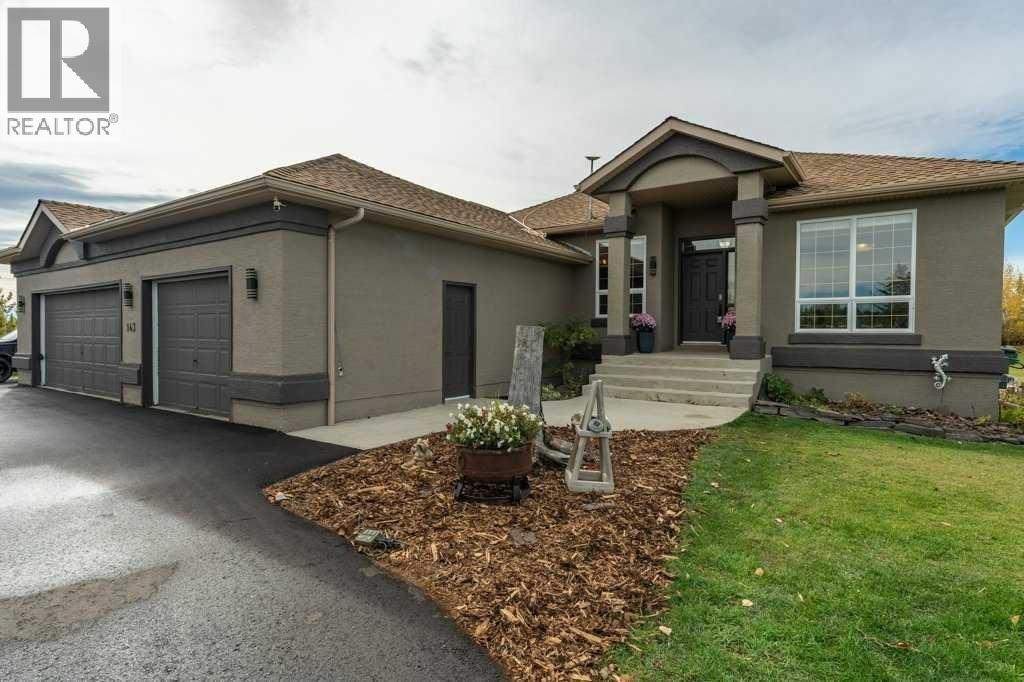
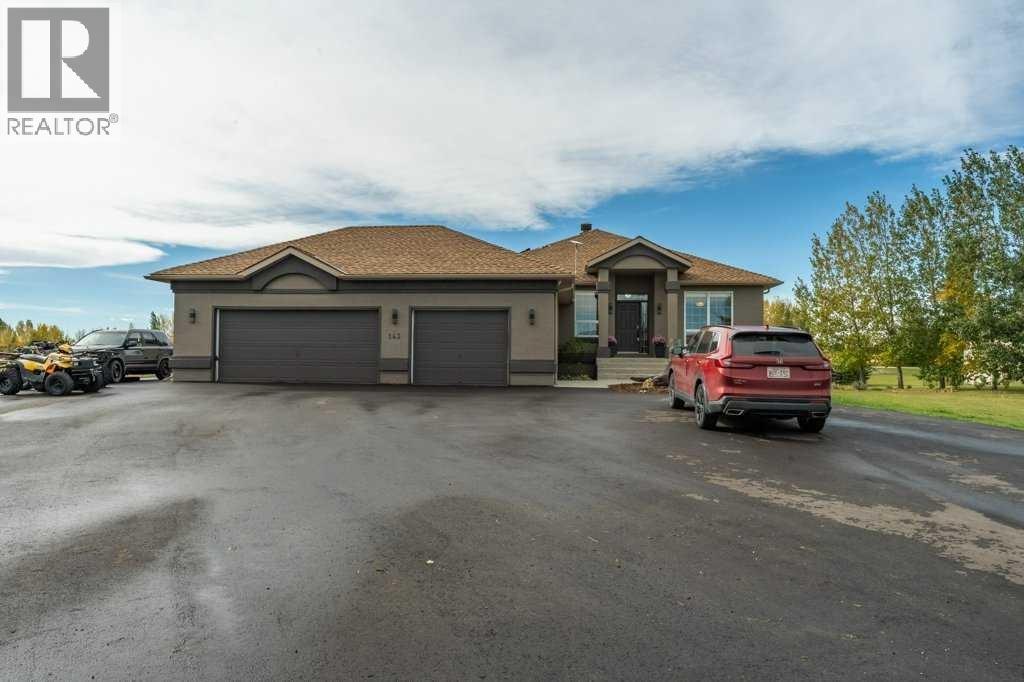
This 3-bedroom, 3-bathroom single family in Rural Rocky View County offers 1,797 sqft of living area on a 1.99 ac lot. Built in 1996, 1 storey. The property has lot dimensions of 1.99. The home features hardwood and carpeted and ceramic tile flooring, heat pump, in floor heating, natural gas, see remarks, central heating, solar, other, hot water heating, central air conditioning, a finished, full, separate entrance, walk out basement, a fireplace.
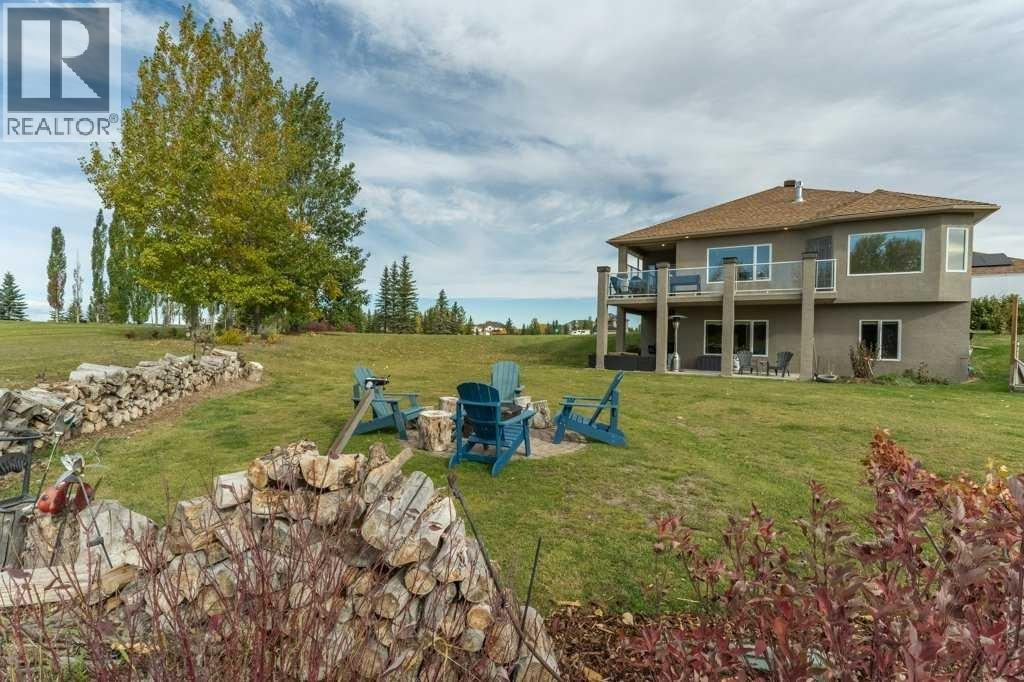
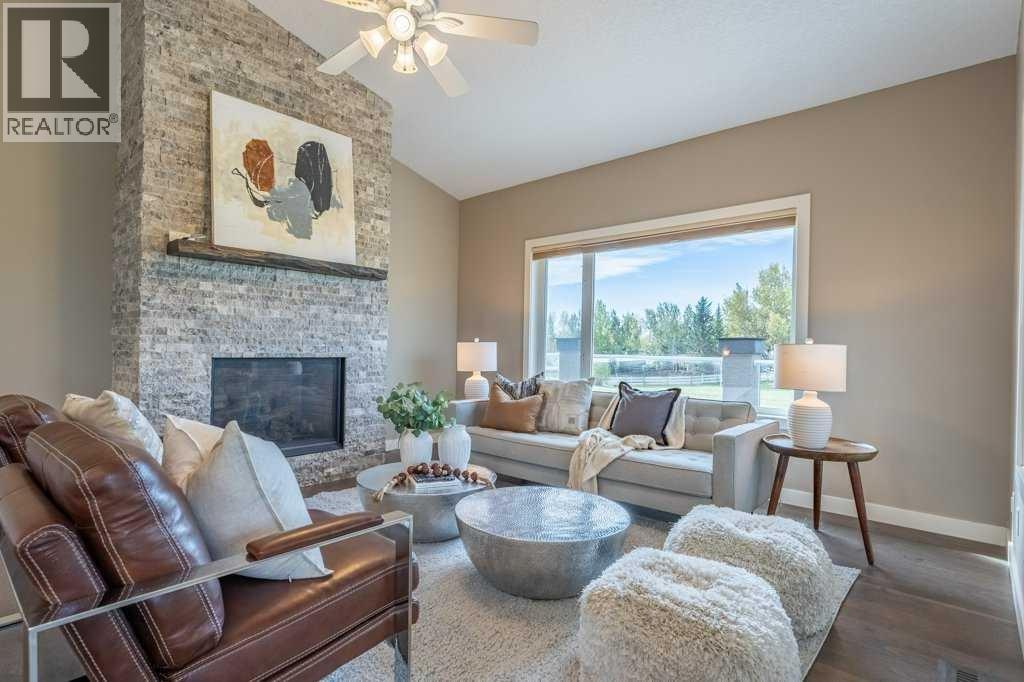
> Welcome to this exceptional WO Bungalow (Renovated, SOLAR & much more) on 2 beautifully landscaped acres in sought-after north SPRINGBANK. Offering over 3,500 sq. ft. of developed living space, this beautifully renovated & updated home combines the tranquility of acreage living with outstanding convenience— ~ 3 km from the new Costco and growing amenities at Bingham Crossing (opening expected in 2027), and approximately 25 minutes to downtown Calgary.The renovated main floor showcases soaring vaulted ceilings, SKYLIGHT, mountain views, Hunter Douglas blinds, and a thoughtfully redesigned kitchen featuring granite countertops, an induction cooktop, full double wall oven (combination oven/microwave), and an incredible amount of storage. Everywhere there is STORAGE. Custom cabinetry extends throughout the kitchen, including storage built into the island beneath the seating area (full depth/push to open cabinets), while a convenient blind-corner pullout maximizes every inch of space. The bright living room is anchored by a gas fireplace, dining nook and a separate spacious semi-formal dining room is ideal for hosting family & friends.The home office with EXTENSIVE custom built-ins, creates an ideal work-from-home environment. The primary suite offers a completely renovated ensuite with dual sinks, granite countertops, MASSIVE walk in closet, separate water closet, soaker tub with a view; while the main-floor powder room has been similarly renovated.The fully developed walkout basement features high ceilings, extensive built-ins, a wet bar, large recreation spaces, and direct access to a covered BBQ area. Movie nights, game days, and entertaining are effortless here. Fitness enthusiasts will appreciate the massive dedicated gym, approximately 19' x 16', with room for serious equipment and training. If this is not your vibe -- perhaps a wood working shop, craft area, or other intense hobby room requiring SPACE.Outdoor l iving is equally impressive with a wraparound deck overlooking the backyard, established garden areas, a firepit in the rear field, and plenty of room to enjoy the surrounding landscape & mountain views. The oversized heated triple attached garage offers excellent storage and workspace, while a drop-down attic ladder provides access to additional storage above. Arrive home--INSIDE stairs lead down to gym.Additional upgrades include Poly-B replacement, central AC, in-floor heating, fan coil heating, SOLAR power generation, heat pump 2026 and a recently repaved driveway with ample parking for multiple vehicles, RVs, trailers, and recreational equipment. Sellers report the solar system substantially offsets annual utility costs ($80 heat/electricity/mo & $50 for water co-op).Located just 4 km to Springbank Middle School, 5.6 km to Springbank Community High School, and immediately east of Springbank Airport, this remarkable property offers the perfect balance of luxury, efficiency, space, and convenience. (id:60351)
We can help you find properties matching your criteria, including exclusive listings not yet on the market.
Save favorites, track showings, view sold data & get market alerts — Free account — 100% free
Land, frontage and setting
Price, taxes and monthly charges
Listed by Karen Jardine, CIR Realty
The listing data displayed is deemed reliable but is not guaranteed accurate by the Canadian Real Estate Association (CREA). The trademarks REALTOR®, REALTORS®, and the REALTOR® logo are controlled by The Canadian Real Estate Association (CREA) and identify real estate professionals who are members of CREA. The trademarks MLS®, Multiple Listing Service® and the associated logos are owned by The Canadian Real Estate Association (CREA) and identify the quality of services provided by real estate professionals who are members of CREA.
Not A Dream Realty Inc., Brokerage is a member of CREA and the Toronto Regional Real Estate Board. All information should be independently verified. © 2026 Not A Dream Realty Inc., Brokerage. All rights reserved.
Important notice: This website provides free general real estate information for consumer convenience. Listing data, maps, photos, descriptions, measurements, room sizes, lot sizes, taxes, prices, availability, school/market information, estimates, and other property details may be incomplete, delayed, approximate, generated from third-party sources, or changed without notice. We do not warrant that any information is complete, current, or error-free, and we have not independently verified all information shown. Do not rely on this website alone when making a purchase, sale, lease, financing, investment, tax, legal, valuation, or insurance decision. Verify all material facts directly with the listing brokerage, real estate board, municipality, lender, insurer, lawyer, inspector, surveyor, or other qualified professional, as applicable. Nothing on this website is an appraisal, market valuation, price opinion, professional recommendation, or legal, financial, tax, engineering, inspection, or investment advice. To the fullest extent permitted by law, the website operator, brokerage, and their representatives are not responsible for losses or damages arising from errors, omissions, delays, changes, or reliance on information displayed here.
 TRREB
 CREA
 MLS
 REALTOR
Connect with a local real estate professional for a private showing or more details.
Listed by Karen Jardine, CIR Realty · MLS# A2348812
Configured mortgage defaults and jurisdiction rules are required before property payment estimates can be calculated.
Disclaimer: The mortgage estimates and monthly cost calculations shown above are for illustrative purposes only and should not be relied upon as financial advice. Actual mortgage rates, terms, and eligibility depend on your personal financial situation, credit history, and current market conditions. Please consult a licensed mortgage broker, financial advisor, or your bank to determine your actual affordability and mortgage costs before making any purchasing decisions.
Calculating…
Estimate from the jurisdiction's published transfer-tax rates. Consult your lawyer for exact amounts.