Space
Finished area and layout
- Living Area
- 1,713 sqft
- Above Grade
- 1,713 sqft
- Finished Breakdown
- Above 1,713 sqft
- Bedrooms
- 3
- Bathrooms
- 3
Property Snapshot
MLS #A2348819
Finished area and layout
Type, style and structure
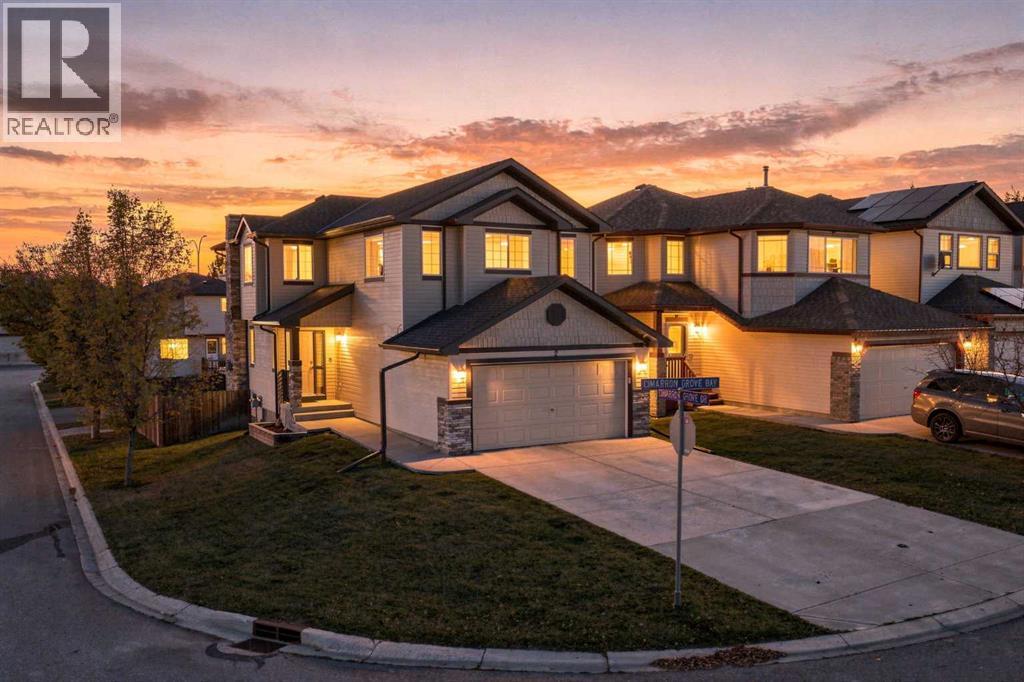
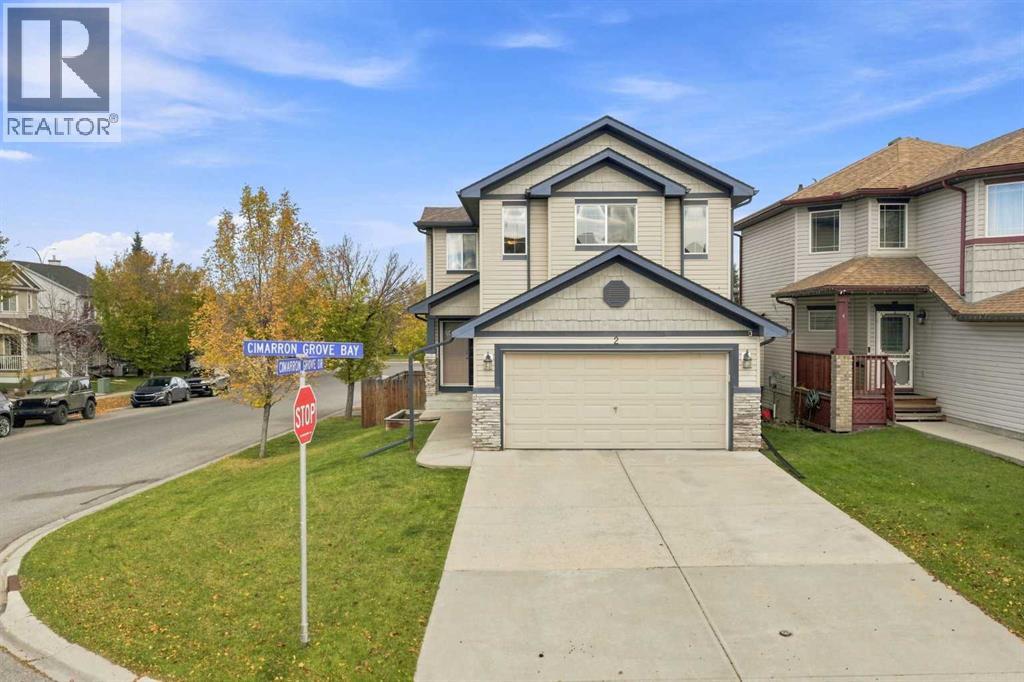
This 3-bedroom, 3-bathroom single family in Okotoks offers 1,713 sqft of living area on a 4,320 sqft lot. Built in 2005, 2 storeys. The property has lot dimensions of 4320.00. The home features tile and laminate and carpeted flooring, forced air, natural gas heating, central air conditioning, a unfinished, full basement, a fireplace.
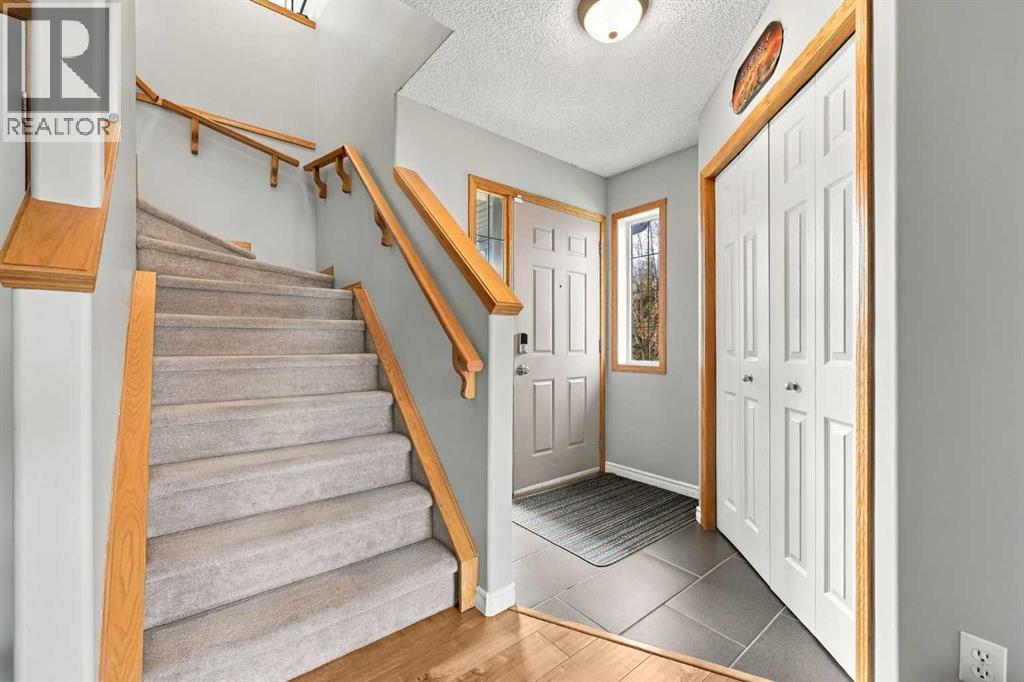
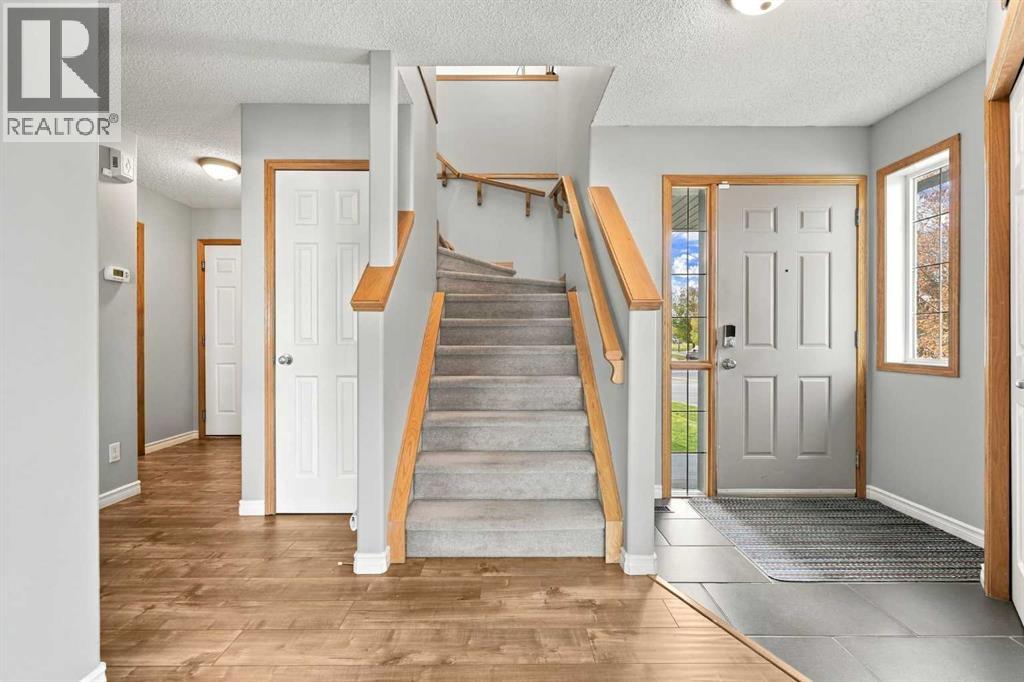
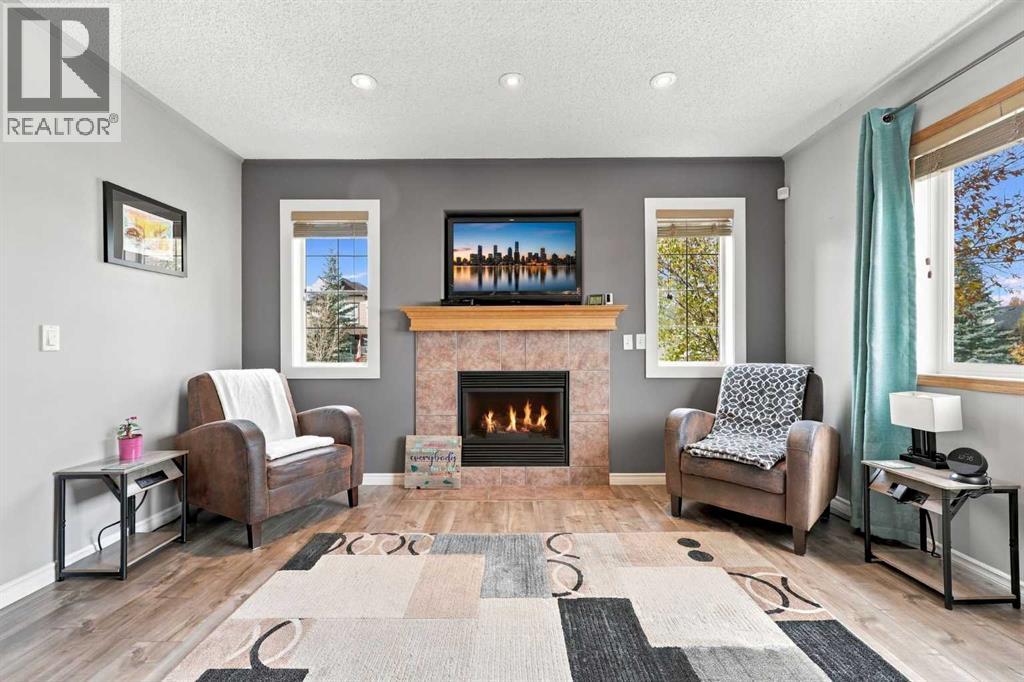
*OPEN HOUSE Saturday October 10 from 2:00-4:00* Some homes just have that "this is the one" feeling, and 2 Cimarron Grove Bay is one of them. Tucked on a quiet corner lot at the end of a cul-de-sac, this Cimarron Grove 2 storey has space for everyone and then some. Inside, the open main floor just flows! Curl up by the gas fireplace on chilly Alberta nights, gather the crew around the big kitchen island for after school snacks, and never run out of room again thanks to a walk-in pantry so big you might need a map. Stainless appliances, pot lights, and modern pendants keep things bright and fresh, while main floor laundry makes busy weeknights a little easier. Upstairs, the vaulted bonus room is ready for movie nights, Lego marathons, and lazy Sunday naps, and you can even spot the playground from the window. The primary suite is your peaceful retreat, with a rustic barn door, a walk-in closet, and an ensuite with a corner jetted tub made for bubble baths after bedtime. Two more bedrooms and a full bath round out the upper level. The unfinished basement is a blank canvas for the rec room, gym, or guest suite of your dreams, and it's already roughed in for a future bathroom, so half the planning is done for you. And the behind the scenes perks? Oh, they're good. Brand new A/C keeps you cool when those July heat waves roll in, a newer roof means peace of mind for years to come, and with TWO hot water tanks, nobody in this house draws the short straw on shower time. Outside, the two tier, maintenance free composite deck with deck lighting is basically summer headquarters, with room for BBQs, patio dinners, and s'mores under the stars, all overlooking a fully fenced yard where the kids and pup can run free. Add in the double attached garage, extra long driveway, and back lane access, and this home is as practical as it is fun. Just steps from parks, playgrounds, and pathways, with schools nearby and Costco, Walmart, and Southbank shopping only minutes away, this one chec ks every box for family life in Okotoks. Homes like this in Cimarron don't wait around, so grab your favourite people and book your showing today. Your happy place is calling! (id:60351)
We can help you find properties matching your criteria, including exclusive listings not yet on the market.
Save favorites, track showings, view sold data & get market alerts — Free account — 100% free
Land, frontage and setting
Price, taxes and monthly charges
Listed by Robyn Schidlowsky, LPT Realty
The listing data displayed is deemed reliable but is not guaranteed accurate by the Canadian Real Estate Association (CREA). The trademarks REALTOR®, REALTORS®, and the REALTOR® logo are controlled by The Canadian Real Estate Association (CREA) and identify real estate professionals who are members of CREA. The trademarks MLS®, Multiple Listing Service® and the associated logos are owned by The Canadian Real Estate Association (CREA) and identify the quality of services provided by real estate professionals who are members of CREA.
Not A Dream Realty Inc., Brokerage is a member of CREA and the Toronto Regional Real Estate Board. All information should be independently verified. © 2026 Not A Dream Realty Inc., Brokerage. All rights reserved.
Important notice: This website provides free general real estate information for consumer convenience. Listing data, maps, photos, descriptions, measurements, room sizes, lot sizes, taxes, prices, availability, school/market information, estimates, and other property details may be incomplete, delayed, approximate, generated from third-party sources, or changed without notice. We do not warrant that any information is complete, current, or error-free, and we have not independently verified all information shown. Do not rely on this website alone when making a purchase, sale, lease, financing, investment, tax, legal, valuation, or insurance decision. Verify all material facts directly with the listing brokerage, real estate board, municipality, lender, insurer, lawyer, inspector, surveyor, or other qualified professional, as applicable. Nothing on this website is an appraisal, market valuation, price opinion, professional recommendation, or legal, financial, tax, engineering, inspection, or investment advice. To the fullest extent permitted by law, the website operator, brokerage, and their representatives are not responsible for losses or damages arising from errors, omissions, delays, changes, or reliance on information displayed here.
 TRREB
 CREA
 MLS
 REALTOR
Connect with a local real estate professional for a private showing or more details.
Listed by Robyn Schidlowsky, LPT Realty · MLS# A2348819
Configured mortgage defaults and jurisdiction rules are required before property payment estimates can be calculated.
Disclaimer: The mortgage estimates and monthly cost calculations shown above are for illustrative purposes only and should not be relied upon as financial advice. Actual mortgage rates, terms, and eligibility depend on your personal financial situation, credit history, and current market conditions. Please consult a licensed mortgage broker, financial advisor, or your bank to determine your actual affordability and mortgage costs before making any purchasing decisions.
Calculating…
Estimate from the jurisdiction's published transfer-tax rates. Consult your lawyer for exact amounts.