Space
Finished area and layout
- Living Area
- 3,457 sqft
- Above Grade
- 3,457 sqft
- Finished Breakdown
- Above 3,457 sqft
- Bedrooms
- 4
- Bathrooms
- 4
Property Snapshot
MLS #A2349014
Finished area and layout
Type, style and structure
This 4-bedroom, 4-bathroom single family in Heritage Pointe offers 3,457 sqft of living area on a 1,014 sqft lot. Built in 2005, 2 storeys. The property has lot dimensions of 1013.50. The home features carpeted and vinyl plank flooring, forced air, in floor heating heating, central air conditioning, a finished, full, walk out basement, a fireplace.
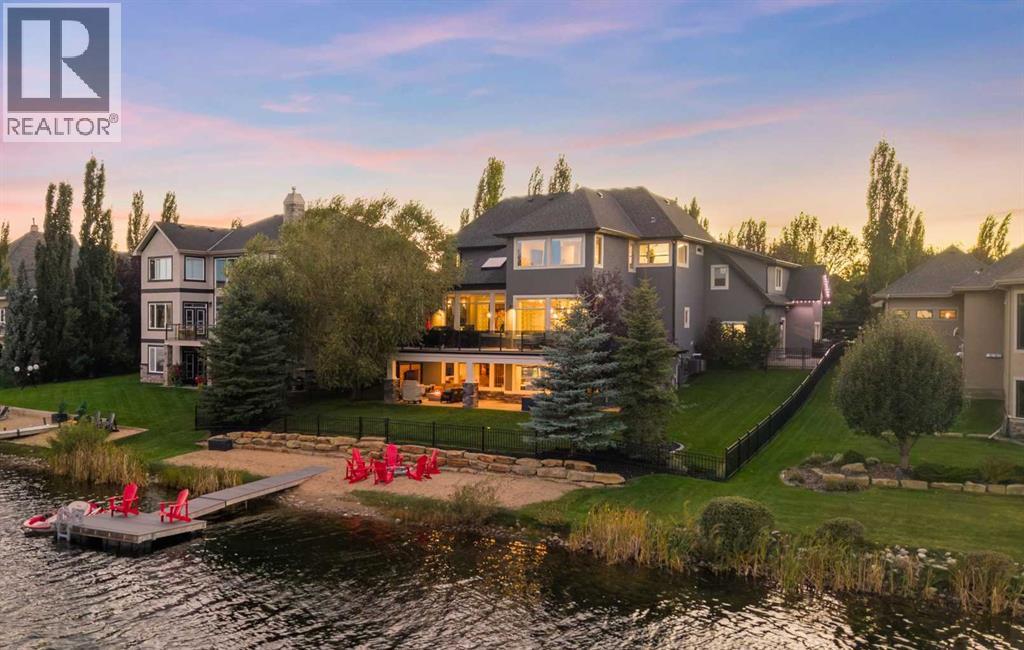
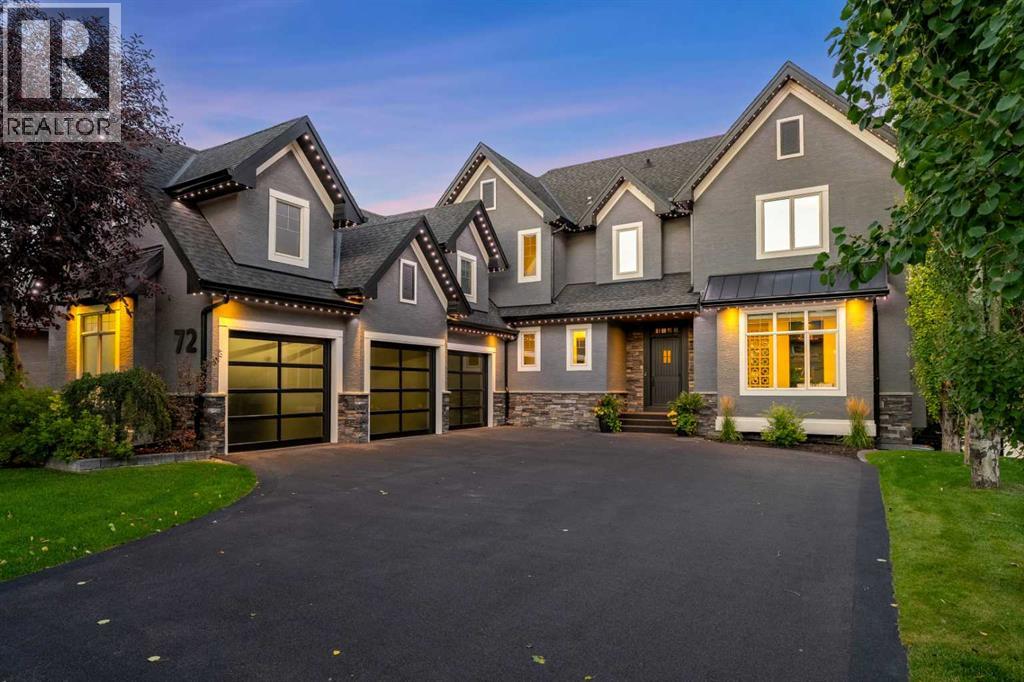
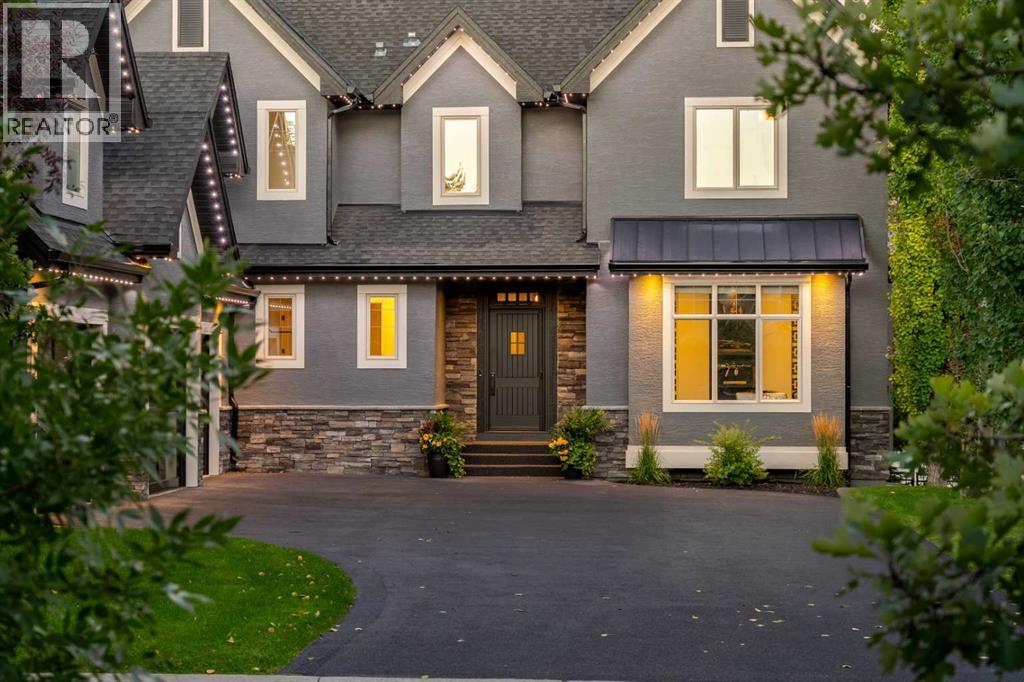
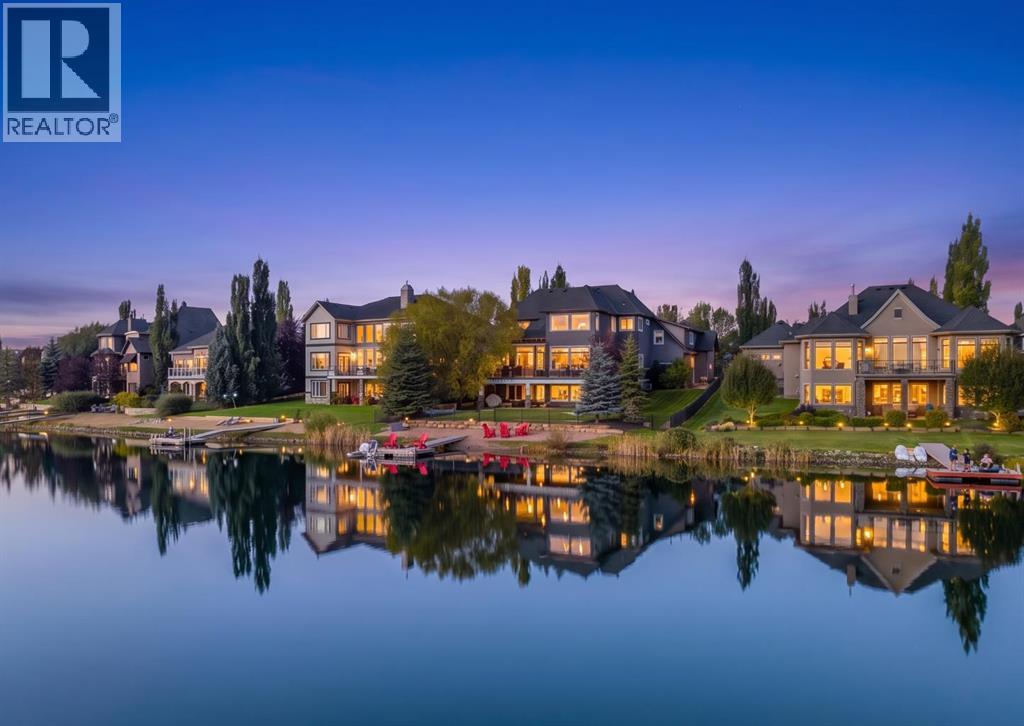
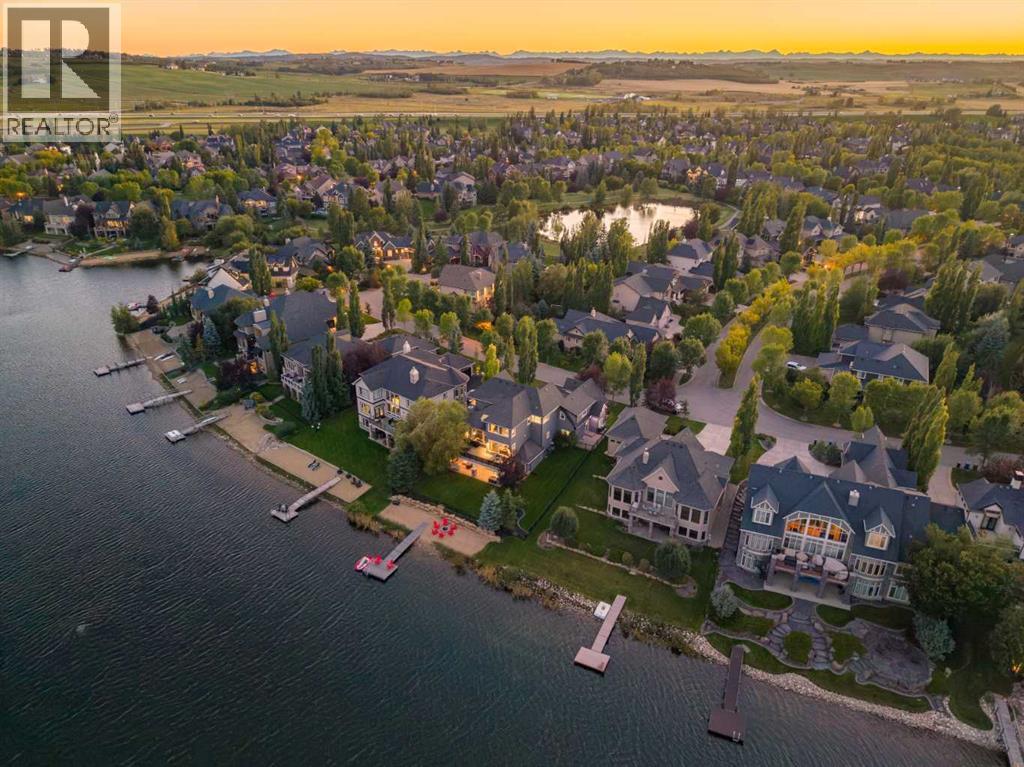
Welcome to 'The shores', the only cul-de-sac with lakefront residences. Newly redesigned, this extraordinary estate offers the allure of a new build in one of Heritage Pointe's most coveted settings. This masterpiece, with over five thousand square feet of elevated living, boasts gorgeous vistas, a private beach, dock and 88 feet of shoreline. With only 66 residences directly on the lake, this is the only fully remodelled, two-storey ever offered to market! The exterior facade showcases glass garage doors, a revitalized colour palette and driveway - a nod to the quality within. The grande foyer welcomes you with extravagant windows, where views of the water become a picturesque backdrop to everyday living. A custom office bridges the impressive formal dining, a remarkable space for effortless entertaining. Beyond, the inspiring family room features an open to above design with soaring ceilings and a wood-burning fireplace. The grandeur of the family room does not come at the expense of a bonus room. Tucked privately above the epoxied, heated, triple car garage, is a secondary retreat, ideal as a lounge or children's playroom. The culinary experience is elevated with custom cabinetry, lux granite and a top of the line Miele and Jennair appliance suite. From here, the dining alcove overlooks the unforgettable canvas of the shimmering lake. Entertaining continues onto the extravagant terrace, where glass railings preserve the sweeping panoramas. Even the powder room is a design moment unto itself, with sculptural granite in a rich palette, worthy of Architectural Digest. Ascend upstairs to a ‘Juliet’ hallway overlooking the great room. At one end awaits the primary suite, an expansive sanctuary, with sunrise views, a five-piece spa and boutique worthy dressing room. Two generous bedrooms are ensconced on the opposing end of the upper-wing with access to a four-piece bath. Descend the curved staircase outfitted with gorgeous panelling and into a spectacular walkout. The showpiece here is the custom bar, enveloped in rich walnut, integrated refrigeration and sumptuous black granite. The family room flows onto the covered aggregate terrace. The lower has a fourth bedroom, exquisite three-piece spa and a gym where morning workouts are accompanied by a cold plunge from your shoreline. Manicured lawns and gardens cascade toward your beach and new, top-of-the-line, trex dock, where you can enjoy water-sports and candlelit dinners on the beach. Integrated audio, in-slab heating, gemstone lighting and new furnaces, water tanks and air-conditioners further elevate the residence. Unique to The Shores, this home is positioned between the main lake and gated upper lake, offering the luxury of water at both your front and back step. Opportunities of this calibre are exceptionally rare: a completely reimagined lakefront estate, along Heritage Pointe’s most coveted shoreline, minutes from Calgary, world-class golf, and within the unparalleled Lake at Heritage Pointe. *Watch Video* (id:60351)
We can help you find properties matching your criteria, including exclusive listings not yet on the market.
Save favorites, track showings, view sold data & get market alerts — Free account — 100% free
Land, frontage and setting
Price, taxes and monthly charges
Listed by Kristina Lozic, Real Estate Professionals Inc.
The listing data displayed is deemed reliable but is not guaranteed accurate by the Canadian Real Estate Association (CREA). The trademarks REALTOR®, REALTORS®, and the REALTOR® logo are controlled by The Canadian Real Estate Association (CREA) and identify real estate professionals who are members of CREA. The trademarks MLS®, Multiple Listing Service® and the associated logos are owned by The Canadian Real Estate Association (CREA) and identify the quality of services provided by real estate professionals who are members of CREA.
Not A Dream Realty Inc., Brokerage is a member of CREA and the Toronto Regional Real Estate Board. All information should be independently verified. © 2026 Not A Dream Realty Inc., Brokerage. All rights reserved.
Important notice: This website provides free general real estate information for consumer convenience. Listing data, maps, photos, descriptions, measurements, room sizes, lot sizes, taxes, prices, availability, school/market information, estimates, and other property details may be incomplete, delayed, approximate, generated from third-party sources, or changed without notice. We do not warrant that any information is complete, current, or error-free, and we have not independently verified all information shown. Do not rely on this website alone when making a purchase, sale, lease, financing, investment, tax, legal, valuation, or insurance decision. Verify all material facts directly with the listing brokerage, real estate board, municipality, lender, insurer, lawyer, inspector, surveyor, or other qualified professional, as applicable. Nothing on this website is an appraisal, market valuation, price opinion, professional recommendation, or legal, financial, tax, engineering, inspection, or investment advice. To the fullest extent permitted by law, the website operator, brokerage, and their representatives are not responsible for losses or damages arising from errors, omissions, delays, changes, or reliance on information displayed here.
 TRREB
 CREA
 MLS
 REALTOR
Connect with a local real estate professional for a private showing or more details.
Listed by Kristina Lozic, Real Estate Professionals Inc. · MLS# A2349014
Configured mortgage defaults and jurisdiction rules are required before property payment estimates can be calculated.
Disclaimer: The mortgage estimates and monthly cost calculations shown above are for illustrative purposes only and should not be relied upon as financial advice. Actual mortgage rates, terms, and eligibility depend on your personal financial situation, credit history, and current market conditions. Please consult a licensed mortgage broker, financial advisor, or your bank to determine your actual affordability and mortgage costs before making any purchasing decisions.
Calculating…
Estimate from the jurisdiction's published transfer-tax rates. Consult your lawyer for exact amounts.