Space
Finished area and layout
- Living Area
- 2,069 sqft
- Above Grade
- 2,069 sqft
- Finished Breakdown
- Above 2,069 sqft
- Bedrooms
- 5
- Bathrooms
- 4
Property Snapshot
MLS #A2349154
Finished area and layout
Type, style and structure
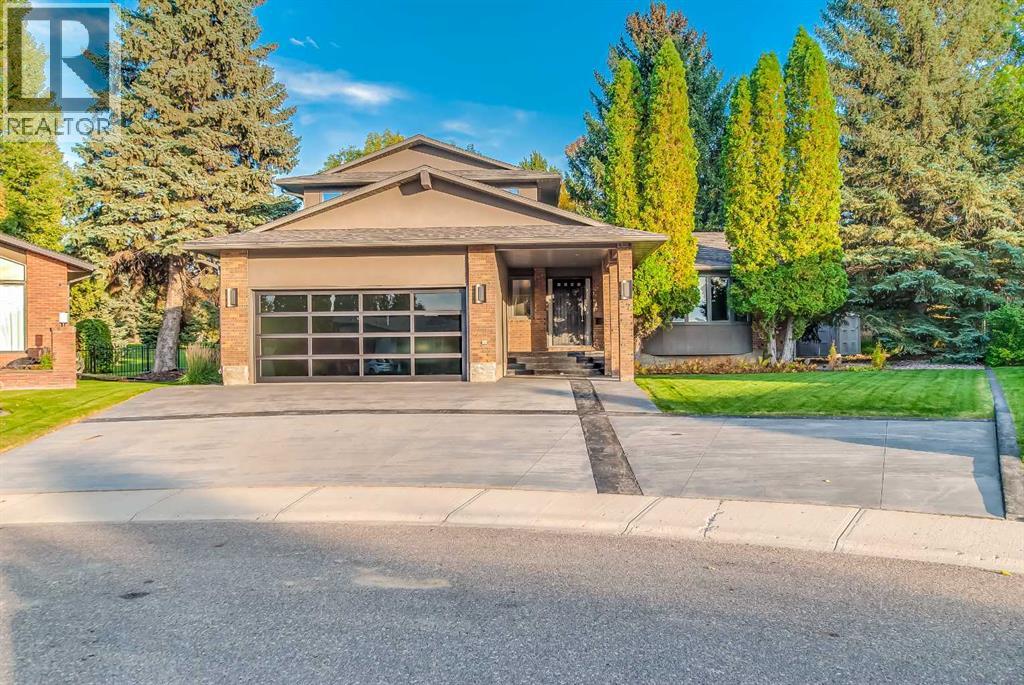
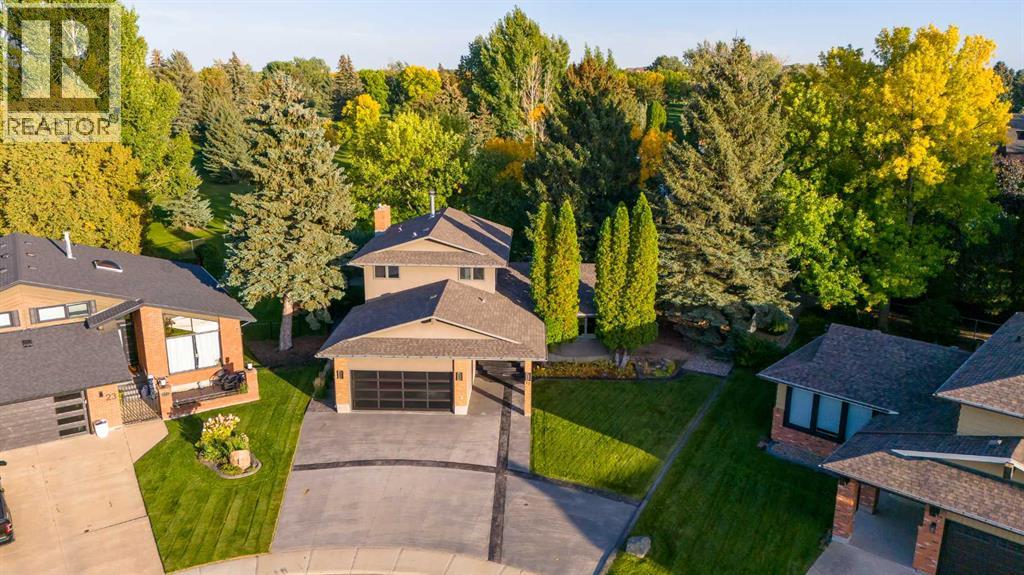
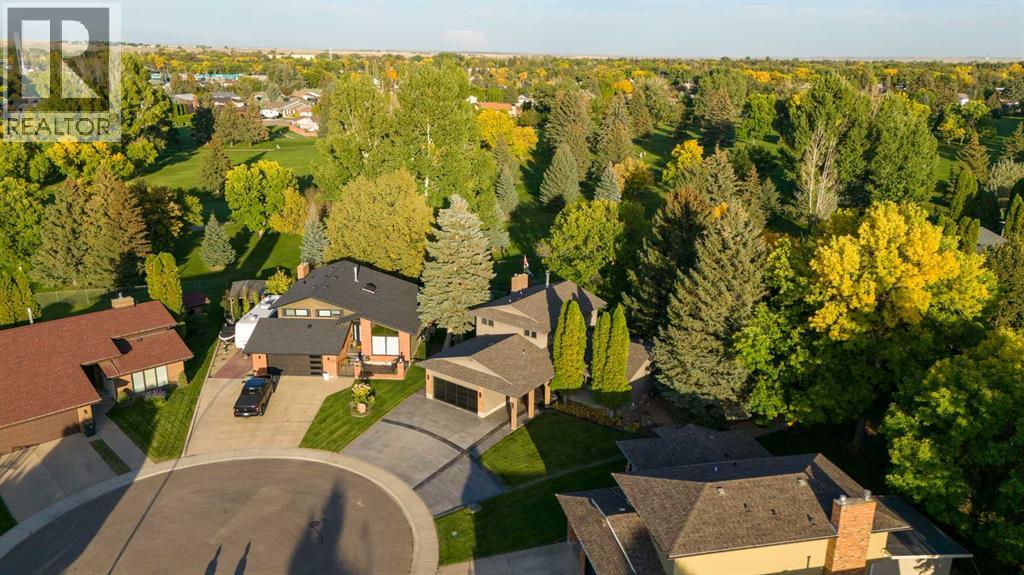
This 5-bedroom, 4-bathroom single family in Medicine Hat offers 2,069 sqft of living area on a 10,063 sqft lot. Built in 1978, 2 storeys. The property has lot dimensions of 10063.00. The home features hardwood and ceramic tile flooring, forced air, natural gas heating, central air conditioning, a finished, full basement, a fireplace.
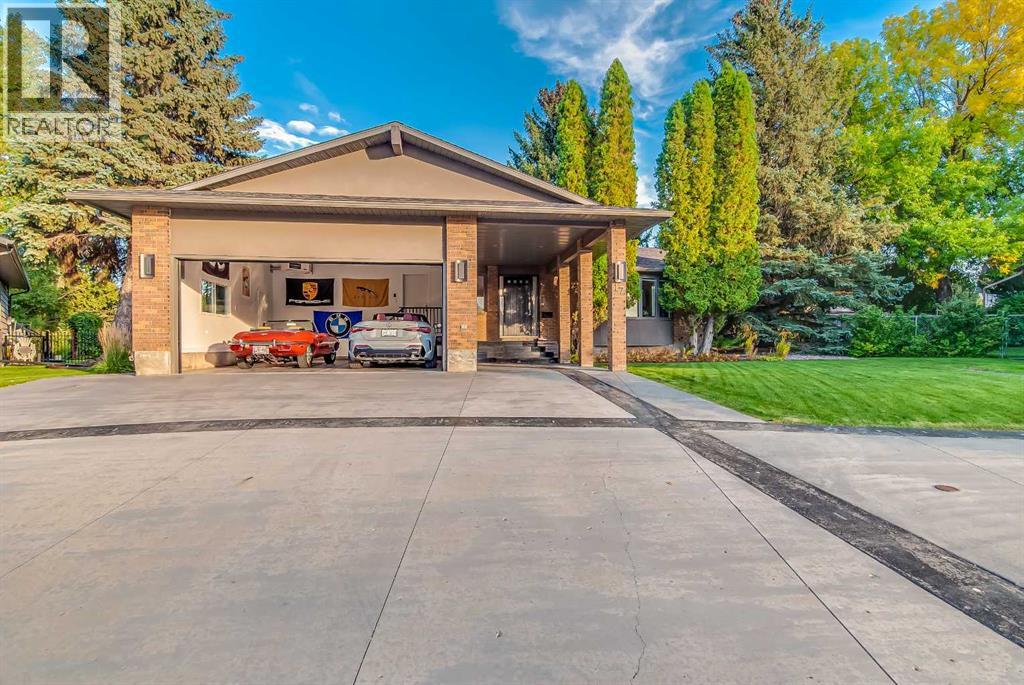
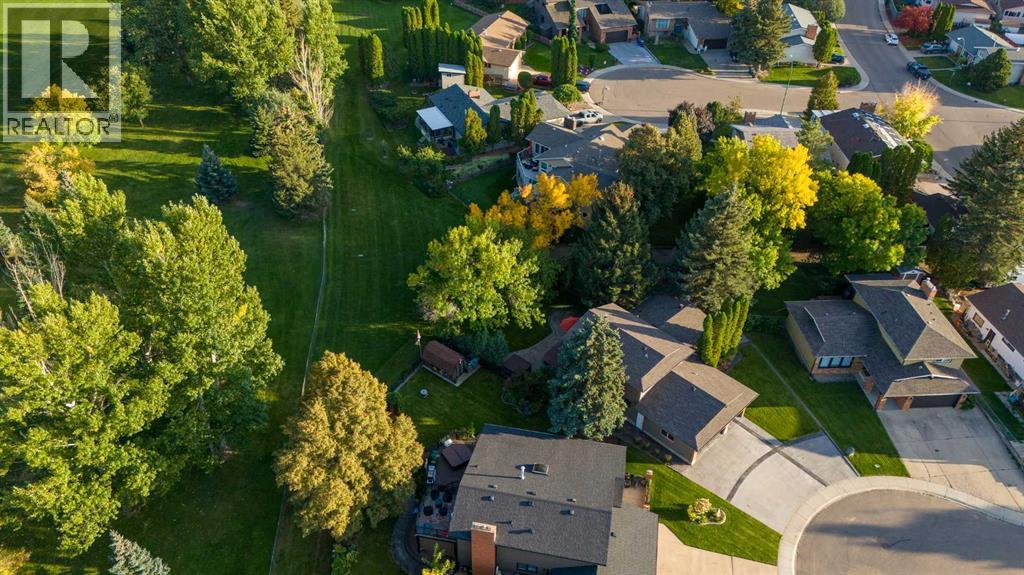
For the buyer seeking something truly distinctive, this exceptional 5-bedroom, 4-bathroom residence backs onto green space with beautiful views of the Connaught Golf Course. Thoughtfully designed with luxury, technology and entertaining in mind, this home offers a custom Italian Pedini kitchen, sophisticated Lutron automation, a professionally designed theatre, custom wine cellar and audiophile-grade sound.The main living area makes an unforgettable first impression with a walk-on glass feature overlooking the wine cellar below, 24" Italian porcelain tile, solid maple hardwood and expansive windows capturing the views. The open-concept Pedini kitchen and dining area showcases curved cabinetry, soapstone countertops, integrated Miele appliances including steam, speed and convection ovens, a built-in coffee/espresso maker, custom Pedini dining table and Swarovski crystal chandeliers.The sunken living room features golf course views and a wood-burning fireplace with gas lighter, with a dedicated office and bathroom conveniently located nearby. Lutron automated lighting, motorized window coverings and architectural accent lighting add another level of sophistication throughout.The primary suite is a true private retreat, featuring a double-sided wood-burning fireplace shared with the spa-inspired ensuite, built-in Miele coffee station, integrated sound and a private deck overlooking the golf course. The ensuite offers two sinks, a freestanding tub and an impressive natural quartz stone-tiled walk-in shower with rain shower, wall nozzles and hand shower. A second upper-level bedroom, currently used as a fitness room, has maple hardwood beneath the gym flooring and is complemented by an additional bathroom.The professionally designed home theatre offers a true cinematic experience with Sony projection, Bowers & Wilkins 7-channel in-wall audio, three Velodyne subwoofers and professional acoustic treatment. The custom wine cellar features cedar racking for approximat ely 300 bottles, hand-painted details and passive climate control.The lower level provides three professionally finished bedrooms with generous closets and a full bathroom. Outside, enjoy a maintenance-free deck with natural gas line, hot tub and golf course views. The garage offers impressive ceiling height with the ability to accommodate a vehicle lift—ideal for the automotive enthusiast or collector. A gas line has also been run to the south end of the home, offering added convenience for potential future garage space.Significant recent updates include furnaces and air conditioning replaced in 2019, hot water tank replaced in 2025, and the roof redone in 2026.A truly distinctive property combining italian design, intelligent automation, exceptional entertaining spaces and golf course living. (id:60351)
We can help you find properties matching your criteria, including exclusive listings not yet on the market.
Save favorites, track showings, view sold data & get market alerts — Free account — 100% free
Land, frontage and setting
Price, taxes and monthly charges
Listed by BERNIE LEAHY, RIVER STREET REAL ESTATE
The listing data displayed is deemed reliable but is not guaranteed accurate by the Canadian Real Estate Association (CREA). The trademarks REALTOR®, REALTORS®, and the REALTOR® logo are controlled by The Canadian Real Estate Association (CREA) and identify real estate professionals who are members of CREA. The trademarks MLS®, Multiple Listing Service® and the associated logos are owned by The Canadian Real Estate Association (CREA) and identify the quality of services provided by real estate professionals who are members of CREA.
Not A Dream Realty Inc., Brokerage is a member of CREA and the Toronto Regional Real Estate Board. All information should be independently verified. © 2026 Not A Dream Realty Inc., Brokerage. All rights reserved.
Important notice: This website provides free general real estate information for consumer convenience. Listing data, maps, photos, descriptions, measurements, room sizes, lot sizes, taxes, prices, availability, school/market information, estimates, and other property details may be incomplete, delayed, approximate, generated from third-party sources, or changed without notice. We do not warrant that any information is complete, current, or error-free, and we have not independently verified all information shown. Do not rely on this website alone when making a purchase, sale, lease, financing, investment, tax, legal, valuation, or insurance decision. Verify all material facts directly with the listing brokerage, real estate board, municipality, lender, insurer, lawyer, inspector, surveyor, or other qualified professional, as applicable. Nothing on this website is an appraisal, market valuation, price opinion, professional recommendation, or legal, financial, tax, engineering, inspection, or investment advice. To the fullest extent permitted by law, the website operator, brokerage, and their representatives are not responsible for losses or damages arising from errors, omissions, delays, changes, or reliance on information displayed here.
 TRREB
 CREA
 MLS
 REALTOR
Connect with a local real estate professional for a private showing or more details.
Listed by BERNIE LEAHY, RIVER STREET REAL ESTATE · MLS# A2349154
Configured mortgage defaults and jurisdiction rules are required before property payment estimates can be calculated.
Disclaimer: The mortgage estimates and monthly cost calculations shown above are for illustrative purposes only and should not be relied upon as financial advice. Actual mortgage rates, terms, and eligibility depend on your personal financial situation, credit history, and current market conditions. Please consult a licensed mortgage broker, financial advisor, or your bank to determine your actual affordability and mortgage costs before making any purchasing decisions.
Calculating…
Estimate from the jurisdiction's published transfer-tax rates. Consult your lawyer for exact amounts.