Space
Finished area and layout
- Living Area
- 2,139 sqft
- Above Grade
- 2,139 sqft
- Finished Breakdown
- Above 2,139 sqft
- Bedrooms
- 3
- Bathrooms
- 4
Property Snapshot
MLS #A2349168
Finished area and layout
Type, style and structure
This 3-bedroom, 4-bathroom single family in Cochrane offers 2,139 sqft of living area on a 10,721 sqft lot. Built in 2001, 1 storey. The property has lot dimensions of 10720.85. The home features tile and carpeted flooring, forced air, natural gas heating, central air conditioning, a finished, full, walk out basement, a fireplace.
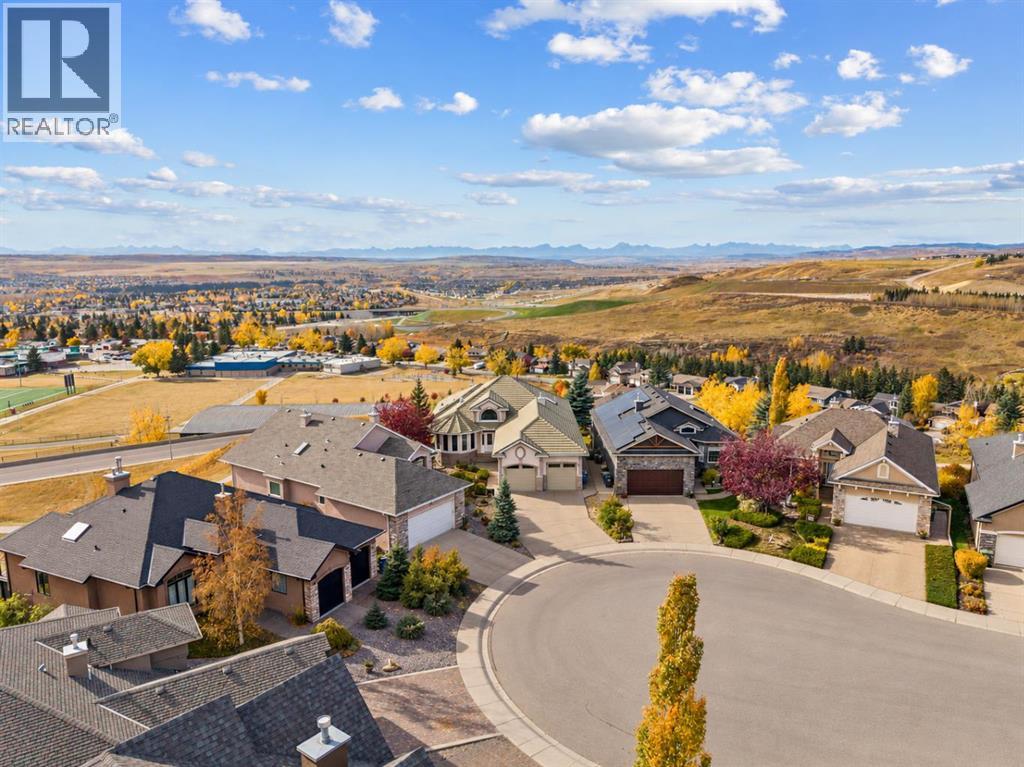
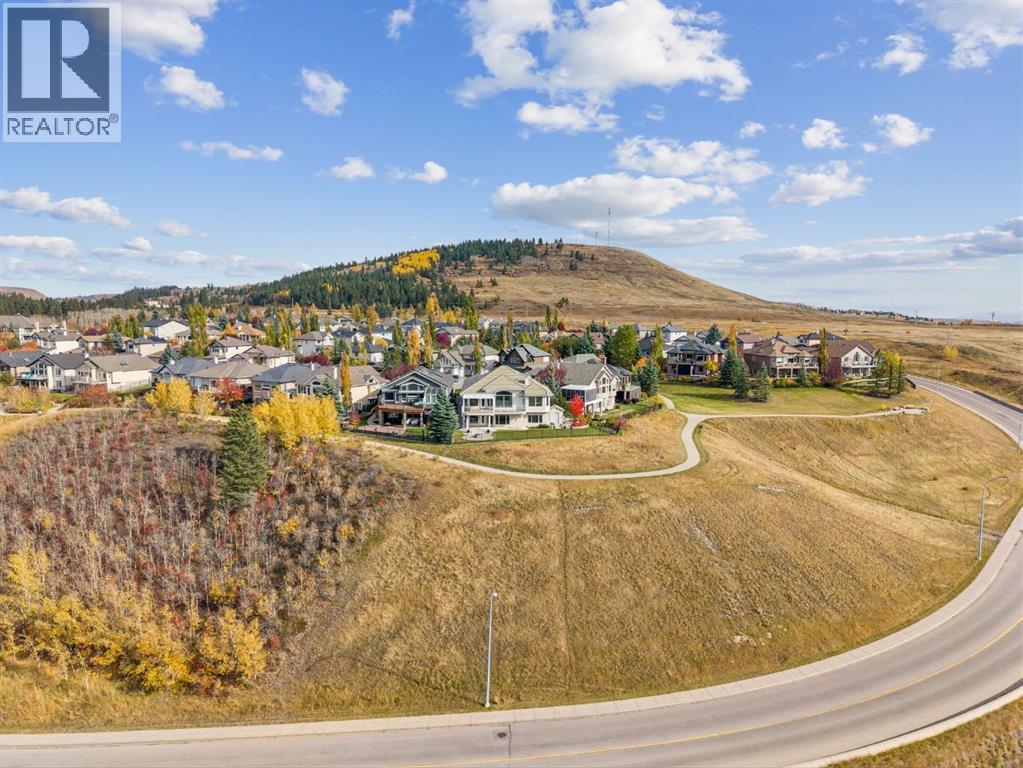
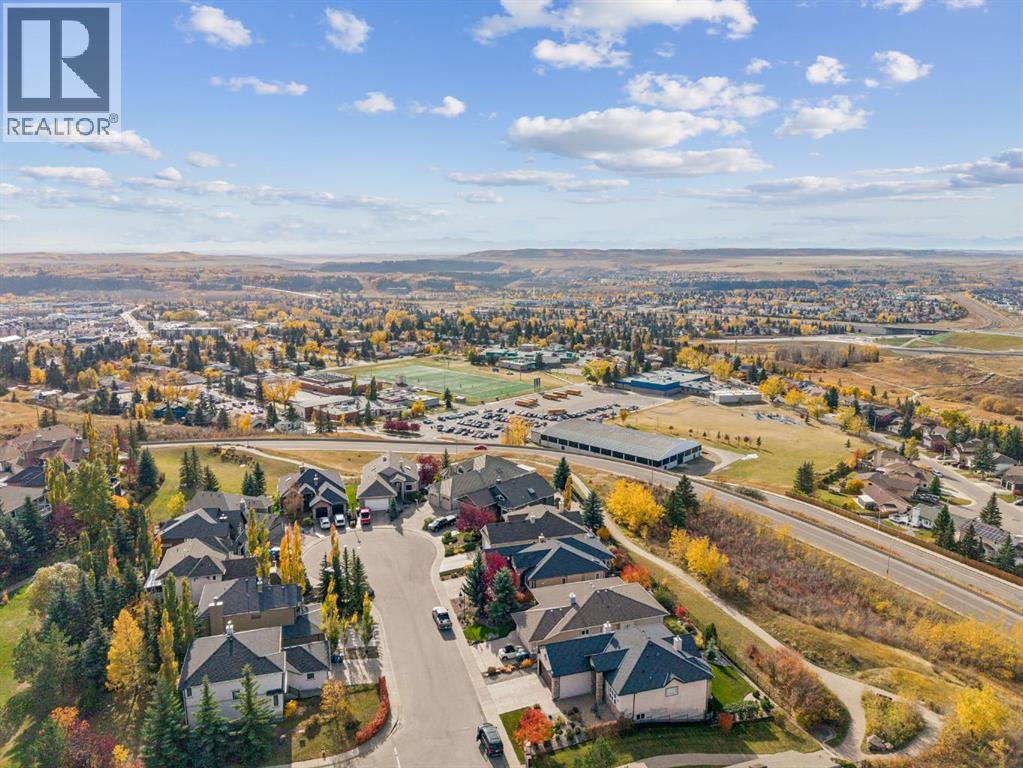
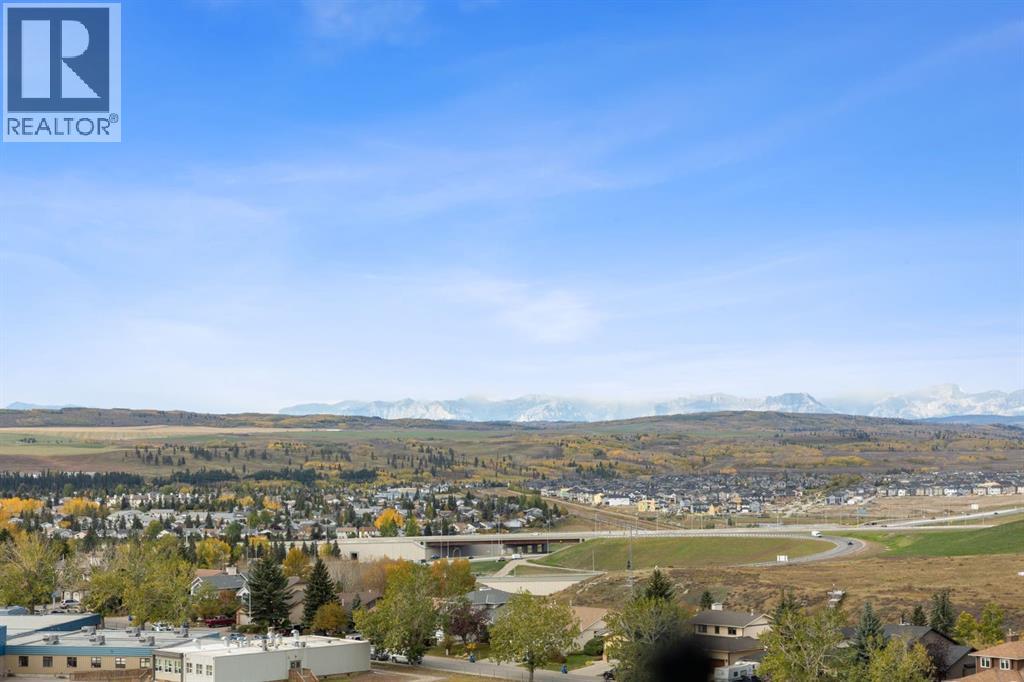
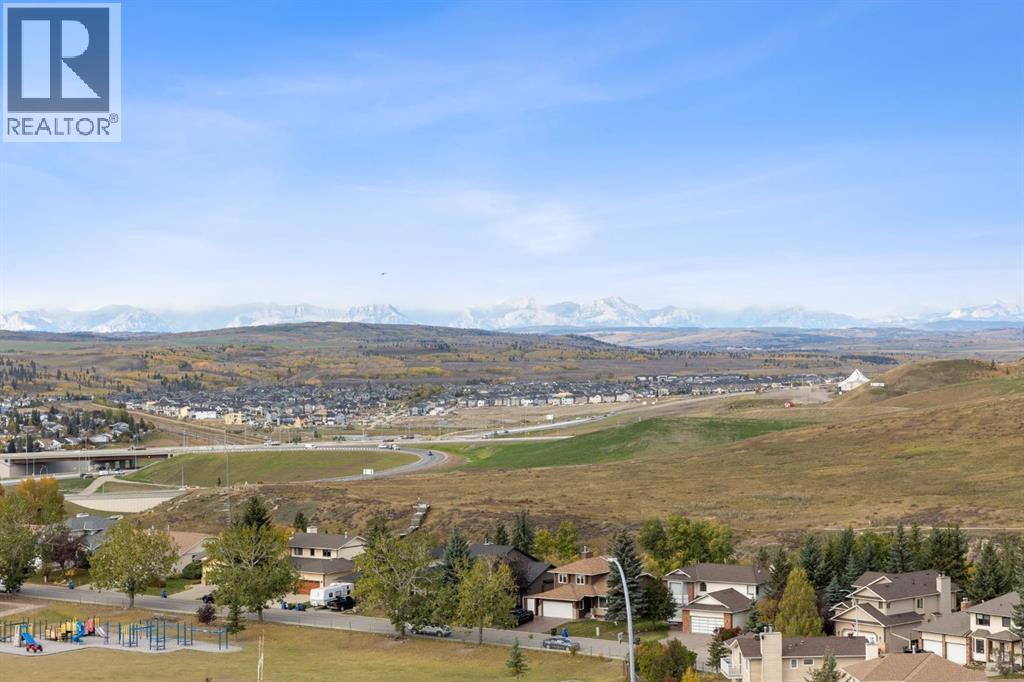
Welcome to 191 Sunterra Ridge Place, an exceptional WEST-FACING home offering approximately 4,800 SQ. FT. OF LIVING SPACE, a FULLY DEVELOPED WALKOUT BASEMENT, and breathtaking VIEWS OF COCHRANE & THE ROCKY MOUNTAINS. Situated on an impressive PIE-SHAPED LOT, this extensively refreshed home combines generous living spaces with thoughtful updates throughout.HIGH CEILINGS and natural light complement NEW PAINT, NEW LIGHTING, and updated interior hardware throughout. REFINISHED HARDWOOD extends across the main floor, with NEW HARDWOOD in the entry, hallway, half bath, and on the stairs.The beautifully RENOVATED KITCHEN features CAMBRIA SUMMERHILL QUARTZ COUNTERTOPS, custom cabinet modifications, a NEW HOOD FAN, and a NEW BLANCO SINK & FAUCET. NEW APPLIANCES include a 36" INDUCTION COOKTOP, GE CAFE ADVANTIUM 5-IN-ONE DOUBLE OVEN, DISHWASHER. The adjoining dining and living areas capture the incredible views, while a GAS FIREPLACE with BUILT-IN CABINETRY creates a welcoming place to gather.MAIN-FLOOR LAUNDRY has been refreshed with NEW FLOOR TILE, QUARTZ COUNTERTOPS, BACKSPLASH, SILGRANIT SINK, FAUCET, and WASHER & DRYER. Quality LOEWEN WINDOWS complement the home’s original craftsmanship.The PRIMARY RETREAT offers beautiful views, a DOUBLE-SIDED FIREPLACE, and a WALK-IN CLOSET WITH SKYLIGHT. The ensuite features NEW QUARTZ COUNTERTOPS, NEW KOHLER UNDERMOUNT SINKS, and a STEAM SHOWER. An ELEVATOR INSTALLED IN 2024 provides convenient access between levels.The WALKOUT BASEMENT offers NEW CARPET in the bedrooms and hallway, updated lighting, tiled flooring, an additional GAS FIREPLACE, a full bathroom, and a bedroom with its OWN ENSUITE & WALK-IN TILED SHOWER. The WET BAR combines stone detailing with NEW FLOOR TILE, QUARTZ COUNTERTOPS, BACKSPLASH, SINK & FAUCET, alongside a microwave, dishwasher, and refrigerator. A dedicated 9-SEAT THEATRE ROOM with PROJECTOR, SCREEN & SOUND SYSTEM makes movie nights easy, while generous storage keeps everything organized. IN-F LOOR HEATING adds comfort to the basement and primary bedroom.Outside, enjoy an approximately 240-DEGREE MOUNTAIN VIEW from the deck beneath an ADJUSTABLE PERGOLA. A STONE PATIO & GAS FIRE PIT provide another inviting space to gather, while the expansive pie lot offers room to enjoy the surroundings. Recently refreshed flowerbeds include landscape fabric and mulch in the backyard.The HEATED 24' × 36' DOUBLE TANDEM GARAGE offers exceptional space for vehicles, hobbies, and storage, with potential to accommodate a car lift.Additional highlights include a HOT WATER TANK REPLACED IN 2022, FURNACE REPLACED IN 2016, a boiler system supporting the in-floor heating, and the ORIGINAL TILE ROOF. Close to schools, pathways, parks, and Cochrane amenities, this home brings together extensive updates, remarkable outdoor space, and views you will appreciate in every season. (id:60351)
We can help you find properties matching your criteria, including exclusive listings not yet on the market.
Save favorites, track showings, view sold data & get market alerts — Free account — 100% free
Land, frontage and setting
Price, taxes and monthly charges
Listed by Karlee Wick, eXp Realty
The listing data displayed is deemed reliable but is not guaranteed accurate by the Canadian Real Estate Association (CREA). The trademarks REALTOR®, REALTORS®, and the REALTOR® logo are controlled by The Canadian Real Estate Association (CREA) and identify real estate professionals who are members of CREA. The trademarks MLS®, Multiple Listing Service® and the associated logos are owned by The Canadian Real Estate Association (CREA) and identify the quality of services provided by real estate professionals who are members of CREA.
Not A Dream Realty Inc., Brokerage is a member of CREA and the Toronto Regional Real Estate Board. All information should be independently verified. © 2026 Not A Dream Realty Inc., Brokerage. All rights reserved.
Important notice: This website provides free general real estate information for consumer convenience. Listing data, maps, photos, descriptions, measurements, room sizes, lot sizes, taxes, prices, availability, school/market information, estimates, and other property details may be incomplete, delayed, approximate, generated from third-party sources, or changed without notice. We do not warrant that any information is complete, current, or error-free, and we have not independently verified all information shown. Do not rely on this website alone when making a purchase, sale, lease, financing, investment, tax, legal, valuation, or insurance decision. Verify all material facts directly with the listing brokerage, real estate board, municipality, lender, insurer, lawyer, inspector, surveyor, or other qualified professional, as applicable. Nothing on this website is an appraisal, market valuation, price opinion, professional recommendation, or legal, financial, tax, engineering, inspection, or investment advice. To the fullest extent permitted by law, the website operator, brokerage, and their representatives are not responsible for losses or damages arising from errors, omissions, delays, changes, or reliance on information displayed here.
 TRREB
 CREA
 MLS
 REALTOR
Connect with a local real estate professional for a private showing or more details.
Listed by Karlee Wick, eXp Realty · MLS# A2349168
Configured mortgage defaults and jurisdiction rules are required before property payment estimates can be calculated.
Disclaimer: The mortgage estimates and monthly cost calculations shown above are for illustrative purposes only and should not be relied upon as financial advice. Actual mortgage rates, terms, and eligibility depend on your personal financial situation, credit history, and current market conditions. Please consult a licensed mortgage broker, financial advisor, or your bank to determine your actual affordability and mortgage costs before making any purchasing decisions.
Calculating…
Estimate from the jurisdiction's published transfer-tax rates. Consult your lawyer for exact amounts.