Space
Finished area and layout
- Living Area
- 1,558 sqft
- Above Grade
- 1,558 sqft
- Finished Breakdown
- Above 1,558 sqft
- Bedrooms
- 5
- Bathrooms
- 3
Property Snapshot
MLS #A2349201
Finished area and layout
Type, style and structure
This 5-bedroom, 3-bathroom single family in Fort Mcmurray offers 1,558 sqft of living area on a 6,107 sqft lot. Built in 2007. The property has lot dimensions of 6106.57. The home features tile and hardwood and laminate flooring, forced air, natural gas heating, central air conditioning, a finished, full basement, a fireplace.
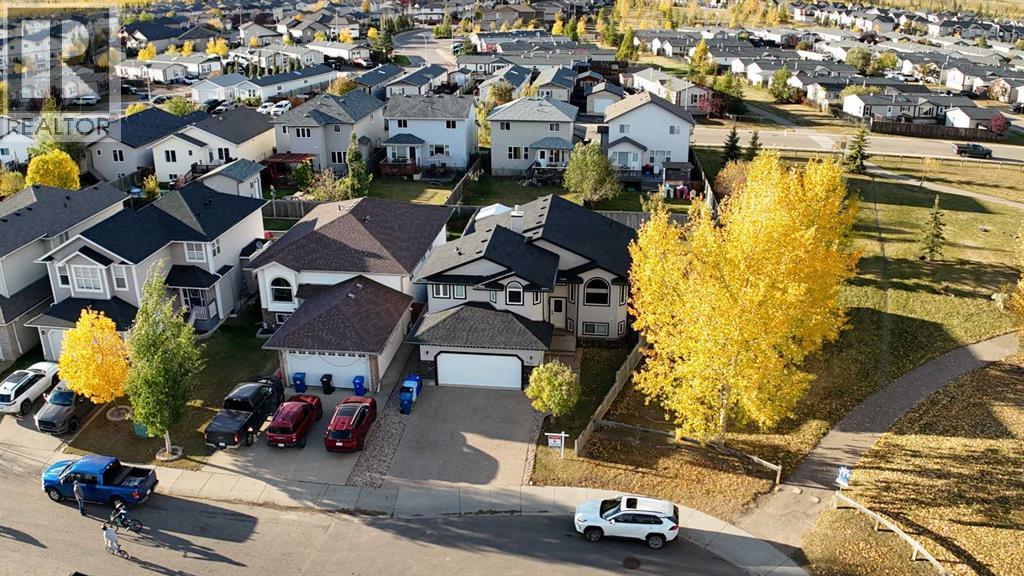
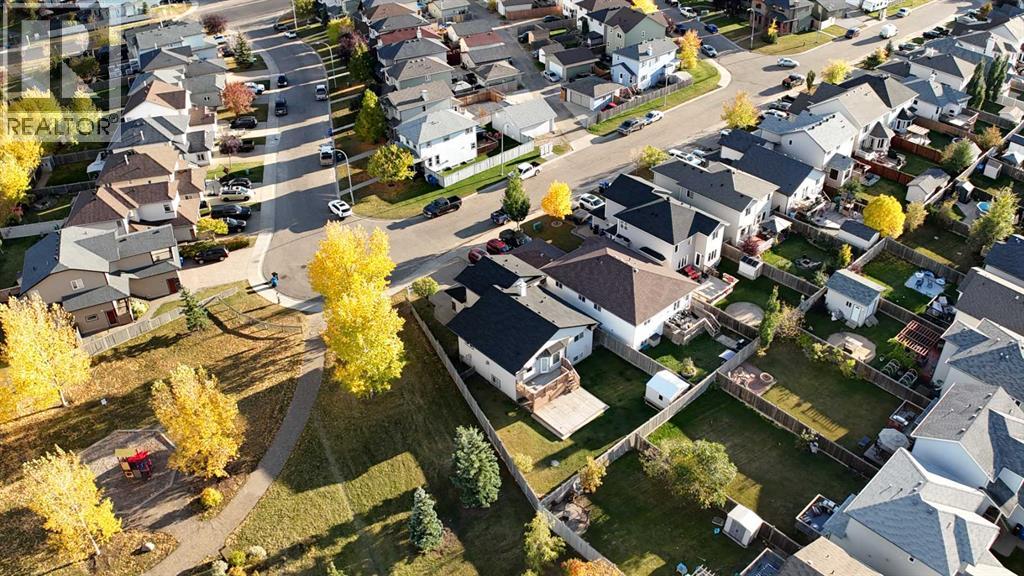
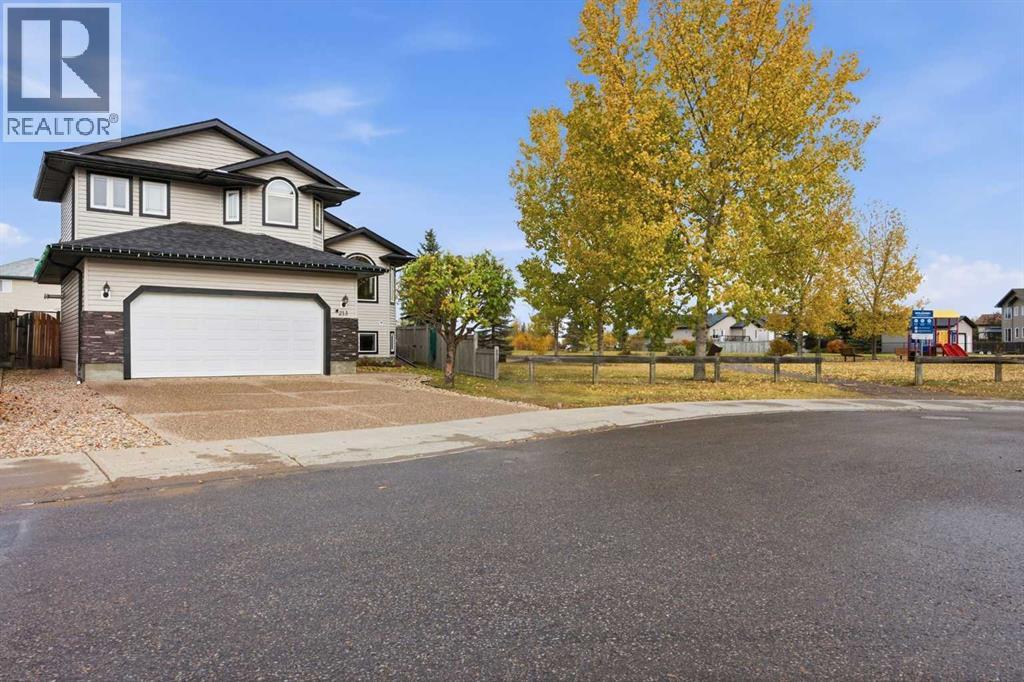
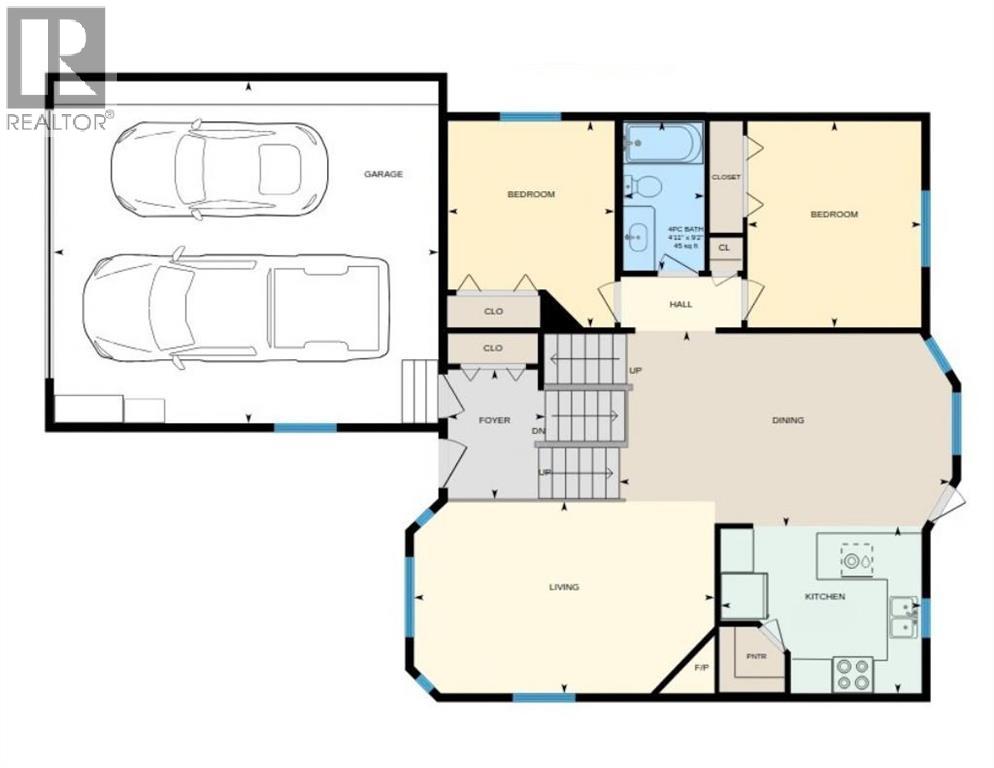
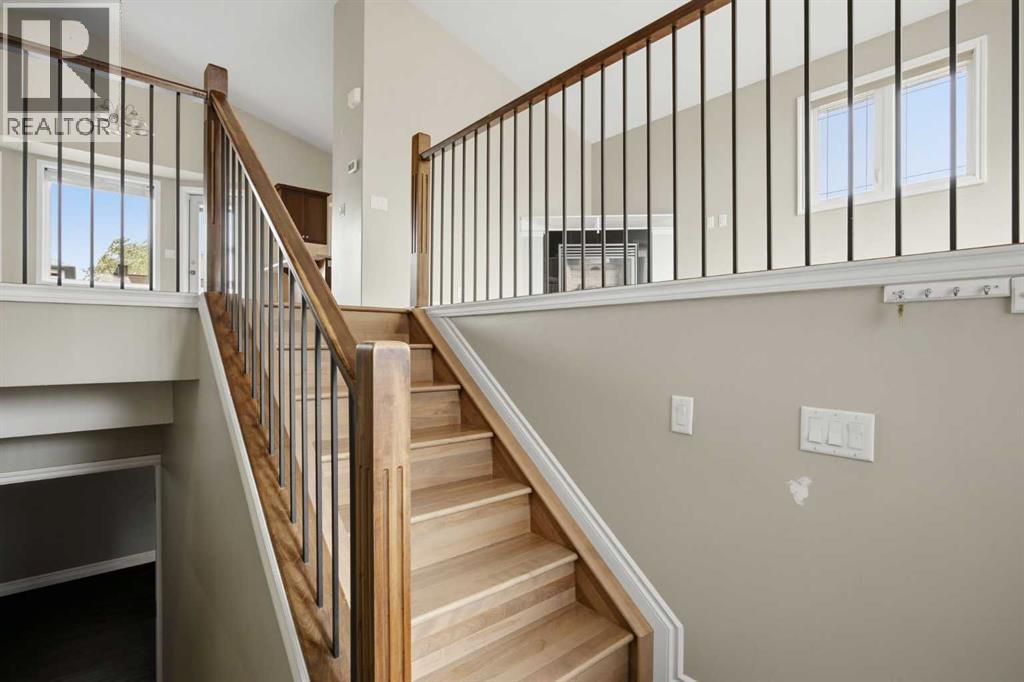
Your dog just called. He wants the house next to the park.Welcome to 213 Coyote Crescent in Timberlea, where the backyard is fully fenced & the park is right next door. Your dog gets a zoomie zone. Kids have a park at the fence line. Meanwhile your coffee might actually stay hot, since nobody needs a ride to the playground.This modified bi-level has 1,558 SQFT of living space on a 6,106 SQFT lot. There are 3 bedrooms on the upper levels, 2 more in the basement & three 4PC bathrooms. Count them. Three. Morning lineups for the shower are cancelled.Time to talk floors. Hardwood, laminate & tile run through the whole home with zero carpet. Muddy paws? Spilled juice? A quick wipe & you are done.Step inside to a main floor that feels bright & easy. The living room has a gas fireplace for those cold Fort McMurray nights when minus 35 shows up uninvited. As for the dining area, it is big. Like, host the whole family for Thanksgiving big, with room left over for the dog to beg under the table. The kitchen has a pantry, a newer fridge & plenty of cupboard space. Two bedrooms & a 4PC bath round out this level, so little ones stay close by.Now head up a few steps to the primary bedroom. This is your hideout. It has a walk-in closet & a 4PC ensuite with a jetted tub & a separate shower. Soak. Bubble. Ignore the group chat. Nobody will find you up here for at least twenty minutes.The basement is where the fun lives. A roomy rec room has space for movie nights, game nights or a very serious Lego city. Two more bedrooms sit down here, including one large room with its own walk-in closet. Teens will love it. Guests may never leave. There is also a 4PC bath, laundry & a utility room.Storage? Oh, there is storage. Closets, a storage room, a shed out back & a heated double attached garage. Hockey bags, holiday bins, camping gear & that bread maker you swear you will use one day all have a home.Speaking of the garage, it measures 24 x 22 ft & comes with a heater plus a g arage door opener. Winter mornings with a warm car? Yes please.Out back you will find a deck for barbecue season & a fully fenced yard. The park beside you adds extra green space to roam, with no mowing on your part. Fire up the grill, let the dog sniff every fence post & watch the sun go down from your own deck.This home has been well maintained. The roof & hot water tank are new in 2026. There is an air conditioner too, so summer heat can take a hike. Fridge, stove, dishwasher, microwave, washer, dryer, window coverings, air conditioner, garage heater & garage door opener are all included.Your to do list here is short. Unpack, fill the dog bowl & call it home.Timberlea puts you close to great schools, parks, shopping at Eagle Ridge Commons & transit. School runs stay quick, which leaves more time for the park next door & one more game of fetch.Check out the detailed floor plans where you can see every sink & shower in the home, 360 tour & video. Are you ready to say yes to this address? (id:60351)
We can help you find properties matching your criteria, including exclusive listings not yet on the market.
Save favorites, track showings, view sold data & get market alerts — Free account — 100% free
Land, frontage and setting
Price, taxes and monthly charges
Listed by MELANIE GALEA, RE/MAX Connect
The listing data displayed is deemed reliable but is not guaranteed accurate by the Canadian Real Estate Association (CREA). The trademarks REALTOR®, REALTORS®, and the REALTOR® logo are controlled by The Canadian Real Estate Association (CREA) and identify real estate professionals who are members of CREA. The trademarks MLS®, Multiple Listing Service® and the associated logos are owned by The Canadian Real Estate Association (CREA) and identify the quality of services provided by real estate professionals who are members of CREA.
Not A Dream Realty Inc., Brokerage is a member of CREA and the Toronto Regional Real Estate Board. All information should be independently verified. © 2026 Not A Dream Realty Inc., Brokerage. All rights reserved.
Important notice: This website provides free general real estate information for consumer convenience. Listing data, maps, photos, descriptions, measurements, room sizes, lot sizes, taxes, prices, availability, school/market information, estimates, and other property details may be incomplete, delayed, approximate, generated from third-party sources, or changed without notice. We do not warrant that any information is complete, current, or error-free, and we have not independently verified all information shown. Do not rely on this website alone when making a purchase, sale, lease, financing, investment, tax, legal, valuation, or insurance decision. Verify all material facts directly with the listing brokerage, real estate board, municipality, lender, insurer, lawyer, inspector, surveyor, or other qualified professional, as applicable. Nothing on this website is an appraisal, market valuation, price opinion, professional recommendation, or legal, financial, tax, engineering, inspection, or investment advice. To the fullest extent permitted by law, the website operator, brokerage, and their representatives are not responsible for losses or damages arising from errors, omissions, delays, changes, or reliance on information displayed here.
 TRREB
 CREA
 MLS
 REALTOR
Connect with a local real estate professional for a private showing or more details.
Listed by MELANIE GALEA, RE/MAX Connect · MLS# A2349201
Configured mortgage defaults and jurisdiction rules are required before property payment estimates can be calculated.
Disclaimer: The mortgage estimates and monthly cost calculations shown above are for illustrative purposes only and should not be relied upon as financial advice. Actual mortgage rates, terms, and eligibility depend on your personal financial situation, credit history, and current market conditions. Please consult a licensed mortgage broker, financial advisor, or your bank to determine your actual affordability and mortgage costs before making any purchasing decisions.
Calculating…
Estimate from the jurisdiction's published transfer-tax rates. Consult your lawyer for exact amounts.