Space
Finished area and layout
- Living Area
- 2,071 sqft
- Above Grade
- 2,071 sqft
- Finished Breakdown
- Above 2,071 sqft
- Bedrooms
- 3
- Bathrooms
- 2
Property Snapshot
MLS #A2349517
Finished area and layout
Type, style and structure
This 3-bedroom, 2-bathroom single family in Rural Cypress County offers 2,071 sqft of living area on a 4.87 ac lot. Built in 1971, 1 storey. The property has lot dimensions of 4.87. The home features carpeted and linoleum and vinyl plank flooring, forced air, natural gas heating, central air conditioning, a finished, partial basement, a fireplace.
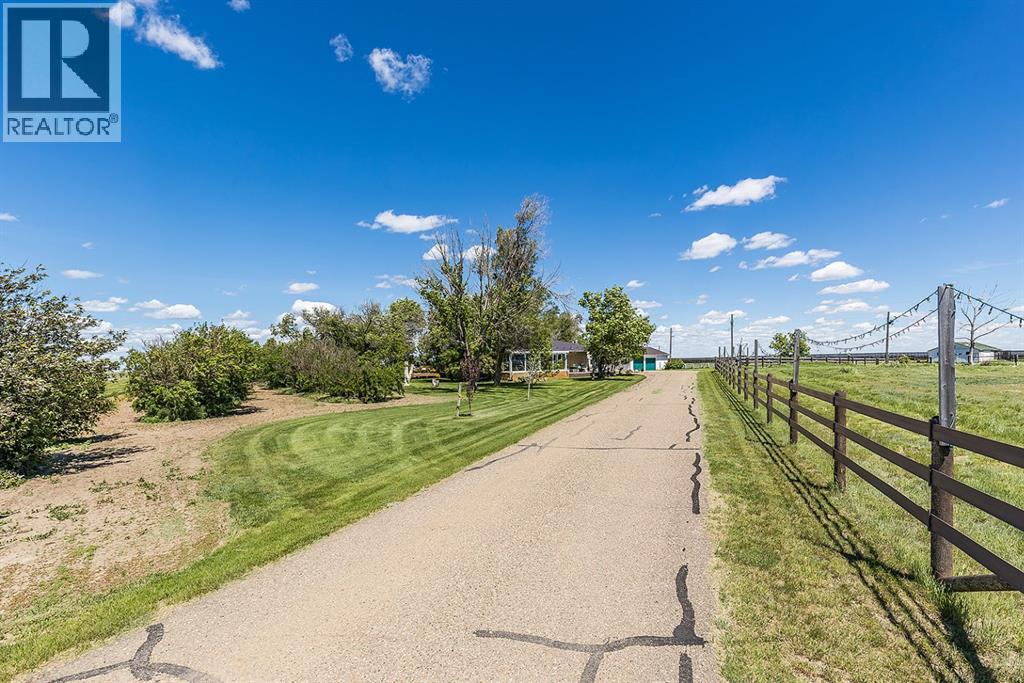
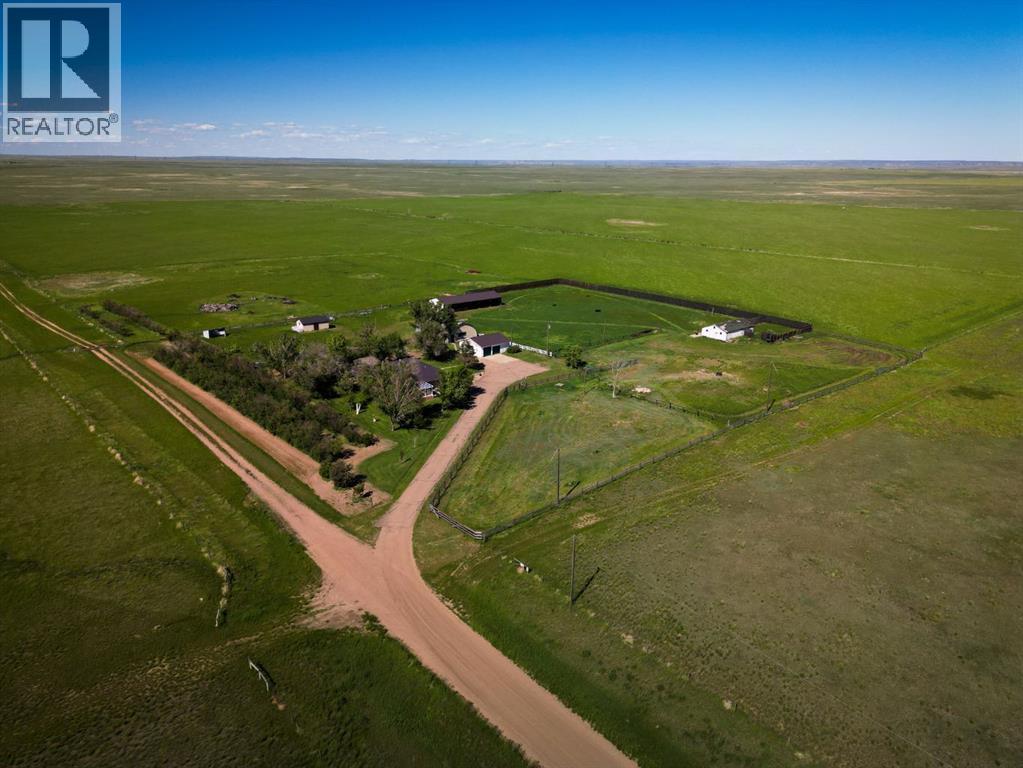
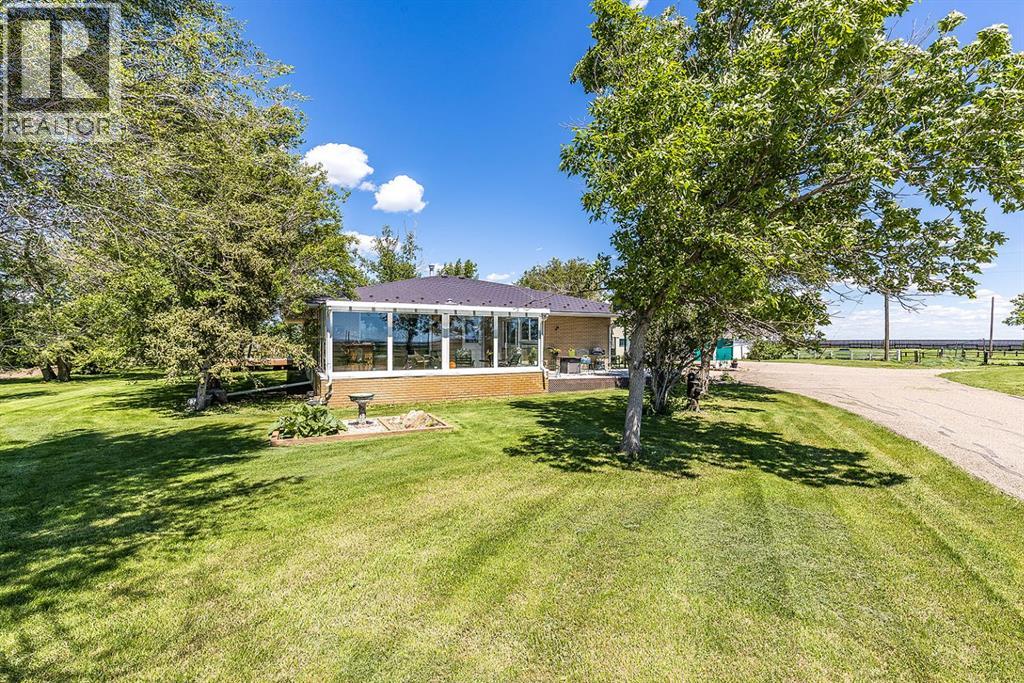
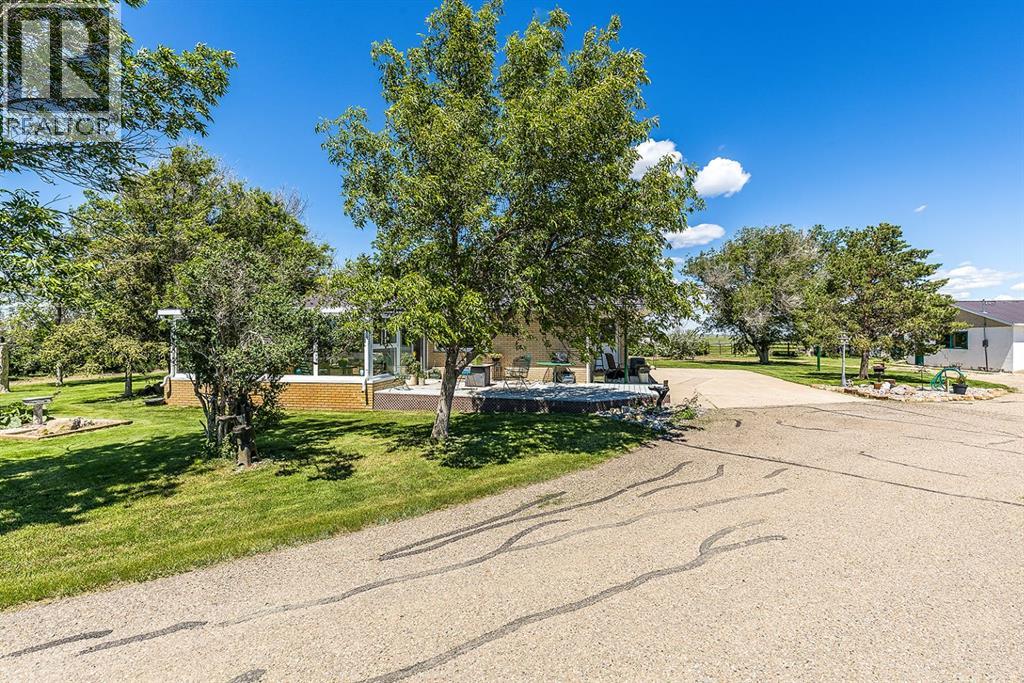
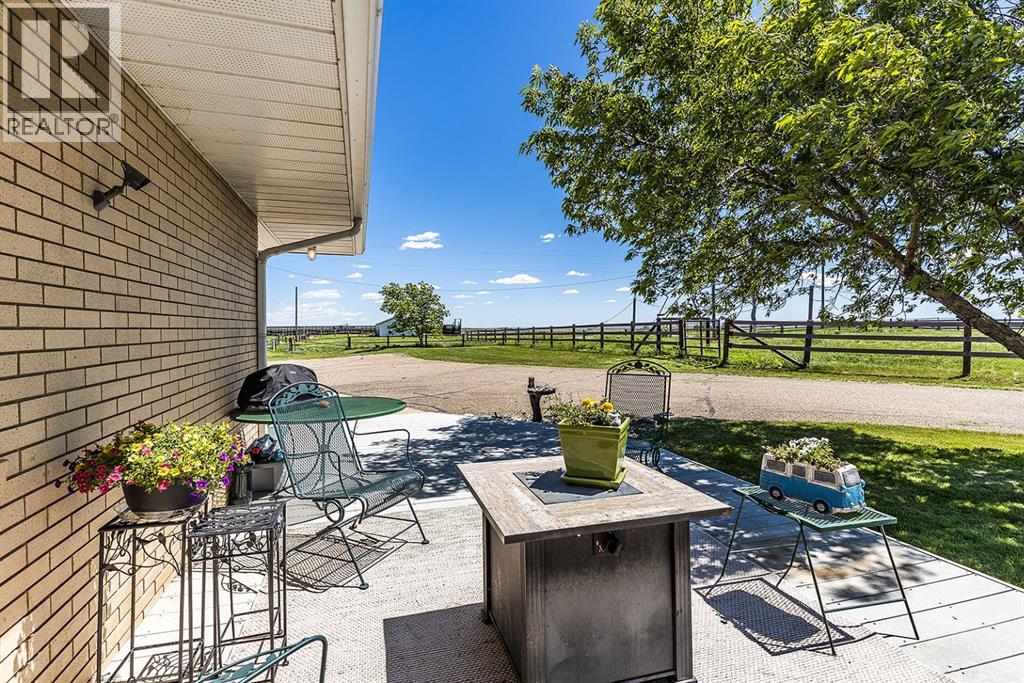
Welcome to country living at its best on this beautifully maintained 4.87 acre property, offering the perfect blend of SPACE, PRIVACY, and CONVENIENCE. Whether you’re a horse lover, hobby farmer, gardener, or simply looking for a little more room to breathe, this turnkey acreage is ready for you. Ideally located just 5 minutes from Redcliff and 10 minutes from Medicine Hat, all the amenities are close by. Designed with equestrian living in mind, the property features four generously fenced pastures and a Ritchie automatic waterer for added convenience. The premium Centaur fencing is not only attractive, but flexible, durable, and maintenance-free. New wind fencing along the northeast and east boundaries provides excellent protection for livestock from the elements. The home’s brick exterior is complemented by durable metal roofing on both the house and detached heated, oversized double garage, along with a fully tinned 25’ x 75’ three-sided animal shelter. The 30’ x 50’ Quonset has been painted white inside, creating a bright and versatile space for storage, projects, or a workshop. A paved driveway leads directly from the road into the beautifully landscaped yard, and the newly drilled water well, completed in October 2024, offers added peace of mind. Completely renovated by Heredity Homes in 2000, the spacious and IMMACULATE bungalow offers over 2,000 sq. ft. of thoughtfully designed living space, plus a 240 sq. ft. three-season sunroom. The open concept main floor is filled with quality craftsmanship and thoughtful details, including beautiful custom cabinetry, a lighted display cabinet, and a built-in desk and bookshelves in the office. The kitchen is designed for both everyday living and entertaining, featuring a supersized island with bar sink, generous pantry space, and an easy flow into the main living room, where a beautiful gas fireplace creates a warm and inviting gathering space. The primary suite offers a relaxing retreat with a large walk-in closet a nd skylight that brings in an abundance of natural light. Main floor laundry, complete with an oversized stainless steel sink, adds everyday convenience. Downstairs, the fully finished basement provides even more room to spread out with an additional bedroom and large family room, while the cold room and utility room provide excellent storage. And then there’s the outdoor living, and so many highlights of this property. The south facing deck offers sweeping views of the Redcliff and Medicine Hat lights across the horizon. A second west facing deck is already set up with a hot tub hookup, creating the perfect spot to unwind and take in those spectacular prairie sunsets. Come see everything this property has to offer and experience the setting for yourself! (id:60351)
We can help you find properties matching your criteria, including exclusive listings not yet on the market.
Save favorites, track showings, view sold data & get market alerts — Free account — 100% free
Land, frontage and setting
Price, taxes and monthly charges
Listed by ROXY GROVE, RIVER STREET REAL ESTATE
The listing data displayed is deemed reliable but is not guaranteed accurate by the Canadian Real Estate Association (CREA). The trademarks REALTOR®, REALTORS®, and the REALTOR® logo are controlled by The Canadian Real Estate Association (CREA) and identify real estate professionals who are members of CREA. The trademarks MLS®, Multiple Listing Service® and the associated logos are owned by The Canadian Real Estate Association (CREA) and identify the quality of services provided by real estate professionals who are members of CREA.
Not A Dream Realty Inc., Brokerage is a member of CREA and the Toronto Regional Real Estate Board. All information should be independently verified. © 2026 Not A Dream Realty Inc., Brokerage. All rights reserved.
Important notice: This website provides free general real estate information for consumer convenience. Listing data, maps, photos, descriptions, measurements, room sizes, lot sizes, taxes, prices, availability, school/market information, estimates, and other property details may be incomplete, delayed, approximate, generated from third-party sources, or changed without notice. We do not warrant that any information is complete, current, or error-free, and we have not independently verified all information shown. Do not rely on this website alone when making a purchase, sale, lease, financing, investment, tax, legal, valuation, or insurance decision. Verify all material facts directly with the listing brokerage, real estate board, municipality, lender, insurer, lawyer, inspector, surveyor, or other qualified professional, as applicable. Nothing on this website is an appraisal, market valuation, price opinion, professional recommendation, or legal, financial, tax, engineering, inspection, or investment advice. To the fullest extent permitted by law, the website operator, brokerage, and their representatives are not responsible for losses or damages arising from errors, omissions, delays, changes, or reliance on information displayed here.
 TRREB
 CREA
 MLS
 REALTOR
Connect with a local real estate professional for a private showing or more details.
Listed by ROXY GROVE, RIVER STREET REAL ESTATE · MLS# A2349517
Configured mortgage defaults and jurisdiction rules are required before property payment estimates can be calculated.
Disclaimer: The mortgage estimates and monthly cost calculations shown above are for illustrative purposes only and should not be relied upon as financial advice. Actual mortgage rates, terms, and eligibility depend on your personal financial situation, credit history, and current market conditions. Please consult a licensed mortgage broker, financial advisor, or your bank to determine your actual affordability and mortgage costs before making any purchasing decisions.
Calculating…
Estimate from the jurisdiction's published transfer-tax rates. Consult your lawyer for exact amounts.