Space
Finished area and layout
- Living Area
- 1,747 sqft
- Above Grade
- 1,747 sqft
- Finished Breakdown
- Above 1,747 sqft
- Bedrooms
- 5
- Bathrooms
- 4
Property Snapshot
MLS #A2349955
Finished area and layout
Type, style and structure
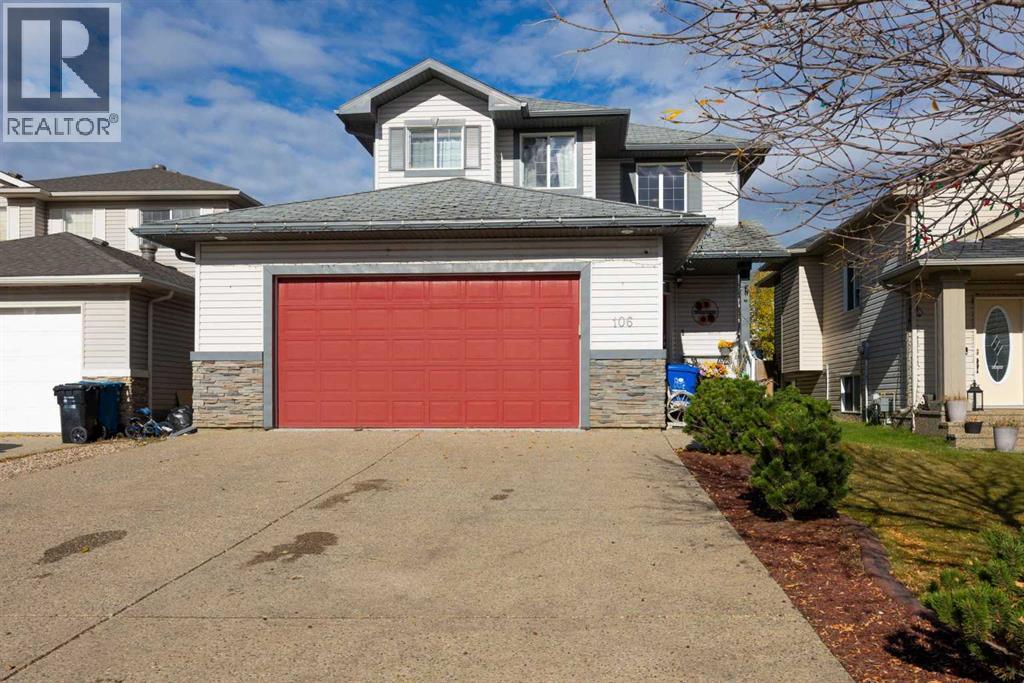
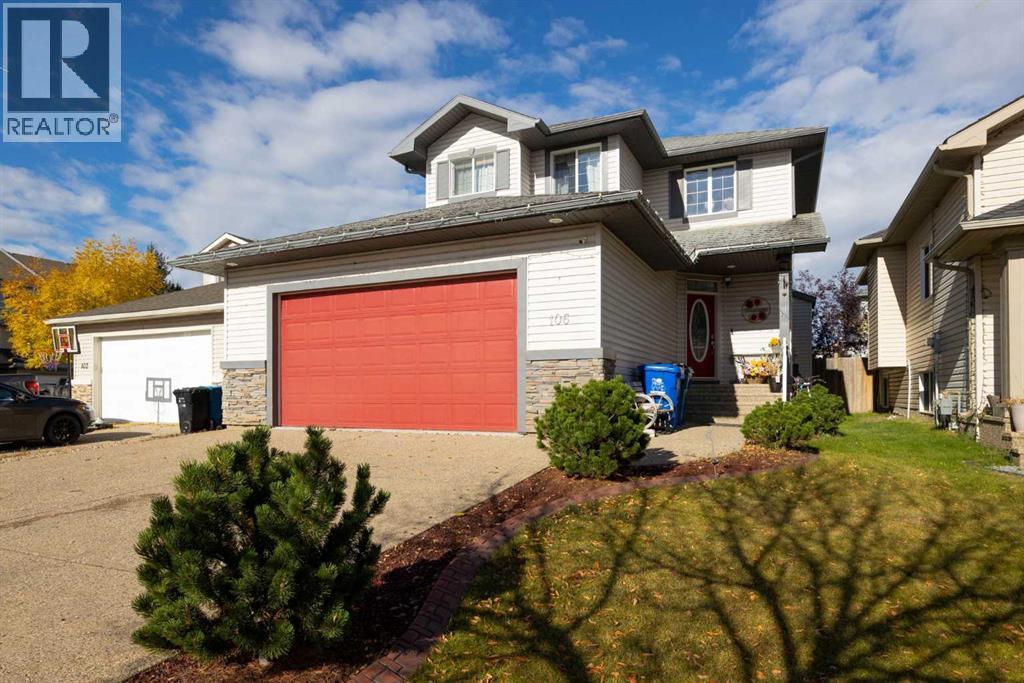
This 5-bedroom, 4-bathroom single family in Fort Mcmurray offers 1,747 sqft of living area on a 4,588 sqft lot. Built in 2006, 2 storeys. The property has lot dimensions of 4587.73. The home features tile and laminate and carpeted flooring, forced air heating, central air conditioning, a finished, full basement, a fireplace.
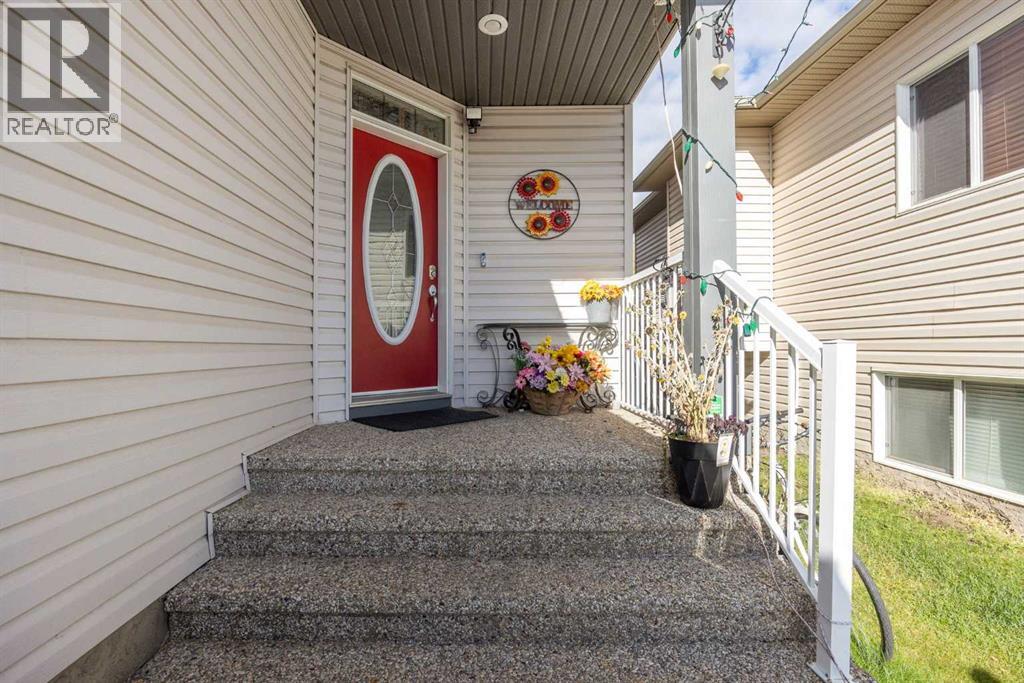
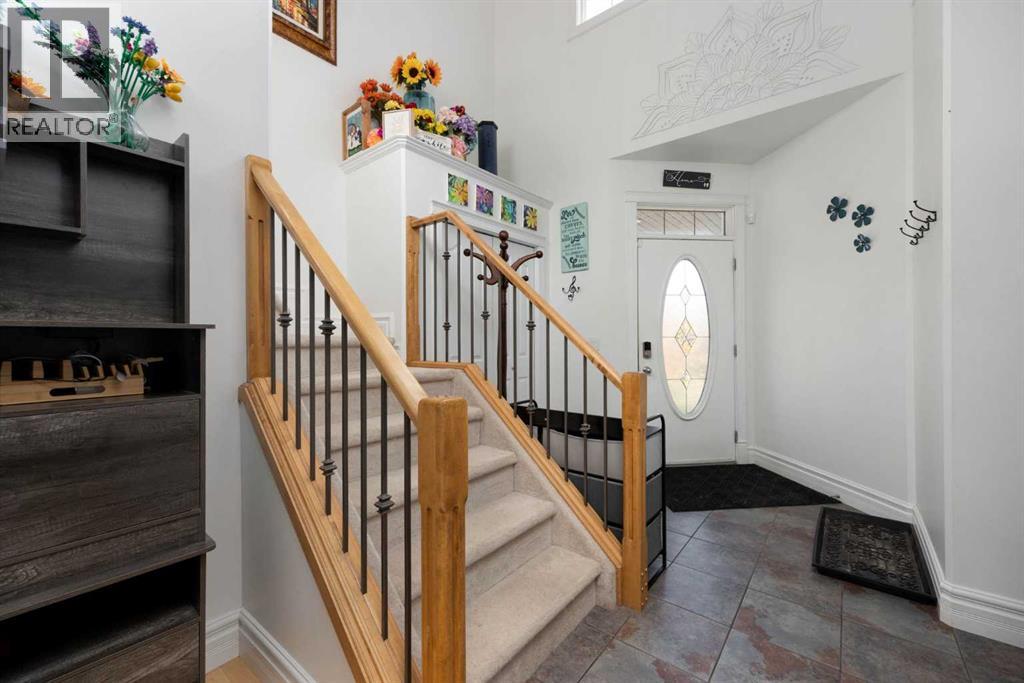
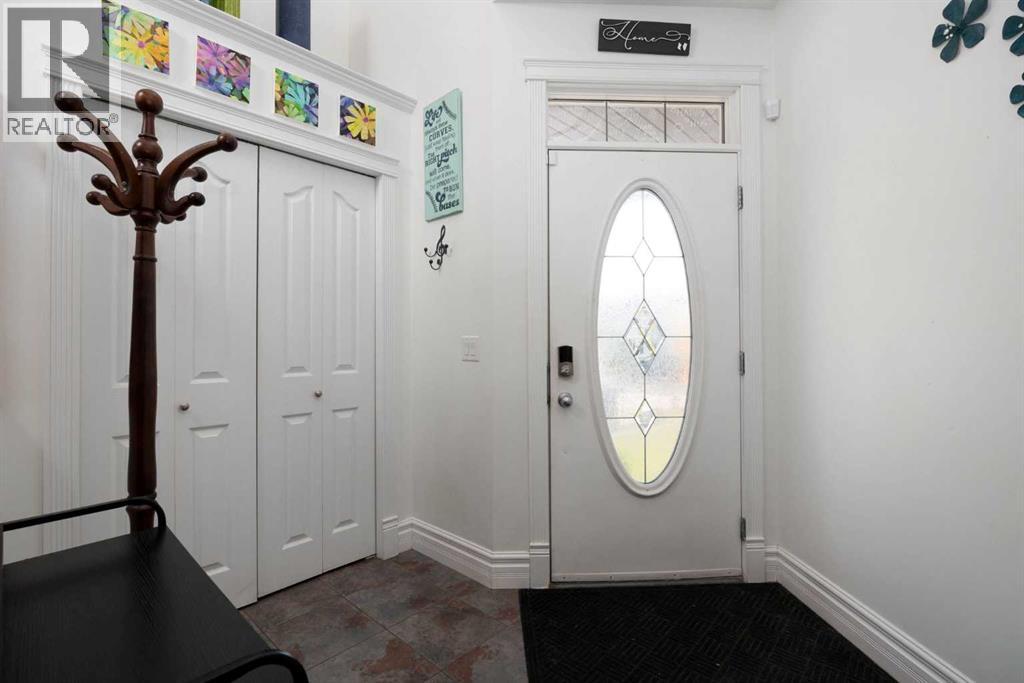
The bell rings & your kids can walk home in minutes. Welcome to 106 Pike Bay in Timberlea, where schools sit within walking distance & the back yard is built for after school fun. Drop the backpacks, grab a snack & head straight out the back door to play.Let us start outside, since that is where this home shows off. The fenced yard is ready for kids, dogs & the odd runaway soccer ball. A big deck sits right off the dining room, so summer suppers move outdoors in about four steps. Picture burgers on the grill, juice boxes on the rail & a warm sunset at the end of the day. On hot days the air conditioner keeps the house cool while the kids run wild in the sprinkler.Inside, the main floor is open & bright. The kitchen has an island with a breakfast bar, & four bar stools stay with the home. Homework, snacks & morning coffee all land here. A pantry holds the cereal boxes, snack stash & that jar nobody remembers buying. The dining room has a window that looks over the deck, plus a door straight out to it. Over in the living room, a fireplace sets the mood on cold winter nights. Big windows pour in natural light from morning until supper. Even the couch is staying, so movie night can start on move in day. A 2PC bath on this floor saves guests a trip upstairs.Laundry sits on the main floor too, & it leads right into the attached double garage 24x24. Wet boots & hockey bags get dropped off long before they reach the kitchen. That garage is heated, so January mornings feel a little less rude. Two vehicles fit inside, with room for bikes, shovels & the sled everyone fights over each winter. Say goodbye to scraping frost off the windshield before your morning commute.Head up to the second floor for three bedrooms. The primary bedroom is spacious, with a walk in closet & a 5PC ensuite. Think of it as your private escape after bedtime stories are done. Two more bedrooms share a 4PC bath down the hall, giving the kids a cozy little zone of their own.The basement adds tw o more bedrooms, a 4PC bath & a rec room. Teens can claim it as their hangout. Grandma can stay for a week without anyone feeling squished. Game night can get loud down there while the baby sleeps upstairs. You also get storage for bins, skates & every holiday decoration you swear you will sort one day.In total, this home offers 1,746.73 SQFT on a 4,588 SQFT lot. With 3 bedrooms up, 2 bedrooms down & 4 bathrooms, there is room for the family you have now plus the one you are still building.Timberlea makes busy days easier. Schools are within walking distance, so mornings start without a traffic jam in the drop off lane. Parks, shopping & transportation are close by too. At the end of each day, you come home to a quiet bay, a big deck & a fenced back yard made for long family evenings. Few homes in town give a growing family this much breathing room.Check out the detailed floor plans where you can see every sink & shower in the home, 360 tour & video. Are you ready to say yes to this address? (id:60351)
We can help you find properties matching your criteria, including exclusive listings not yet on the market.
Save favorites, track showings, view sold data & get market alerts — Free account — 100% free
Land, frontage and setting
Price, taxes and monthly charges
Listed by MELANIE GALEA, RE/MAX Connect
The listing data displayed is deemed reliable but is not guaranteed accurate by the Canadian Real Estate Association (CREA). The trademarks REALTOR®, REALTORS®, and the REALTOR® logo are controlled by The Canadian Real Estate Association (CREA) and identify real estate professionals who are members of CREA. The trademarks MLS®, Multiple Listing Service® and the associated logos are owned by The Canadian Real Estate Association (CREA) and identify the quality of services provided by real estate professionals who are members of CREA.
Not A Dream Realty Inc., Brokerage is a member of CREA and the Toronto Regional Real Estate Board. All information should be independently verified. © 2026 Not A Dream Realty Inc., Brokerage. All rights reserved.
Important notice: This website provides free general real estate information for consumer convenience. Listing data, maps, photos, descriptions, measurements, room sizes, lot sizes, taxes, prices, availability, school/market information, estimates, and other property details may be incomplete, delayed, approximate, generated from third-party sources, or changed without notice. We do not warrant that any information is complete, current, or error-free, and we have not independently verified all information shown. Do not rely on this website alone when making a purchase, sale, lease, financing, investment, tax, legal, valuation, or insurance decision. Verify all material facts directly with the listing brokerage, real estate board, municipality, lender, insurer, lawyer, inspector, surveyor, or other qualified professional, as applicable. Nothing on this website is an appraisal, market valuation, price opinion, professional recommendation, or legal, financial, tax, engineering, inspection, or investment advice. To the fullest extent permitted by law, the website operator, brokerage, and their representatives are not responsible for losses or damages arising from errors, omissions, delays, changes, or reliance on information displayed here.
 TRREB
 CREA
 MLS
 REALTOR
Connect with a local real estate professional for a private showing or more details.
Listed by MELANIE GALEA, RE/MAX Connect · MLS# A2349955
Configured mortgage defaults and jurisdiction rules are required before property payment estimates can be calculated.
Disclaimer: The mortgage estimates and monthly cost calculations shown above are for illustrative purposes only and should not be relied upon as financial advice. Actual mortgage rates, terms, and eligibility depend on your personal financial situation, credit history, and current market conditions. Please consult a licensed mortgage broker, financial advisor, or your bank to determine your actual affordability and mortgage costs before making any purchasing decisions.
Calculating…
Estimate from the jurisdiction's published transfer-tax rates. Consult your lawyer for exact amounts.