Space
Finished area and layout
- Living Area
- 1,000 sqft
- Above Grade
- 1,000 sqft
- Finished Breakdown
- Above 1,000 sqft
- Building Area
- 1,000 sqft
Property Snapshot
MLS #A2349971
Finished area and layout
Type, style and structure
This other in Canmore offers 1,000 sqft of living area. Built in 1965. The home features forced air heating, none.
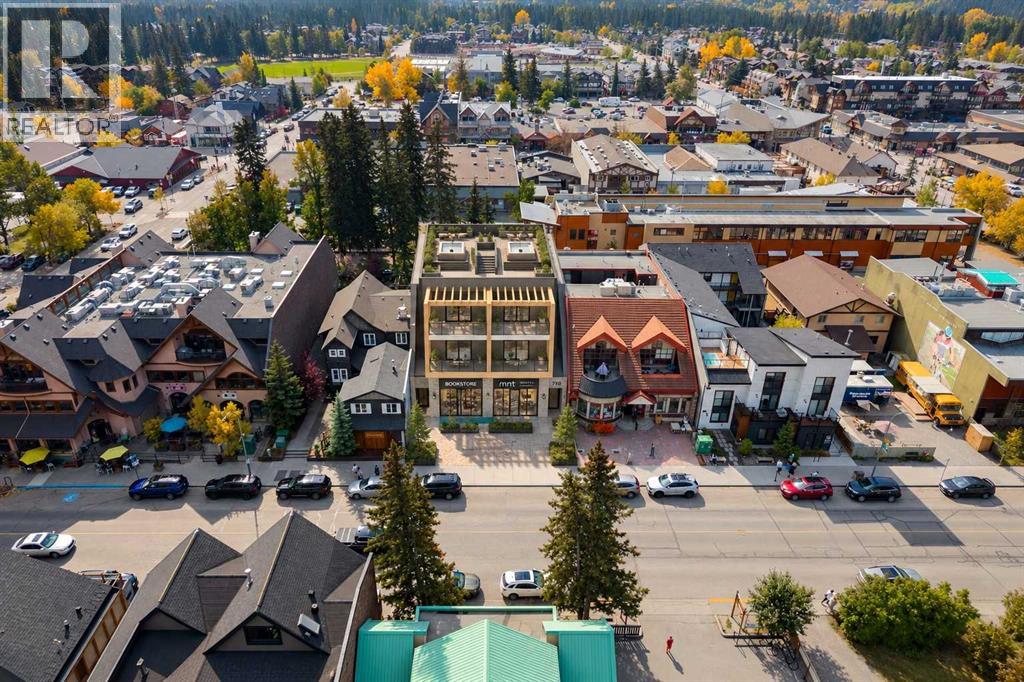
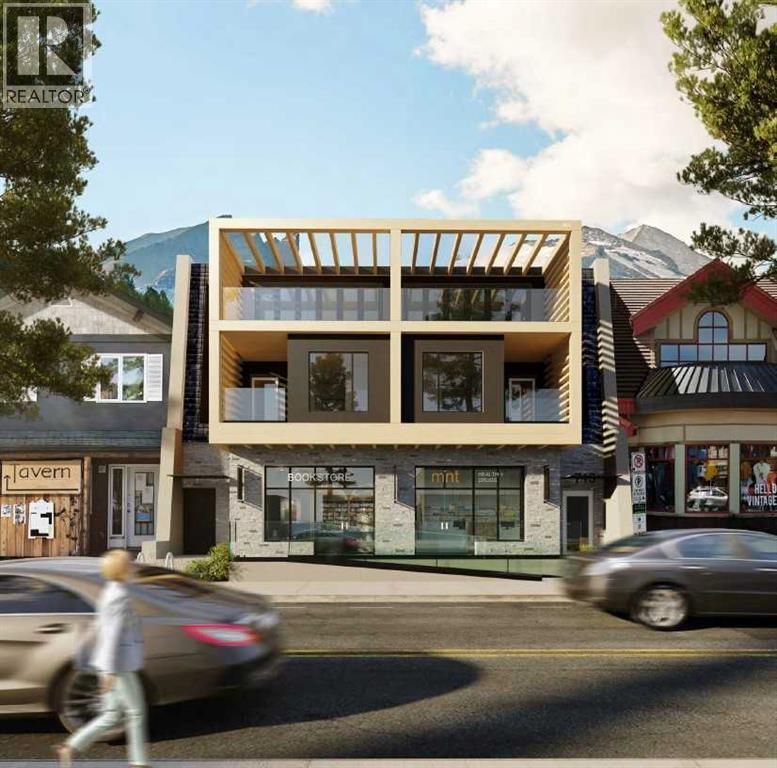
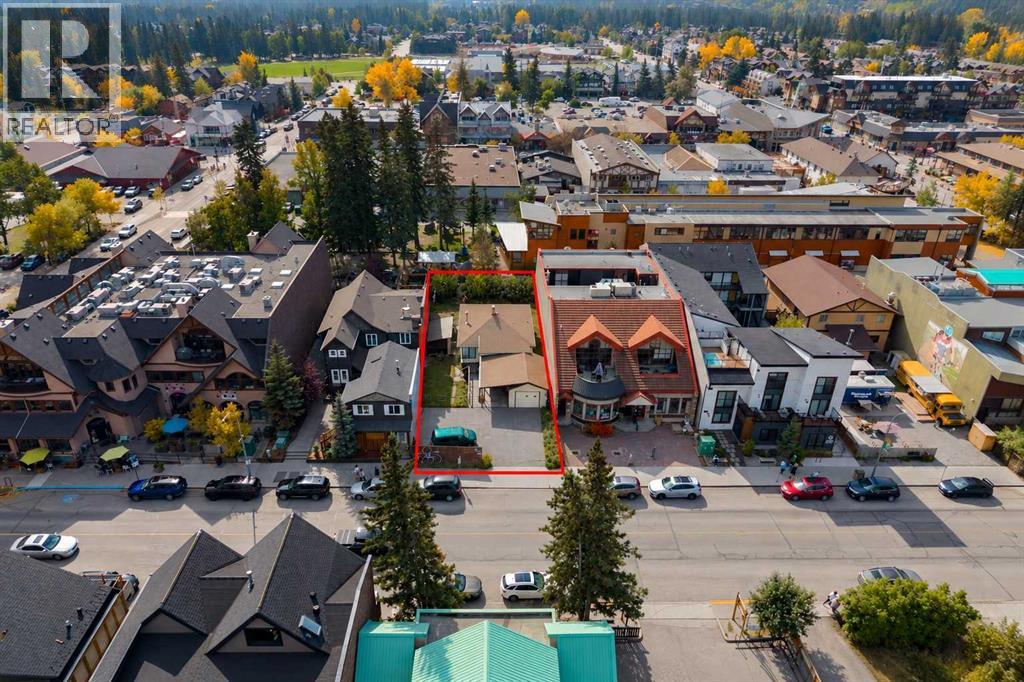
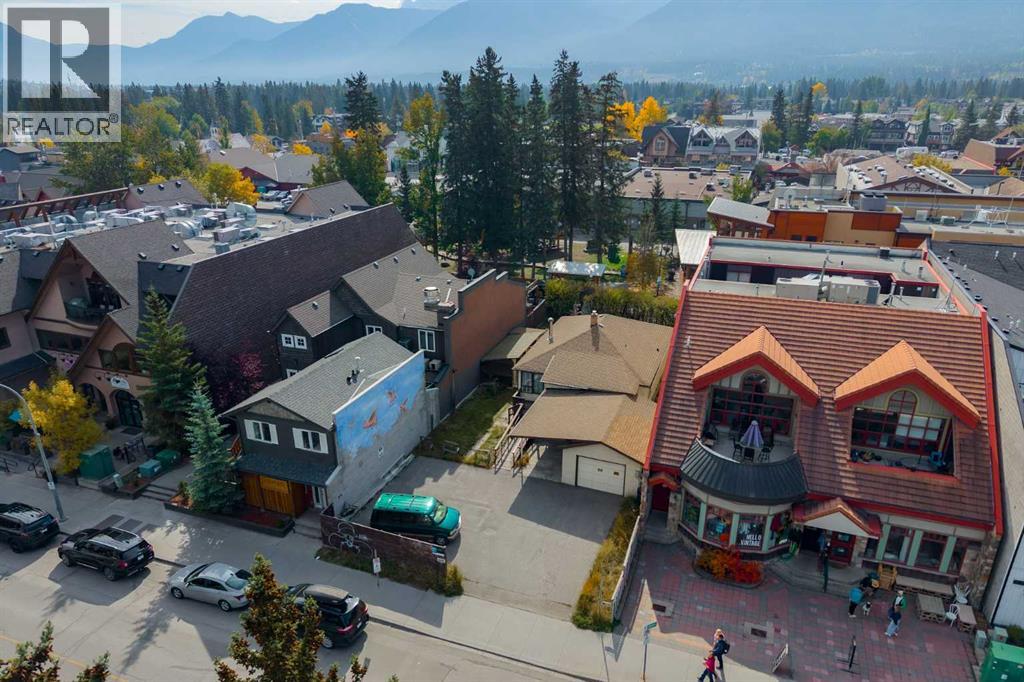
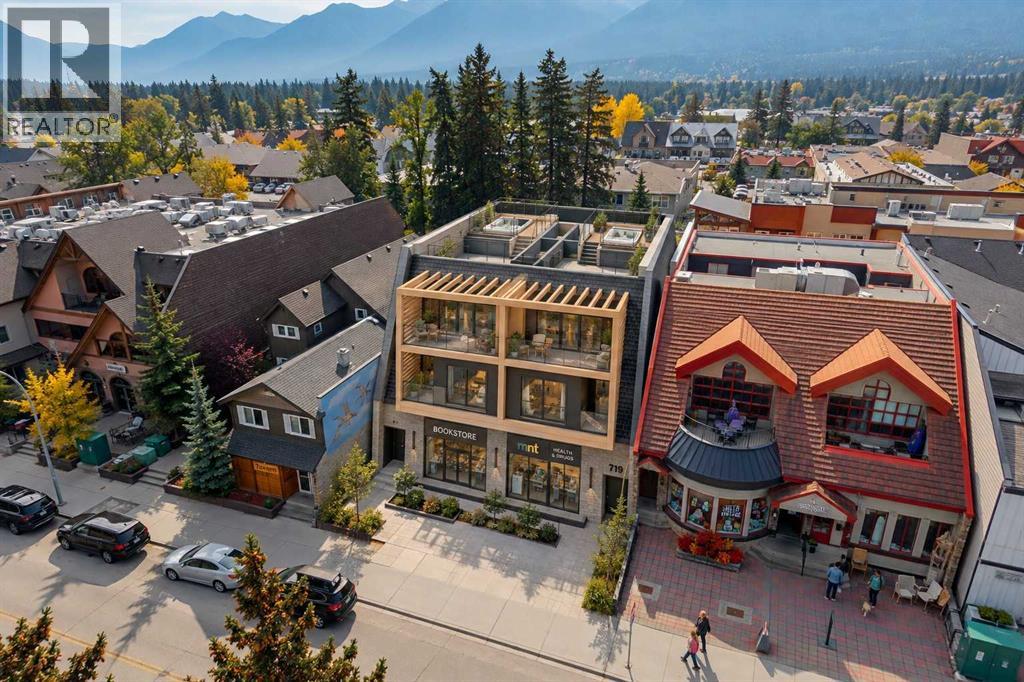
Fully Approved Mixed Use Development | 713 9th Street, Downtown Canmore. This is the most exciting development opportunity available in Canmore today. 713 9th Street comes with full Development Permit approval in place for a three storey mixed use building with retail on the main level, an 8 stall parkade, and 4 luxury townhomes approved for short term rentals. The design work, the approvals and the waiting are done. The next owner can move straight to building.The Townhomes: Each of the 4 townhomes offers 4 bedrooms, 3.5 bathrooms and approx. 1,870 to 2,100 sq.ft. over two levels, served by an elevator, and is crowned by its own private rooftop patio designed for outdoor kitchens and hot tubs with spectacular mountain views. Owning a townhome that can legally operate as a short term rental is very rare in Canmore. Owning one with a rooftop like this is rarer still, and it gives every unit substantial value on its own. For comparison, similarly zoned townhomes in Spring Creek are selling for over $3 million per unit.The Commercial: The main level offers 1,413 sq.ft. of commercial retail space fronting 9th Street, creating steady income from day one of operation and adding life to the street.The Location: The site looks onto Rotary Park and sits just one block from Main Street, in the Town Centre district. This is a street on the move. With several new developments underway right now, 9th Street is quickly becoming a vibrant extension of downtown's shopping and dining district, and owning a project of this calibre on it today puts you ahead of that growth.The Market: Canmore remains one of the most sought after mountain towns in Canada. Demand from buyers and visitors keeps climbing, while new supply is limited by geography and tight land use rules. Approved short term rental product in the core is scarce, and that scarcity is exactly what makes this site so valuable.Two Strong Paths:Build and hold the entire development for a substantial income scen ario, combining short term rental revenue from four premium townhomes with retail lease income below. Or build and sell the units individually for substantial profit in a market where comparable product is trading above $3 million.Highlights:Full DP approval in place (PL20230385)Lot 4, Block 64, Plan 1095F | Site area approx. 6,603 sq.ft.4 luxury townhomes, each 4 bed & 3.5 bath, approved for short term rentalPrivate rooftop patios w/ room for outdoor kitchens & hot tubs1,413 sq.ft. main level retail8 stall parkade & elevator to all upper unitsViews onto Rotary Park, 1 block from Main StreetOpportunities like this rarely come to market in downtown Canmore. A data room is available to qualified buyers, including the full drawing package and construction costing. Contact an agent to request access and discuss your plans for the site. (id:60351)
We can help you find properties matching your criteria, including exclusive listings not yet on the market.
Save favorites, track showings, view sold data & get market alerts — Free account — 100% free
Land, frontage and setting
Price, taxes and monthly charges
Listed by Devin Stephens, MaxWell Capital Realty
The listing data displayed is deemed reliable but is not guaranteed accurate by the Canadian Real Estate Association (CREA). The trademarks REALTOR®, REALTORS®, and the REALTOR® logo are controlled by The Canadian Real Estate Association (CREA) and identify real estate professionals who are members of CREA. The trademarks MLS®, Multiple Listing Service® and the associated logos are owned by The Canadian Real Estate Association (CREA) and identify the quality of services provided by real estate professionals who are members of CREA.
Not A Dream Realty Inc., Brokerage is a member of CREA and the Toronto Regional Real Estate Board. All information should be independently verified. © 2026 Not A Dream Realty Inc., Brokerage. All rights reserved.
Important notice: This website provides free general real estate information for consumer convenience. Listing data, maps, photos, descriptions, measurements, room sizes, lot sizes, taxes, prices, availability, school/market information, estimates, and other property details may be incomplete, delayed, approximate, generated from third-party sources, or changed without notice. We do not warrant that any information is complete, current, or error-free, and we have not independently verified all information shown. Do not rely on this website alone when making a purchase, sale, lease, financing, investment, tax, legal, valuation, or insurance decision. Verify all material facts directly with the listing brokerage, real estate board, municipality, lender, insurer, lawyer, inspector, surveyor, or other qualified professional, as applicable. Nothing on this website is an appraisal, market valuation, price opinion, professional recommendation, or legal, financial, tax, engineering, inspection, or investment advice. To the fullest extent permitted by law, the website operator, brokerage, and their representatives are not responsible for losses or damages arising from errors, omissions, delays, changes, or reliance on information displayed here.
 TRREB
 CREA
 MLS
 REALTOR
Connect with a local real estate professional for a private showing or more details.
Listed by Devin Stephens, MaxWell Capital Realty · MLS# A2349971
Configured mortgage defaults and jurisdiction rules are required before property payment estimates can be calculated.
Disclaimer: The mortgage estimates and monthly cost calculations shown above are for illustrative purposes only and should not be relied upon as financial advice. Actual mortgage rates, terms, and eligibility depend on your personal financial situation, credit history, and current market conditions. Please consult a licensed mortgage broker, financial advisor, or your bank to determine your actual affordability and mortgage costs before making any purchasing decisions.
Calculating…
Estimate from the jurisdiction's published transfer-tax rates. Consult your lawyer for exact amounts.