Space
Finished area and layout
- Living Area
- 1,608 sqft
- Above Grade
- 1,608 sqft
- Finished Breakdown
- Above 1,608 sqft
- Bedrooms
- 3
- Bathrooms
- 3
Property Snapshot
MLS #A2350324
Finished area and layout
Type, style and structure
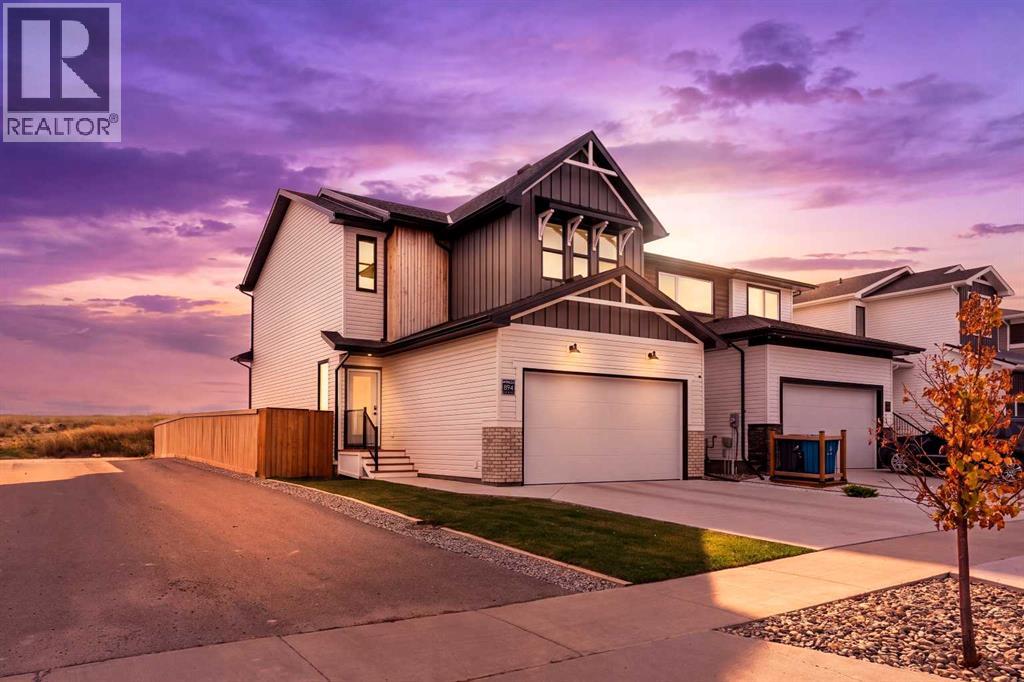
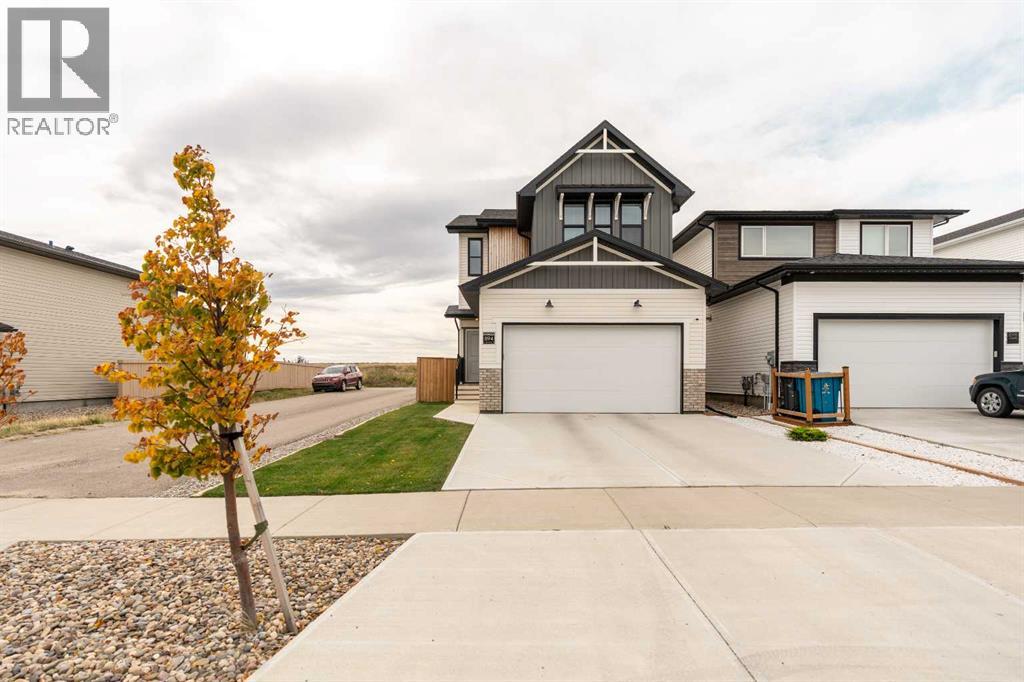
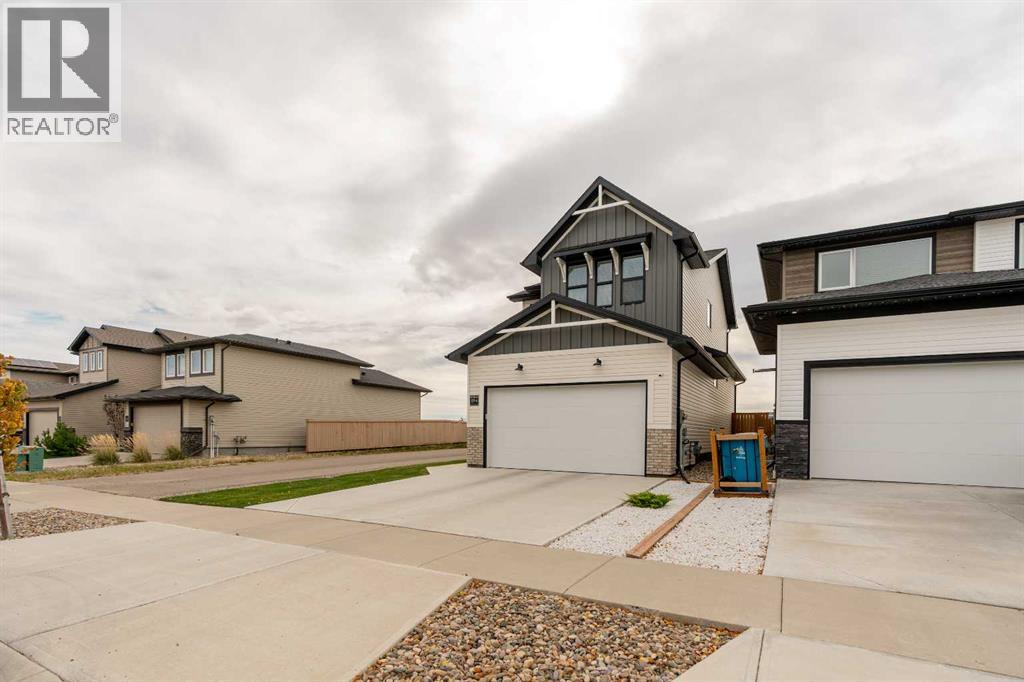
This 3-bedroom, 3-bathroom single family in Lethbridge offers 1,608 sqft of living area on a 3,869 sqft lot. Built in 2021, 2 storeys. The property has lot dimensions of 3869.00. The home features other flooring, forced air, natural gas heating, central air conditioning, a unfinished, full basement.
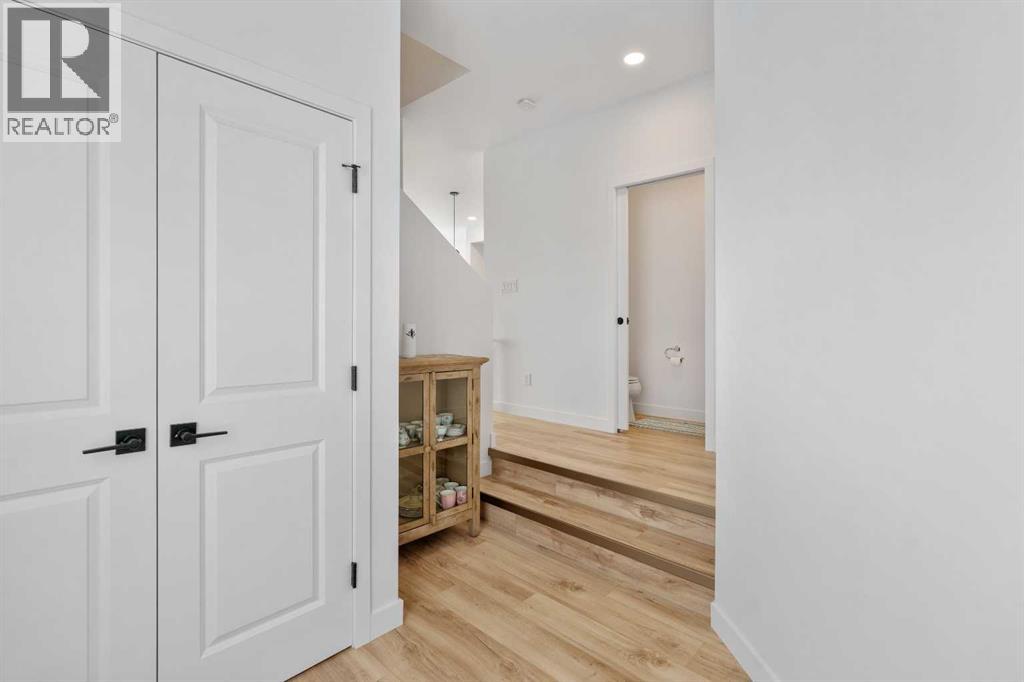
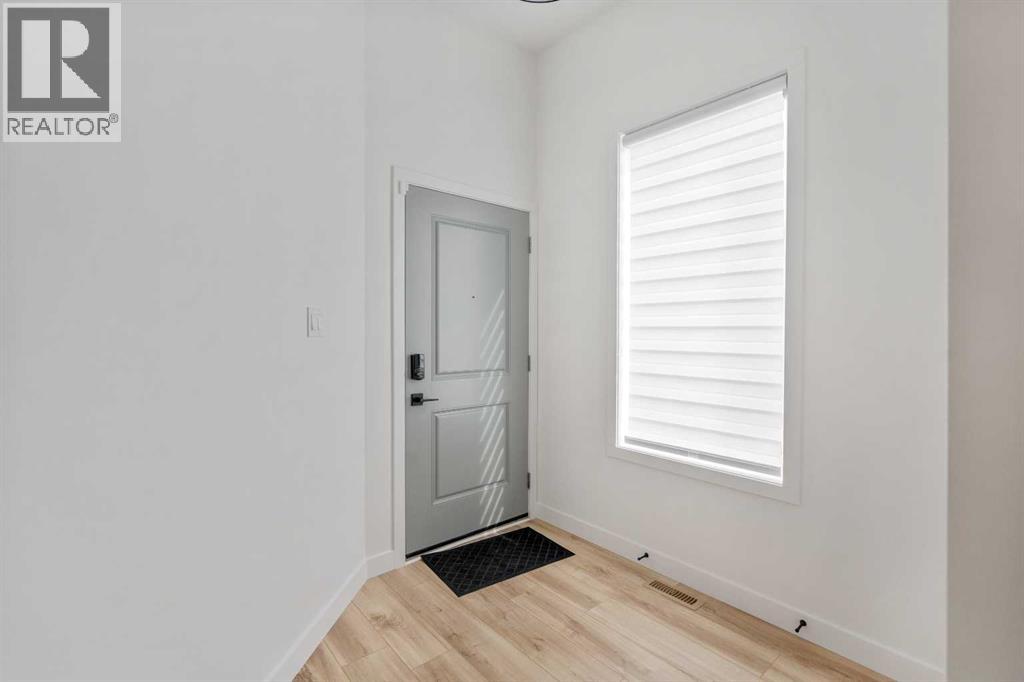
Built in 2021, this two-storey home in Copperwood brings together the modern layout you want, the outdoor space you’ll love, and the everyday conveniences that make life easier.Step inside and you’re welcomed by a spacious entryway that leads into a bright, inviting main floor. Large windows bring in plenty of natural light, while the open layout connects the living room, dining area and kitchen in a way that makes everyday living feel effortless. Whether you’re hosting friends, gathering around the table for family dinner or simply enjoying a quiet evening at home, there’s room to make it your own.The kitchen is designed to be part of the action, with stainless steel appliances, a central island, generous counter space and a walk-through pantry that connects conveniently to the garage entry. A main-floor powder room adds practicality, while the mudroom area helps keep everyday clutter under control.Upstairs, you’ll find three bedrooms, two full bathrooms and a bonus room that offers valuable flexibility. Create a comfortable family lounge, a dedicated workspace, a playroom or a quiet place to unwind at the end of the day. Having the laundry on the upper floor makes keeping up with the weekly routine that much easier.Central air conditioning is already installed, so when those warm Alberta summer days arrive, you can come home, cool off and relax.But one of the biggest surprises awaits outside. Approximately **$40,000 has been invested in the landscaping**, giving you a backyard that’s already had the hard work and investment put into it. Instead of starting with a blank slate, you can focus on enjoying your outdoor space. And thanks to the alley configuration, there’s also room to accommodate a substantial RV in the backyard, subject to the property's dimensions and any applicable requirements. If your next home needs to accommodate more than just the family vehicles, that extra flexibility could be a real game-changer.The basement remains unfinished, g iving you a blank canvas for the future. Whether you envision a spacious family room, another bedroom, a home gym or a dedicated hobby area, you can develop the space when the time is right and tailor it to your needs.Location is another big part of the appeal. Copperwood offers an established west-side community with parks, pathways, playgrounds and nearby schools. The Crossings brings together shopping, restaurants, the Cor Van Raay YMCA, recreation facilities and the public library, all within the broader West Lethbridge area. With convenient access to Whoop-Up Drive, getting across the city is straightforward, whether you're heading downtown, commuting to work or making your way to the University of Lethbridge.If you’re looking for a newer home with a practical family layout, central A/C, a beautifully landscaped yard and room to grow, 894 Miner's Boulevard W deserves a closer look. Come see how much this home has to offer—and imagine what life here could look like for you. (id:60351)
We can help you find properties matching your criteria, including exclusive listings not yet on the market.
Save favorites, track showings, view sold data & get market alerts — Free account — 100% free
Land, frontage and setting
Price, taxes and monthly charges
Listed by RYAN DOOLITTLE, REAL BROKER
The listing data displayed is deemed reliable but is not guaranteed accurate by the Canadian Real Estate Association (CREA). The trademarks REALTOR®, REALTORS®, and the REALTOR® logo are controlled by The Canadian Real Estate Association (CREA) and identify real estate professionals who are members of CREA. The trademarks MLS®, Multiple Listing Service® and the associated logos are owned by The Canadian Real Estate Association (CREA) and identify the quality of services provided by real estate professionals who are members of CREA.
Not A Dream Realty Inc., Brokerage is a member of CREA and the Toronto Regional Real Estate Board. All information should be independently verified. © 2026 Not A Dream Realty Inc., Brokerage. All rights reserved.
Important notice: This website provides free general real estate information for consumer convenience. Listing data, maps, photos, descriptions, measurements, room sizes, lot sizes, taxes, prices, availability, school/market information, estimates, and other property details may be incomplete, delayed, approximate, generated from third-party sources, or changed without notice. We do not warrant that any information is complete, current, or error-free, and we have not independently verified all information shown. Do not rely on this website alone when making a purchase, sale, lease, financing, investment, tax, legal, valuation, or insurance decision. Verify all material facts directly with the listing brokerage, real estate board, municipality, lender, insurer, lawyer, inspector, surveyor, or other qualified professional, as applicable. Nothing on this website is an appraisal, market valuation, price opinion, professional recommendation, or legal, financial, tax, engineering, inspection, or investment advice. To the fullest extent permitted by law, the website operator, brokerage, and their representatives are not responsible for losses or damages arising from errors, omissions, delays, changes, or reliance on information displayed here.
 TRREB
 CREA
 MLS
 REALTOR
Connect with a local real estate professional for a private showing or more details.
Listed by RYAN DOOLITTLE, REAL BROKER · MLS# A2350324
Configured mortgage defaults and jurisdiction rules are required before property payment estimates can be calculated.
Disclaimer: The mortgage estimates and monthly cost calculations shown above are for illustrative purposes only and should not be relied upon as financial advice. Actual mortgage rates, terms, and eligibility depend on your personal financial situation, credit history, and current market conditions. Please consult a licensed mortgage broker, financial advisor, or your bank to determine your actual affordability and mortgage costs before making any purchasing decisions.
Calculating…
Estimate from the jurisdiction's published transfer-tax rates. Consult your lawyer for exact amounts.