Space
Finished area and layout
- Living Area
- 2,223 sqft
- Above Grade
- 2,223 sqft
- Finished Breakdown
- Above 2,223 sqft
- Bedrooms
- 7
- Bathrooms
- 4
Property Snapshot
MLS #A2352636
Finished area and layout
Type, style and structure
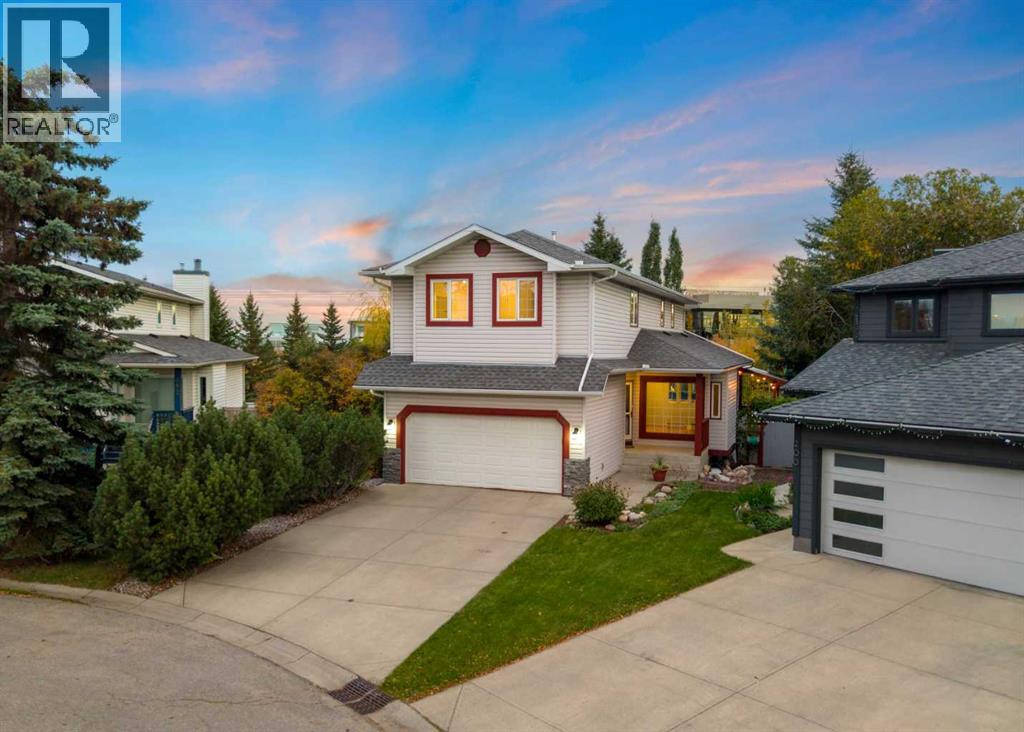
This 7-bedroom, 4-bathroom single family in Calgary offers 2,223 sqft of living area on a 665 sqft lot. Built in 1993, 2 storeys. The property has lot dimensions of 665.00. The home features carpeted and cork flooring, forced air heating, central air conditioning, a finished, full basement.
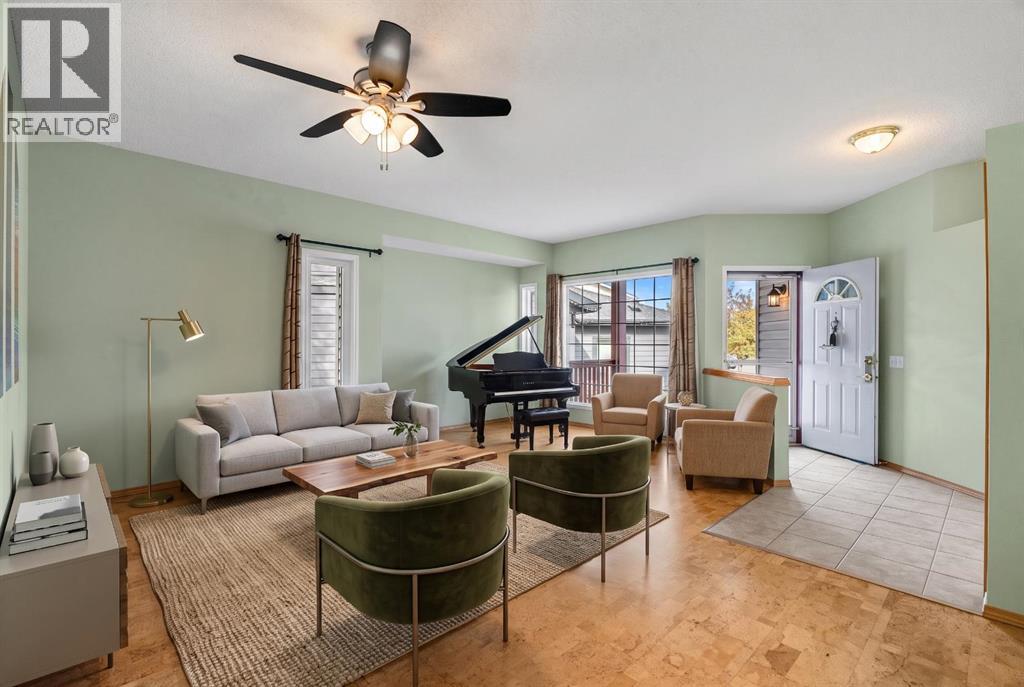
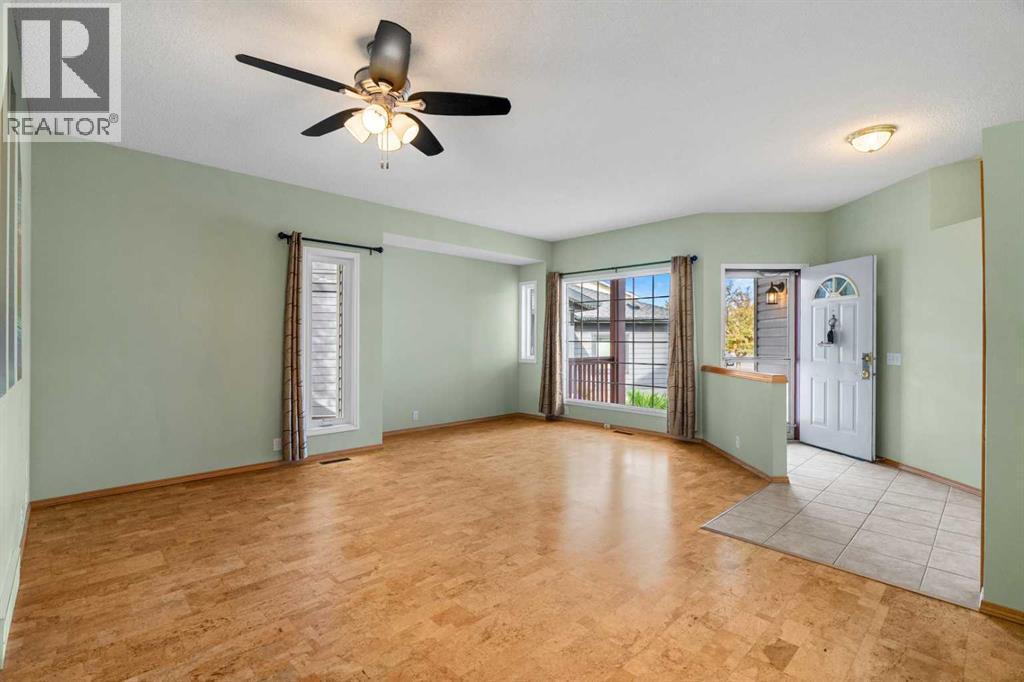
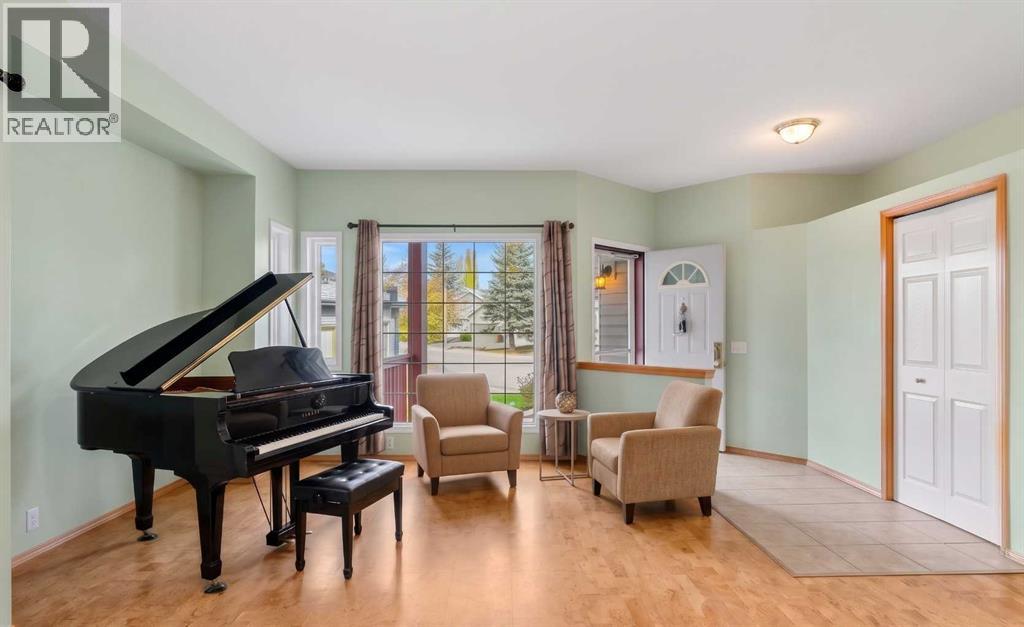
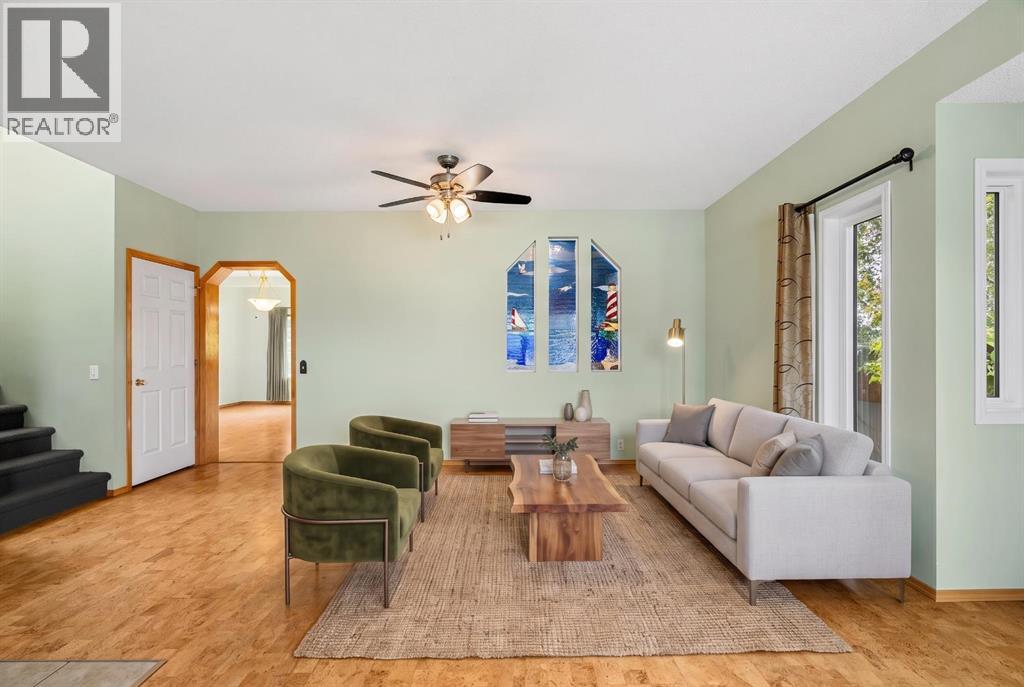
Introducing a captivating residence in the heart of Riverbend, where seven bedrooms, an extraordinary lot, and a grand culinary retreat promise to leave a lasting impression! The curb appeal is striking, enhanced by an expansive driveway and wide concrete steps that lead to the foyer, a fitting nod to the impressive proportions within. Beyond the entrance, the sunlit family room is elevated with gorgeous cork flooring. This inviting room transitions into a formal dining area, complete with an alcove for your favourite hutch! A memorable stained-glass feature adds a touch of old-world beauty and separates the front living quarters from the kitchen. The showpiece is the culinary retreat, as this beautiful kitchen has been expanded to create a culinary experience rarely found in a residence of this size. The kitchen is framed by rich oak cabinetry showcasing the enduring beauty and quality craftsmanship of genuine wood - a luxury increasingly rare in modern renovations. Glass-front curio displays, a traditional bread drawer and a substantial pantry with pull-outs further elevate the space. The kitchen features a stainless steel appliance suite, a spacious island and a storybook window too! Adjacent, a second family room and dining nook offer versatility and the luxury of two living areas on the main. Step outside and onto your expansive deck, covered with a gorgeous pergola that is enveloped in stunning vines. This terrace offers natural shade, privacy, and an idyllic setting for effortless entertaining. The main is completed by an updated powder room and laundry with built-ins. Ascend upstairs, where an exceptionally rare five-bedroom configuration awaits! The primary suite is notable in size and features a beautiful four-piece ensuite and walk-in closet. Four generous secondary bedrooms provide functionality, complemented by a shared four piece bath. One of these is a unique connecting bedroom that offers an opportunity for an office, children's lounge, study, or pla y space. Descend to the lower level which is a dream for teenagers, guests, or extended family alike as it features high ceilings, a recreational room outfitted with a built-in media centre, two additional bedrooms, a den and a three-piece bath with in-floor heating! The true ‘Piece De Resistance’ is the inspiring backyard. This south-facing, pie-shaped lot, is framed by a beautiful stone fence and is adorned with evergreens, aspens and mature foliage! This retreat feels like your own private park as it showcases an abundance of raised gardens, manicured lawns, an inviting fire-pit and the covered deck, highlighting a multitude of sitting areas, perfect for you to take in the sun and cool off inside with the central a/c. Directly behind the residences is a pathway interspersed with the Bow River, Carburn Park & amenities. With an extravagant kitchen, dual family rooms, seven bedrooms and an outdoor oasis of this calibre, this residence offers the potential to create something truly special! Watch Video! (id:60351)
We can help you find properties matching your criteria, including exclusive listings not yet on the market.
Save favorites, track showings, view sold data & get market alerts — Free account — 100% free
Land, frontage and setting
Price, taxes and monthly charges
Listed by Kristina Lozic, Real Estate Professionals Inc.
The listing data displayed is deemed reliable but is not guaranteed accurate by the Canadian Real Estate Association (CREA). The trademarks REALTOR®, REALTORS®, and the REALTOR® logo are controlled by The Canadian Real Estate Association (CREA) and identify real estate professionals who are members of CREA. The trademarks MLS®, Multiple Listing Service® and the associated logos are owned by The Canadian Real Estate Association (CREA) and identify the quality of services provided by real estate professionals who are members of CREA.
Not A Dream Realty Inc., Brokerage is a member of CREA and the Toronto Regional Real Estate Board. All information should be independently verified. © 2026 Not A Dream Realty Inc., Brokerage. All rights reserved.
Important notice: This website provides free general real estate information for consumer convenience. Listing data, maps, photos, descriptions, measurements, room sizes, lot sizes, taxes, prices, availability, school/market information, estimates, and other property details may be incomplete, delayed, approximate, generated from third-party sources, or changed without notice. We do not warrant that any information is complete, current, or error-free, and we have not independently verified all information shown. Do not rely on this website alone when making a purchase, sale, lease, financing, investment, tax, legal, valuation, or insurance decision. Verify all material facts directly with the listing brokerage, real estate board, municipality, lender, insurer, lawyer, inspector, surveyor, or other qualified professional, as applicable. Nothing on this website is an appraisal, market valuation, price opinion, professional recommendation, or legal, financial, tax, engineering, inspection, or investment advice. To the fullest extent permitted by law, the website operator, brokerage, and their representatives are not responsible for losses or damages arising from errors, omissions, delays, changes, or reliance on information displayed here.
 TRREB
 CREA
 MLS
 REALTOR
Connect with a local real estate professional for a private showing or more details.
Listed by Kristina Lozic, Real Estate Professionals Inc. · MLS# A2352636
Configured mortgage defaults and jurisdiction rules are required before property payment estimates can be calculated.
Disclaimer: The mortgage estimates and monthly cost calculations shown above are for illustrative purposes only and should not be relied upon as financial advice. Actual mortgage rates, terms, and eligibility depend on your personal financial situation, credit history, and current market conditions. Please consult a licensed mortgage broker, financial advisor, or your bank to determine your actual affordability and mortgage costs before making any purchasing decisions.
Calculating…
Estimate from the jurisdiction's published transfer-tax rates. Consult your lawyer for exact amounts.