Space
Finished area and layout
- Living Area
- 2,572 sqft
- Above Grade
- 2,572 sqft
- Finished Breakdown
- Above 2,572 sqft
- Bedrooms
- 3
- Bathrooms
- 3
Property Snapshot
MLS #A2354082
Finished area and layout
Type, style and structure
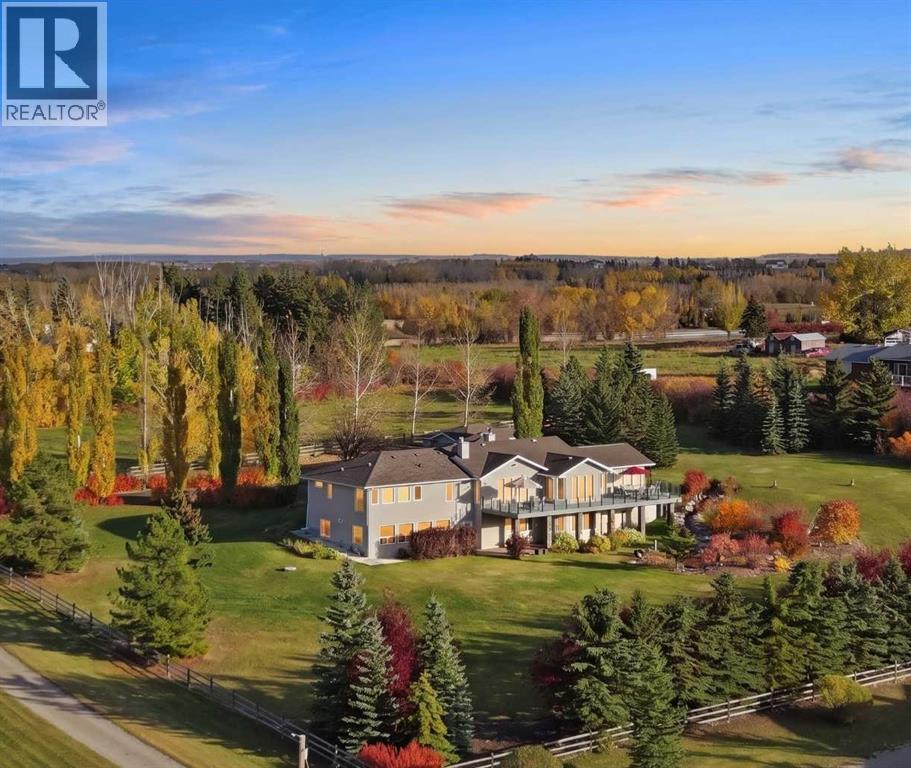
This 3-bedroom, 3-bathroom single family in De Winton offers 2,572 sqft of living area on a 2 ac lot. Built in 1999, 1 storey. The property has lot dimensions of 2.00. The home features tile and hardwood and slate flooring, forced air, in floor heating, natural gas, other heating, central air conditioning, a finished, full, walk out basement, a fireplace.
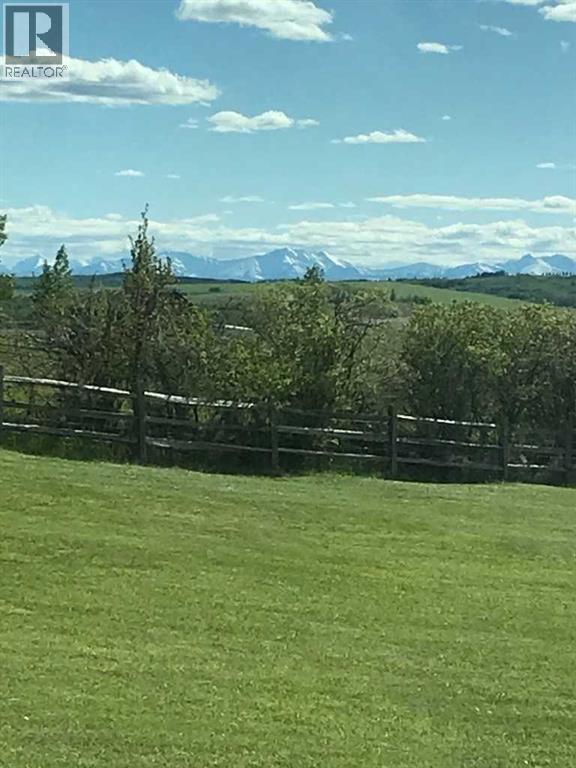
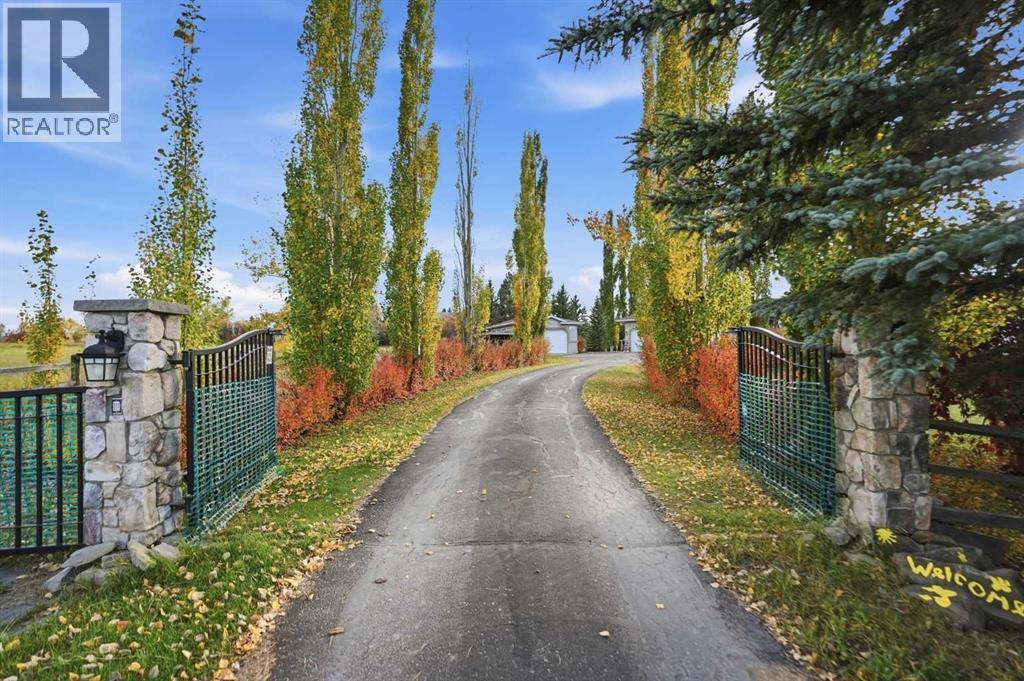
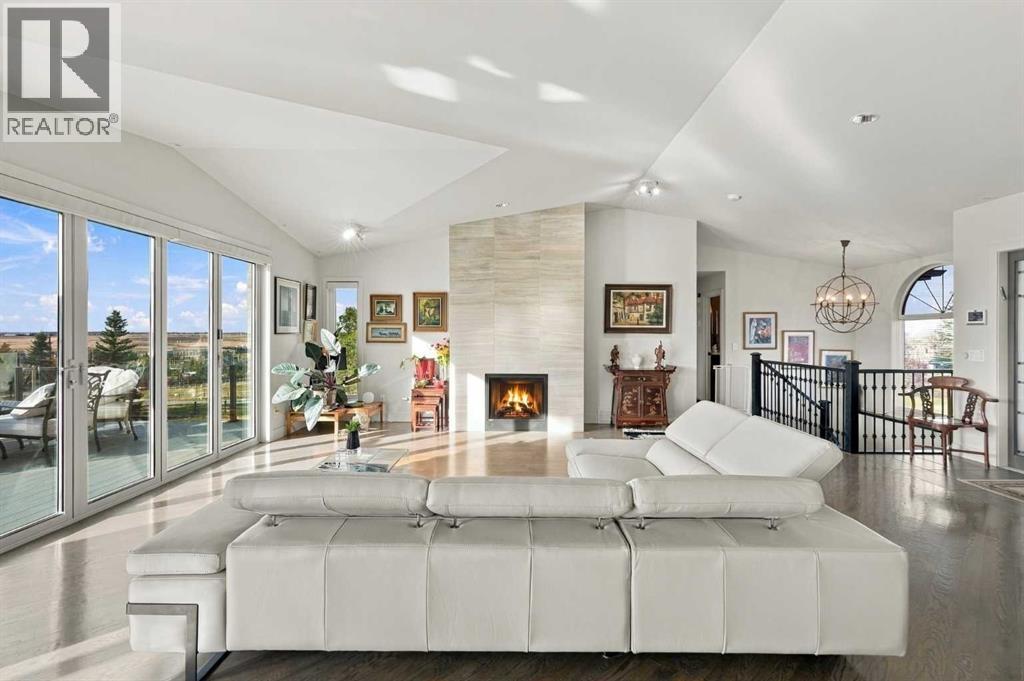
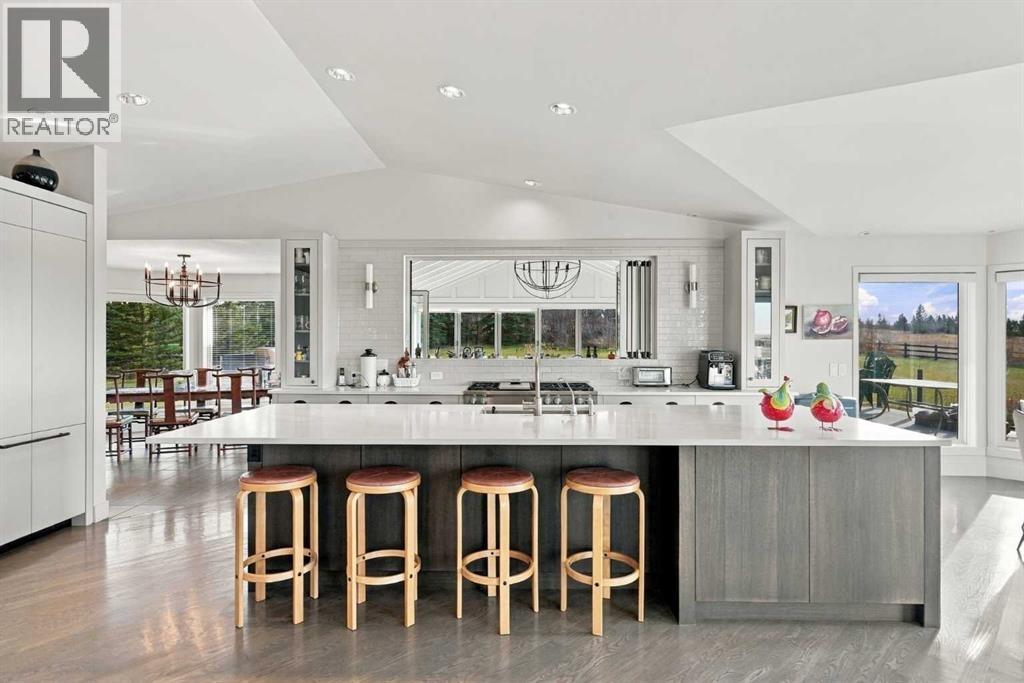
A WORLD OF YOUR OWN. PRIVATE BY NATURE. EXTRAORDINARY BY DESIGN.Some homes are admired. Others change the way you want to live.Set along a private ridge in West De Winton, this beautifully established 2-acre estate brings together panoramic Rocky Mountain views, the distant Calgary skyline and an uncommon sense of seclusion, just minutes from Okotoks and South Calgary.Mature trees, manicured gardens and a picturesque pond with cascading waterfall create a setting that feels more like a private retreat than an acreage. Begin the day with birdsong and mountain air; linger outdoors as the western sky turns gold and the city lights emerge on the horizon. This is privacy that has taken years to cultivate.Thoughtfully upgraded and expanded since 2021, this walkout bungalow offers approximately 4,662 sq. ft. of total developed living space, open, airy interiors and refined European finishes. The kitchen pairs premium Miele appliances and wine refrigeration with a generous island, walk-in pantry and custom retractable serving window connecting to the four-season room. An imported German entry door offers a distinctive welcome.The signature four-season sunroom opens on three sides through retractable Nano glass walls, connecting indoor living with the expansive glass-railed wraparound deck. Mountains by day, sunsets at dusk and city lights after dark set the scene for long dinners with friends, relaxed weekends and morning coffee worth lingering over.The primary retreat features a walk-in closet and spa-inspired ensuite with Grohe fixtures, a sculptural German Badeloft soaking tub and heated towel rack. The fully developed walkout offers two additional bedrooms, a private flex room with potential as a third lower-level bedroom, a three-piece bathroom, illuminated wet bar, wine storage, custom library cabinetry and a linear Montigo fireplace.Substance matches the setting: in-floor heating, central air conditioning, upgraded insulation, Hunter Douglas window cove rings, a 22 kW Generac backup generator, NEW concrete septic system, water filtration and softening systems, and a well producing approximately 9+ GPM. An oversized attached triple garage, additional detached single garage (both with in slab heat) and dedicated concrete RV pad with electrical service to accommodate vehicles, hobbies and travel.Close to dining, shopping, medical facilities and recreation, yet beautifully removed from the everyday. A place to gather generously, retreat completely and enjoy the freedom of a world entirely your own. SEE COMPLETE LIST OF LUXURY UPGRADES IN SUPPLEMENTS. (id:60351)
We can help you find properties matching your criteria, including exclusive listings not yet on the market.
Save favorites, track showings, view sold data & get market alerts — Free account — 100% free
Land, frontage and setting
Price, taxes and monthly charges
Listed by Chas Zemluk, CIR Realty
The listing data displayed is deemed reliable but is not guaranteed accurate by the Canadian Real Estate Association (CREA). The trademarks REALTOR®, REALTORS®, and the REALTOR® logo are controlled by The Canadian Real Estate Association (CREA) and identify real estate professionals who are members of CREA. The trademarks MLS®, Multiple Listing Service® and the associated logos are owned by The Canadian Real Estate Association (CREA) and identify the quality of services provided by real estate professionals who are members of CREA.
Not A Dream Realty Inc., Brokerage is a member of CREA and the Toronto Regional Real Estate Board. All information should be independently verified. © 2026 Not A Dream Realty Inc., Brokerage. All rights reserved.
Important notice: This website provides free general real estate information for consumer convenience. Listing data, maps, photos, descriptions, measurements, room sizes, lot sizes, taxes, prices, availability, school/market information, estimates, and other property details may be incomplete, delayed, approximate, generated from third-party sources, or changed without notice. We do not warrant that any information is complete, current, or error-free, and we have not independently verified all information shown. Do not rely on this website alone when making a purchase, sale, lease, financing, investment, tax, legal, valuation, or insurance decision. Verify all material facts directly with the listing brokerage, real estate board, municipality, lender, insurer, lawyer, inspector, surveyor, or other qualified professional, as applicable. Nothing on this website is an appraisal, market valuation, price opinion, professional recommendation, or legal, financial, tax, engineering, inspection, or investment advice. To the fullest extent permitted by law, the website operator, brokerage, and their representatives are not responsible for losses or damages arising from errors, omissions, delays, changes, or reliance on information displayed here.
 TRREB
 CREA
 MLS
 REALTOR
Connect with a local real estate professional for a private showing or more details.
Listed by Chas Zemluk, CIR Realty · MLS# A2354082
Configured mortgage defaults and jurisdiction rules are required before property payment estimates can be calculated.
Disclaimer: The mortgage estimates and monthly cost calculations shown above are for illustrative purposes only and should not be relied upon as financial advice. Actual mortgage rates, terms, and eligibility depend on your personal financial situation, credit history, and current market conditions. Please consult a licensed mortgage broker, financial advisor, or your bank to determine your actual affordability and mortgage costs before making any purchasing decisions.
Calculating…
Estimate from the jurisdiction's published transfer-tax rates. Consult your lawyer for exact amounts.