Space
Finished area and layout
- Square Feet
- 1,500-2,000 sqft
- Bedrooms
- 5
- Bathrooms
- 4
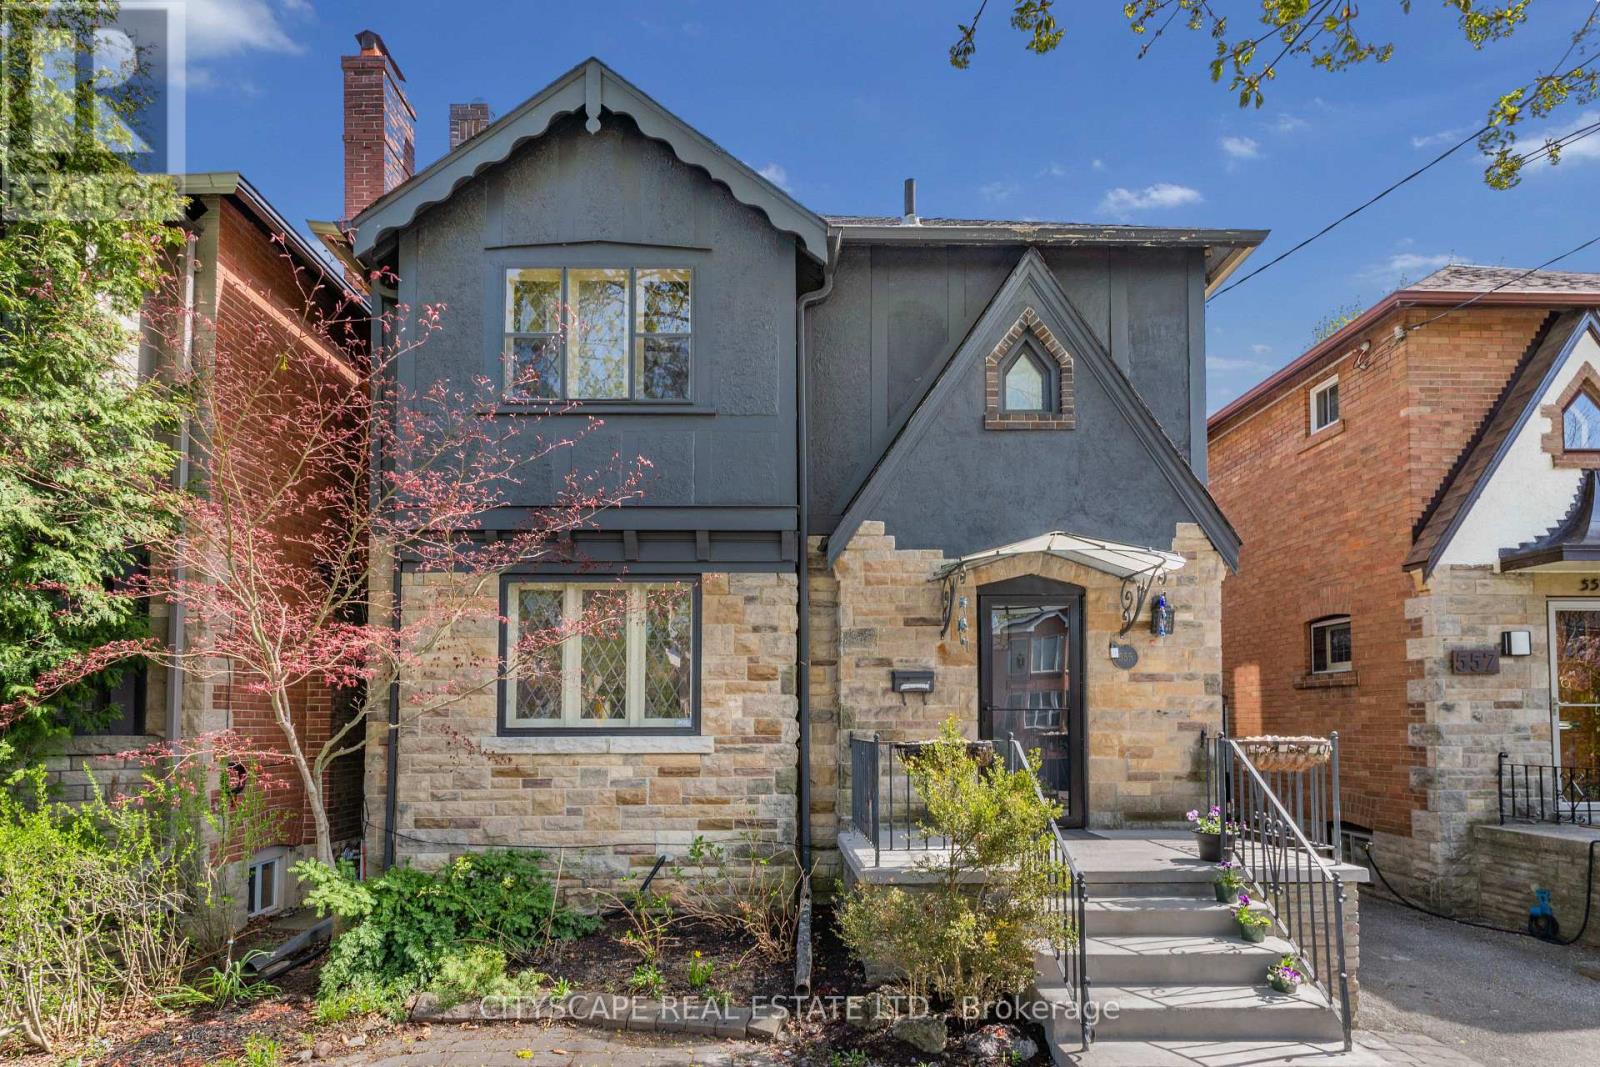


Property Snapshot
MLS #C13089792
Finished area and layout
Type, style and structure
This 5-bedroom, 4-bathroom single family in Toronto offers 1,500-2,000 sqft of square feet on a 30 x 80 FT lot. 2 storeys. The home features concrete and ceramic flooring, radiant heat, natural gas heating, wall unit, a finished, separate entrance basement, a fireplace.
Nestled in the highly sought-after Forest Hill North neighborhood, this exceptional property offers the perfect blend of urban convenience and serene residential living. Located in one of Toronto's most prestigious and family-friendly communities, this home is surrounded by tree-lined streets, beautiful parks, and a strong sense of community. Residents enjoy easy access to top-tier amenities, such as Rexall, Shoppers Drug Mart, Metro, No Frills, Yorkdale Shopping Mall, Costco, etc. Everyday essentials are just minutes away with grocery stores, banks, and fitness centers all within close reach. Commuting is effortless with convenient access to the Eglinton West Subway Station and the Eglinton Crosstown LRT, connecting you seamlessly across the city. Minutes from Allen Rd, 401 and Downtown. Families will appreciate proximity to some of Toronto's top-rated schools, both public and private, making this an ideal location for growing households. Such as Forest Hill Collegiate, Forest Hill Middle School, North Prep Elementary School, etc. Outdoor enthusiasts can take advantage of nearby green spaces such as Forest Hill Road Park, Cedarvale Park, and the Kay Gardner Beltline Trail, perfect for walking, jogging, biking, and year-round recreation. Combining a prime location, outstanding amenities, excellent transit options, and a vibrant yet peaceful neighbourhood atmosphere, this home presents a rare opportunity to experience the very best of Forest Hill North living.3 large bedrooms at second floor with 2 bathrooms.Master bedroom has ensuite.2nd and 3rd bedrooms have walkout to terrace.Basement dug out, has high ceilings with big windows and heated floor and 2 bright, large bedrooms with common area.Beautiful dining room at main floor combined with family room overlooking patio with 15 feet of custom sliding glass huge windows with fire place.This exceptional house offers a lot for family with children or to those who want to enjoy of living at one of the prestigious area.. (id:60351)
We can help you find properties matching your criteria, including exclusive listings not yet on the market.
Save favorites, track showings, view sold data & get market alerts — Free account — 100% free
Land, frontage and setting
Price, taxes and monthly charges
SS Fridge, SS Stove, SS Dishwasher, SS Microwave, Range Rood, Washer/Dryer, Boiler(Rental), Gas Fireplace, 2 A/C Wall Units, Gas BBQ Hookup & Retractable Awning. B/I Projector and B/I Screen. All existing Electrical light fixtures and existing window coverings. Treadmill in the basement. BBQ in backyard. Freezer and fitness bike in the basement. Outdoor settings in the terrace at second floor
SS Fridge, SS Stove, SS Dishwasher, SS Microwave, Range Rood, Washer/Dryer, Boiler(Rental), Gas Fireplace, 2 A/C Wall Units, Gas BBQ Hookup & Retractable Awning. B/I Projector and B/I Screen. All existing Electrical light fixtures and existing window coverings. Treadmill in the basement. BBQ in backyard. Freezer and fitness bike in the basement. Outdoor settings in the terrace at second floor
shoe organizer located in the first floor closet
Avenue Rd and Eglinton Ave W
Listed by NICOLE EKMEN, CITYSCAPE REAL ESTATE LTD.
The listing data displayed is deemed reliable but is not guaranteed accurate by the Canadian Real Estate Association (CREA). The trademarks REALTOR®, REALTORS®, and the REALTOR® logo are controlled by The Canadian Real Estate Association (CREA) and identify real estate professionals who are members of CREA. The trademarks MLS®, Multiple Listing Service® and the associated logos are owned by The Canadian Real Estate Association (CREA) and identify the quality of services provided by real estate professionals who are members of CREA.
Not A Dream Realty Inc., Brokerage is a member of CREA and the Toronto Regional Real Estate Board. All information should be independently verified. © 2026 Not A Dream Realty Inc., Brokerage. All rights reserved.
Important notice: This website provides free general real estate information for consumer convenience. Listing data, maps, photos, descriptions, measurements, room sizes, lot sizes, taxes, prices, availability, school/market information, estimates, and other property details may be incomplete, delayed, approximate, generated from third-party sources, or changed without notice. We do not warrant that any information is complete, current, or error-free, and we have not independently verified all information shown. Do not rely on this website alone when making a purchase, sale, lease, financing, investment, tax, legal, valuation, or insurance decision. Verify all material facts directly with the listing brokerage, real estate board, municipality, lender, insurer, lawyer, inspector, surveyor, or other qualified professional, as applicable. Nothing on this website is an appraisal, market valuation, price opinion, professional recommendation, or legal, financial, tax, engineering, inspection, or investment advice. To the fullest extent permitted by law, the website operator, brokerage, and their representatives are not responsible for losses or damages arising from errors, omissions, delays, changes, or reliance on information displayed here.
 TRREB
 CREA
 MLS
 REALTOR
Connect with a local real estate professional for a private showing or more details.
Listed by NICOLE EKMEN, CITYSCAPE REAL ESTATE LTD. · MLS# C13089792
Configured mortgage defaults and jurisdiction rules are required before property payment estimates can be calculated.
Disclaimer: The mortgage estimates and monthly cost calculations shown above are for illustrative purposes only and should not be relied upon as financial advice. Actual mortgage rates, terms, and eligibility depend on your personal financial situation, credit history, and current market conditions. Please consult a licensed mortgage broker, financial advisor, or your bank to determine your actual affordability and mortgage costs before making any purchasing decisions.
Calculating…
Estimate from the jurisdiction's published transfer-tax rates. Consult your lawyer for exact amounts.