Space
Finished area and layout
- Square Feet
- 3,500-5,000 sqft
- Bedrooms
- 5
- Bathrooms
- 5
Property Snapshot
MLS #C13440660
Finished area and layout
Type, style and structure
This 5-bedroom, 5-bathroom single family in Toronto offers 3,500-5,000 sqft of square feet on a 60 x 120 FT lot. 2 storeys. The home features hardwood flooring, forced air, natural gas heating, central air conditioning, a finished, n/a basement, a fireplace. Highlights include a inground pool pool.
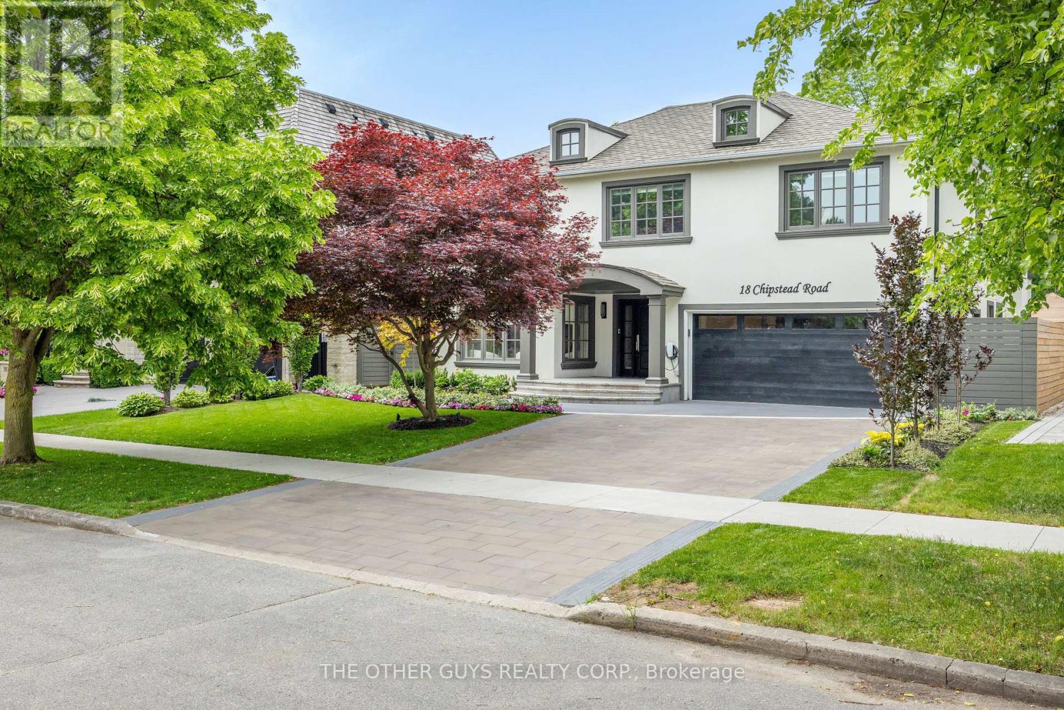
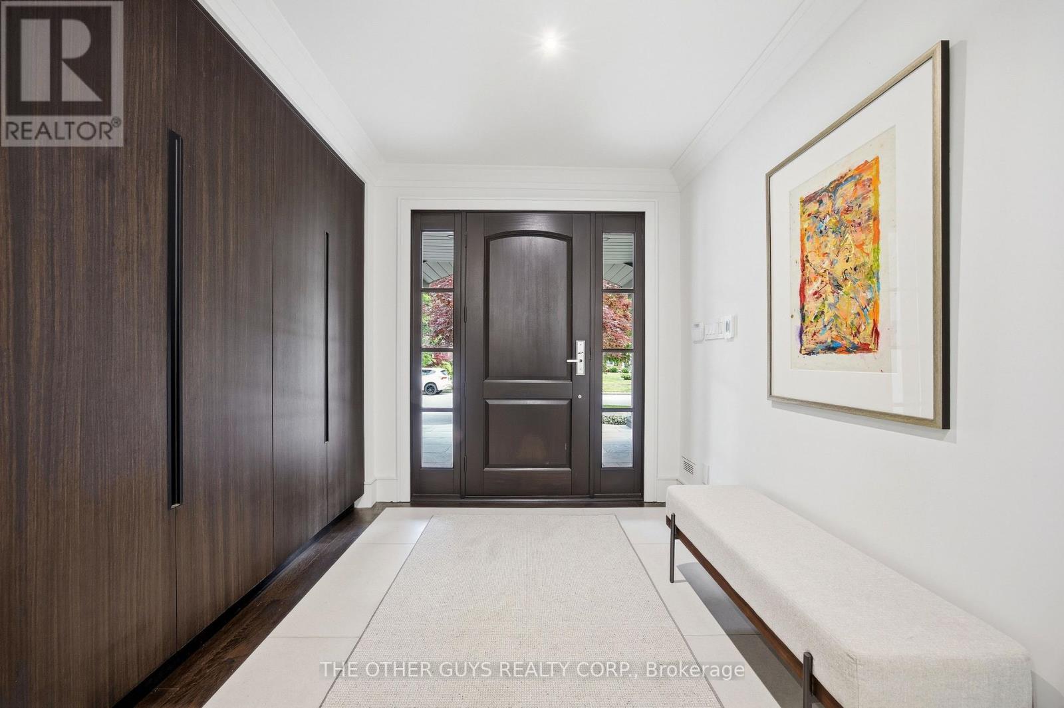
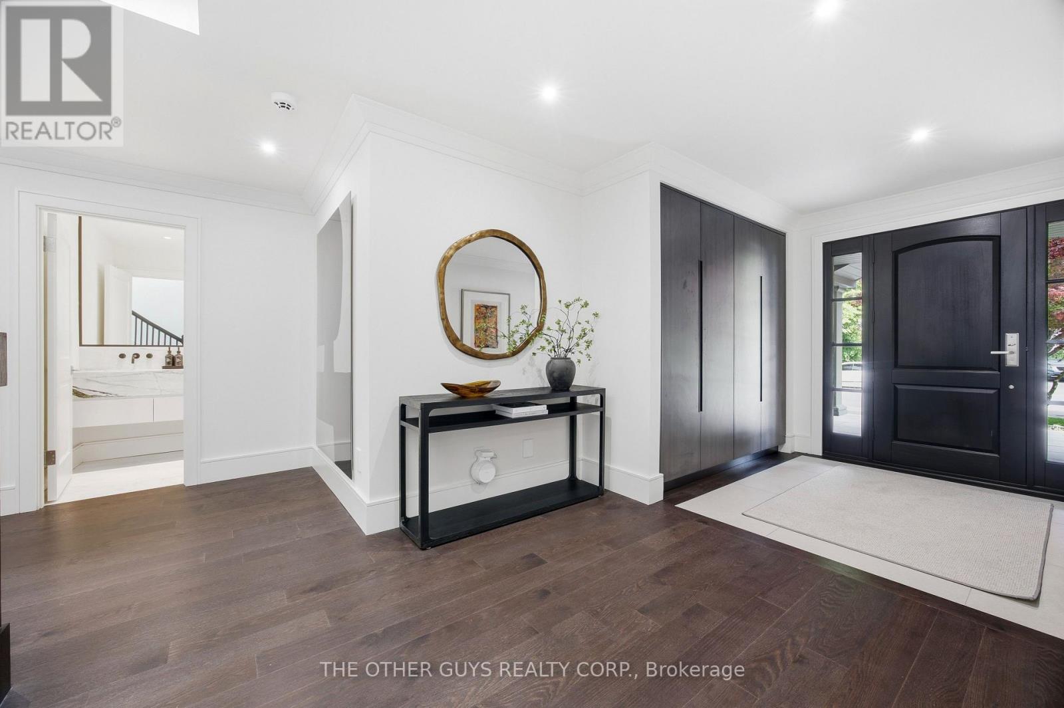
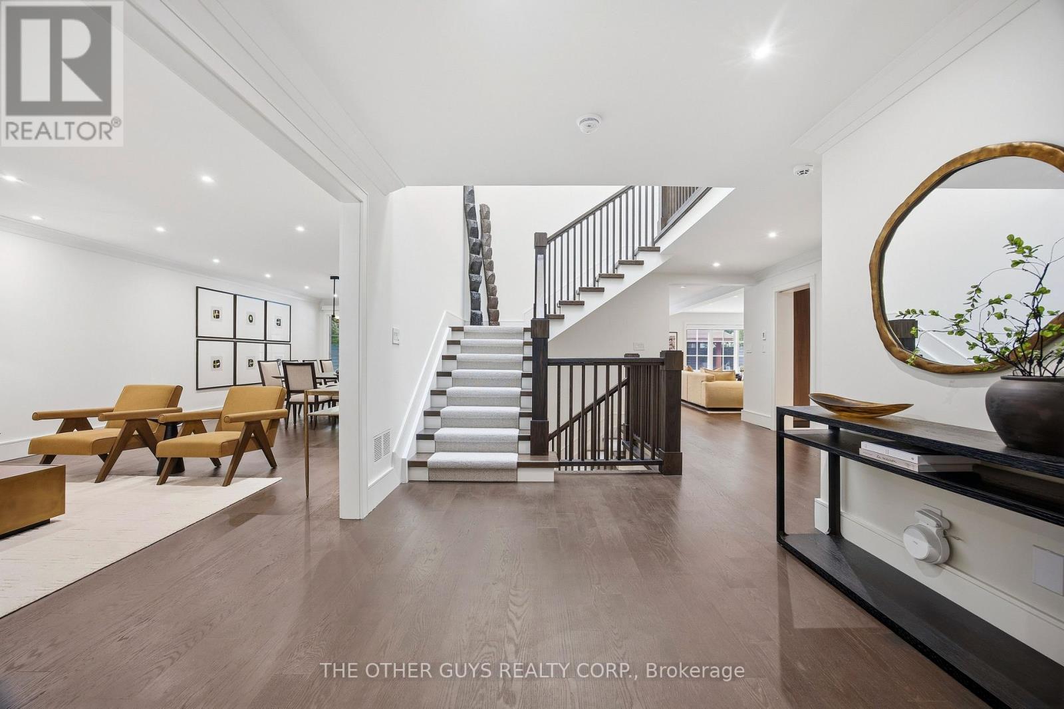
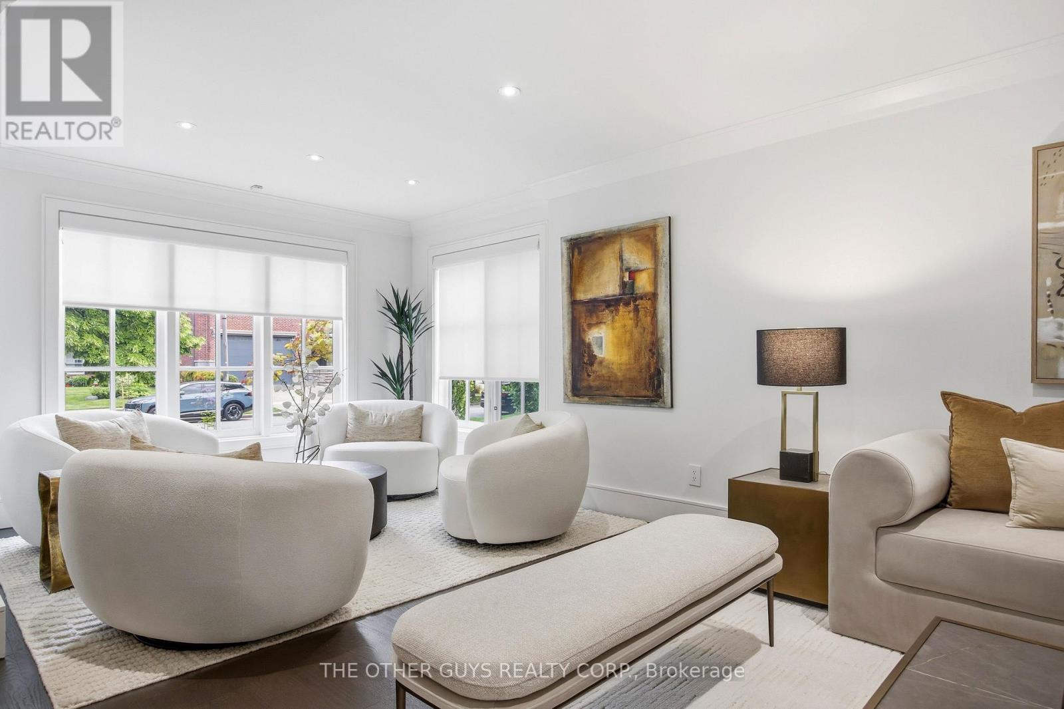
Welcome to 18 Chipstead Road, an entertainer's dream home, conveniently located in the heart of Denlow near Bayview and 401 with great schools and lots of local shopping nearby. This fully renovated 4200 + square foot home is one of the nicest homes in the area. Interior designers Jeffrey Douglas and Chantal Philippe contributed to the designs and furnishing choices. Landscape architect Wendy Berger and her team contributed to the landscape architecture. From the moment you walk in the front door, you know this home is calming and special. Super spacious, yet oh so warm and cozy. New custom stairs and railings. Massive 2-story upper hallway with 4 oversized skylights. The brand new open concept custom kitchen/family room has tons of natural light and a new linear Regency gas fireplace. The almost 45-foot-long lounge/living/dining room combination is great for entertaining. The powder room is stunning. The pantry/mud room is off the main hall and has plenty of cupboards and counter space. It also has a separate full-size fridge, wine fridge and dishwasher. The pantry connects to the garage which has polyaspartic floors. The primary suite is an open concept retreat with a coffered ceiling and plenty of natural light. The Regency 3-sided gas fireplace enhances the bedroom and the primary lounge area. The primary bath has a 2-person shower and a separate soaking tub, overlooking the primary upper deck that overlooks the pool. The primary custom backlit closet is expansive with 2 skylights. All other bedrooms are king-size rooms with 2 additional en-suites and custom finishes. The basement has an open concept media area with a gas fireplace and room for a card table, pool table, and multiple workout areas. The backyard oasis has dining under the primary upper deck as well as a lounge area off the pool. Recent renovations in excess of $1,000,000. Main floor ceiling height 8 feet, second floor ceiling height 8.5 feet, 2-story atrium. (id:60351)
We can help you find properties matching your criteria, including exclusive listings not yet on the market.
Save favorites, track showings, view sold data & get market alerts — Free account — 100% free
Land, frontage and setting
Price, taxes and monthly charges
2 Jennair fridge/freezers, 1 Jennair oven/microwave combo, 1Elica hood fan, 1 Jennair gas cooktop, 1 Jennair dishwasher, 1 Bosch dishwasher, 1 wine fridge, 2 LG washers, 2 LG dryers, central vac system and equipment, pool winter cover, pool pump, pool filter, pool heater, pool salt water generator, all pool poles / nets, gazebo, 2 garage door openers, all existing ELFs, window coverings, light fixtures, EV charging station, irrigation sprinkler system, landscape lighting, Generac backup generator, fire/burglar alarm systems, 2 furnaces, 2 A/C units, Navien tankless water heater with seperate John Wood holding tank, all furnace room shelving, all built-ins, central water filter system, reverse osmosis system in kitchen.
2 Jennair fridge/freezers, 1 Jennair oven/microwave combo, 1Elica hood fan, 1 Jennair gas cooktop, 1 Jennair dishwasher, 1 Bosch dishwasher, 1 wine fridge, 2 LG washers, 2 LG dryers, central vac system and equipment, pool winter cover, pool pump, pool filter, pool heater, pool salt water generator, all pool poles / nets, gazebo, 2 garage door openers, all existing ELFs, window coverings, light fixtures, EV charging station, irrigation sprinkler system, landscape lighting, Generac backup generator, fire/burglar alarm systems, 2 furnaces, 2 A/C units, Navien tankless water heater with seperate John Wood holding tank, all furnace room shelving, all built-ins, central water filter system, reverse osmosis system in kitchen.
Cross Streets: York Mills / Bayview. ** Directions: Yotk Mills / Bayview.
Listed by MAREK EDELL, THE OTHER GUYS REALTY CORP.
The listing data displayed is deemed reliable but is not guaranteed accurate by the Canadian Real Estate Association (CREA). The trademarks REALTOR®, REALTORS®, and the REALTOR® logo are controlled by The Canadian Real Estate Association (CREA) and identify real estate professionals who are members of CREA. The trademarks MLS®, Multiple Listing Service® and the associated logos are owned by The Canadian Real Estate Association (CREA) and identify the quality of services provided by real estate professionals who are members of CREA.
Not A Dream Realty Inc., Brokerage is a member of CREA and the Toronto Regional Real Estate Board. All information should be independently verified. © 2026 Not A Dream Realty Inc., Brokerage. All rights reserved.
Important notice: This website provides free general real estate information for consumer convenience. Listing data, maps, photos, descriptions, measurements, room sizes, lot sizes, taxes, prices, availability, school/market information, estimates, and other property details may be incomplete, delayed, approximate, generated from third-party sources, or changed without notice. We do not warrant that any information is complete, current, or error-free, and we have not independently verified all information shown. Do not rely on this website alone when making a purchase, sale, lease, financing, investment, tax, legal, valuation, or insurance decision. Verify all material facts directly with the listing brokerage, real estate board, municipality, lender, insurer, lawyer, inspector, surveyor, or other qualified professional, as applicable. Nothing on this website is an appraisal, market valuation, price opinion, professional recommendation, or legal, financial, tax, engineering, inspection, or investment advice. To the fullest extent permitted by law, the website operator, brokerage, and their representatives are not responsible for losses or damages arising from errors, omissions, delays, changes, or reliance on information displayed here.
 TRREB
 CREA
 MLS
 REALTOR
Connect with a local real estate professional for a private showing or more details.
Listed by MAREK EDELL, THE OTHER GUYS REALTY CORP. · MLS# C13440660
Configured mortgage defaults and jurisdiction rules are required before property payment estimates can be calculated.
Disclaimer: The mortgage estimates and monthly cost calculations shown above are for illustrative purposes only and should not be relied upon as financial advice. Actual mortgage rates, terms, and eligibility depend on your personal financial situation, credit history, and current market conditions. Please consult a licensed mortgage broker, financial advisor, or your bank to determine your actual affordability and mortgage costs before making any purchasing decisions.
Calculating…
Estimate from the jurisdiction's published transfer-tax rates. Consult your lawyer for exact amounts.