Space
Finished area and layout
- Square Feet
- 2,500-3,000 sqft
- Bedrooms
- 5
- Bathrooms
- 5


Property Snapshot
Finished area and layout
Type, style and structure
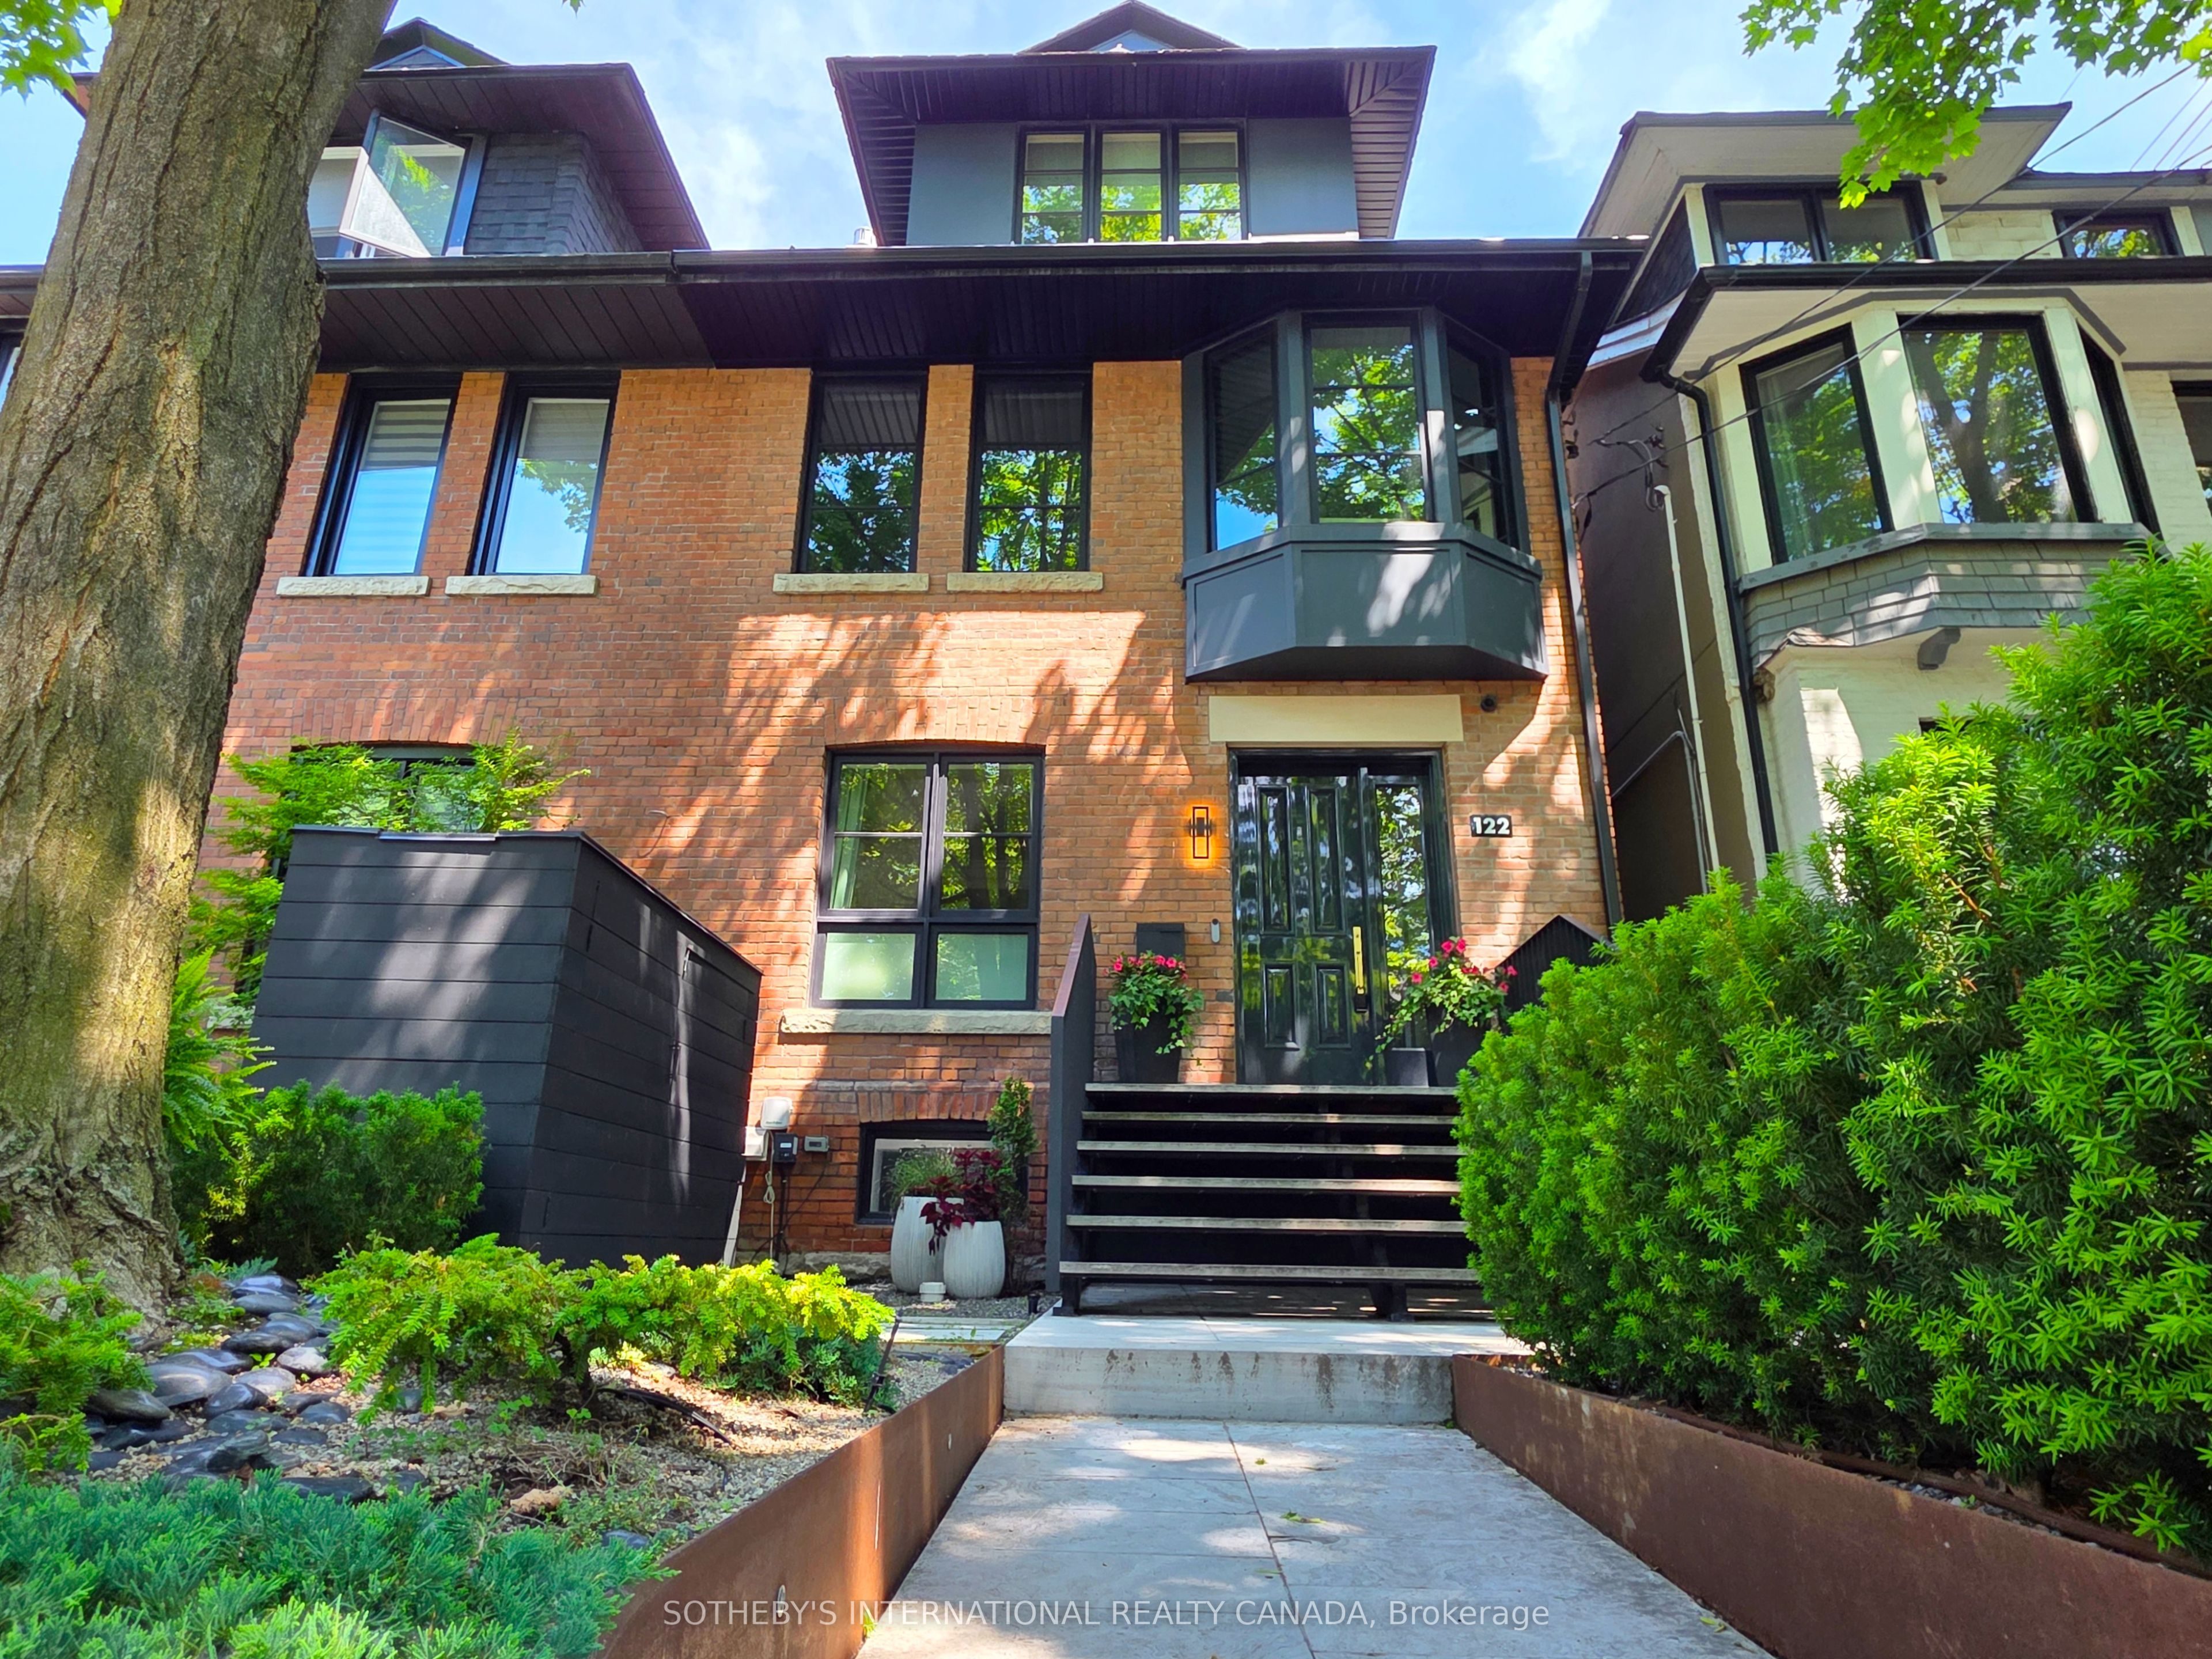
This 5-bedroom, 5-bathroom semi-detached in Toronto offers 2,500-3,000 sqft of square feet on a 23 x 120 ft lot. The property has cross street Easy street permit parking + comes with 2 car pre-paid laneway parking.. The home features central air, a finished, full basement, a fireplace. Highlights include a none pool.
Welcome to 122 Macpherson Ave, an award-winning Victorian recently featured on BlogTO that has been completely re-envisioned and expanded to create a magnificent 4+1 bedroom, 5 bathroom family residence in prime midtown Toronto, steps to the shops, amenities and lifestyle of both Summerhill & Yorkville. An architecturally significant staircase is a masterpiece and the heart of this home. The project's architecture studio (LAMAS) expounds that "the rounded edges of the walls, circular volumes of space and smaller flourishes resolved in moldings and millwork give the interior void of the stair a feeling of inexhaustible motion", and helped it to win an Architect's Newspaper best residential interior design award in 2022. A luxe chef's kitchen boasts a backsplash made of Blue Banfield marble, discrete walk-in pantry, centre island & built-in Gaggenau appliances. The open concept dining room and family room area provides flexibility in layout & configuration. The primary bedroom includes a 5-piece ensuite & walk-in closet area w/ sleek built-ins. A front bedroom w/ gas fireplace offers the flexibility of being an extra family room. The 3rd floor features spacious bedrooms, vaulted ceilings, multi-function hallway zone, 3-piece bath & the light-infused pinnacle of the inspiring staircase. The lower level w/ 8 ft ceilings provides a mudroom, laundry, 3-piece, temp-controlled wine closet & 2 flexible rooms that can be bedrooms, a recreation room, office & more. Storage abounds. Radiant in-floor heating is provided on all 4 levels is the Bentley of systems, plus central A/C. Touches such as light switches from Dowsing & Reynolds, Bang & Olufsen b/in speakers & Breccia Capria marble in all bathrooms won't go unnoticed. A landscaped back garden is perfect for outdoor relaxation and entertaining. The custom-formed stucco facade of the 3-storey rear expansion is something to behold. This is elevated lifestyle living in one of Toronto's most coveted neighbourhoods.
We can help you find properties matching your criteria, including exclusive listings not yet on the market.
Save favorites, track showings, view sold data & get market alerts — Free account — 100% free
Land, frontage and setting
Price, taxes and monthly charges
Gaggenau fridge, gas cooktop, oven, microwave & dishwasher; SubZero wine fridge, Miele washer & dryer, Bang & Olufsen built-in speakers, sound system hubs, exterior security cameras, Nest doorbell, all electric light fixtures, all window coverings, basement wine closet, front box shed, rear shed.
Gaggenau fridge, gas cooktop, oven, microwave & dishwasher; SubZero wine fridge, Miele washer & dryer, Bang & Olufsen built-in speakers, sound system hubs, exterior security cameras, Nest doorbell, all electric light fixtures, all window coverings, basement wine closet, front box shed, rear shed.
Flat screen TV's, trampoline.
East off Avenue Rd
Listed by SOTHEBY'S INTERNATIONAL REALTY CANADA
The listing data displayed is deemed reliable but is not guaranteed accurate by the Canadian Real Estate Association (CREA). The trademarks REALTOR®, REALTORS®, and the REALTOR® logo are controlled by The Canadian Real Estate Association (CREA) and identify real estate professionals who are members of CREA. The trademarks MLS®, Multiple Listing Service® and the associated logos are owned by The Canadian Real Estate Association (CREA) and identify the quality of services provided by real estate professionals who are members of CREA.
Not A Dream Realty Inc., Brokerage is a member of CREA and the Toronto Regional Real Estate Board. All information should be independently verified. © 2026 Not A Dream Realty Inc., Brokerage. All rights reserved.
Important notice: This website provides free general real estate information for consumer convenience. Listing data, maps, photos, descriptions, measurements, room sizes, lot sizes, taxes, prices, availability, school/market information, estimates, and other property details may be incomplete, delayed, approximate, generated from third-party sources, or changed without notice. We do not warrant that any information is complete, current, or error-free, and we have not independently verified all information shown. Do not rely on this website alone when making a purchase, sale, lease, financing, investment, tax, legal, valuation, or insurance decision. Verify all material facts directly with the listing brokerage, real estate board, municipality, lender, insurer, lawyer, inspector, surveyor, or other qualified professional, as applicable. Nothing on this website is an appraisal, market valuation, price opinion, professional recommendation, or legal, financial, tax, engineering, inspection, or investment advice. To the fullest extent permitted by law, the website operator, brokerage, and their representatives are not responsible for losses or damages arising from errors, omissions, delays, changes, or reliance on information displayed here.
 TRREB
TRREB CREA
CREA MLS
MLS REALTOR
Connect with a local real estate professional for a private showing or more details.
Listed by SOTHEBY'S INTERNATIONAL REALTY CANADA · MLS# C13502406
Configured mortgage defaults and jurisdiction rules are required before property payment estimates can be calculated.
Disclaimer: The mortgage estimates and monthly cost calculations shown above are for illustrative purposes only and should not be relied upon as financial advice. Actual mortgage rates, terms, and eligibility depend on your personal financial situation, credit history, and current market conditions. Please consult a licensed mortgage broker, financial advisor, or your bank to determine your actual affordability and mortgage costs before making any purchasing decisions.
Calculating…
Estimate from the jurisdiction's published transfer-tax rates. Consult your lawyer for exact amounts.