Space
Finished area and layout
- Square Feet
- 3,750-3,999 sqft
- Bedrooms
- 4
- Bathrooms
- 5


Property Snapshot
Finished area and layout
Type, style and structure
This 4-bedroom, 5-bathroom condo apartment in Toronto offers 3,750-3,999 sqft of square feet. In No 7 Rosedale. The home features central air, a none basement, a fireplace. Monthly condo fee of $5,653.44.
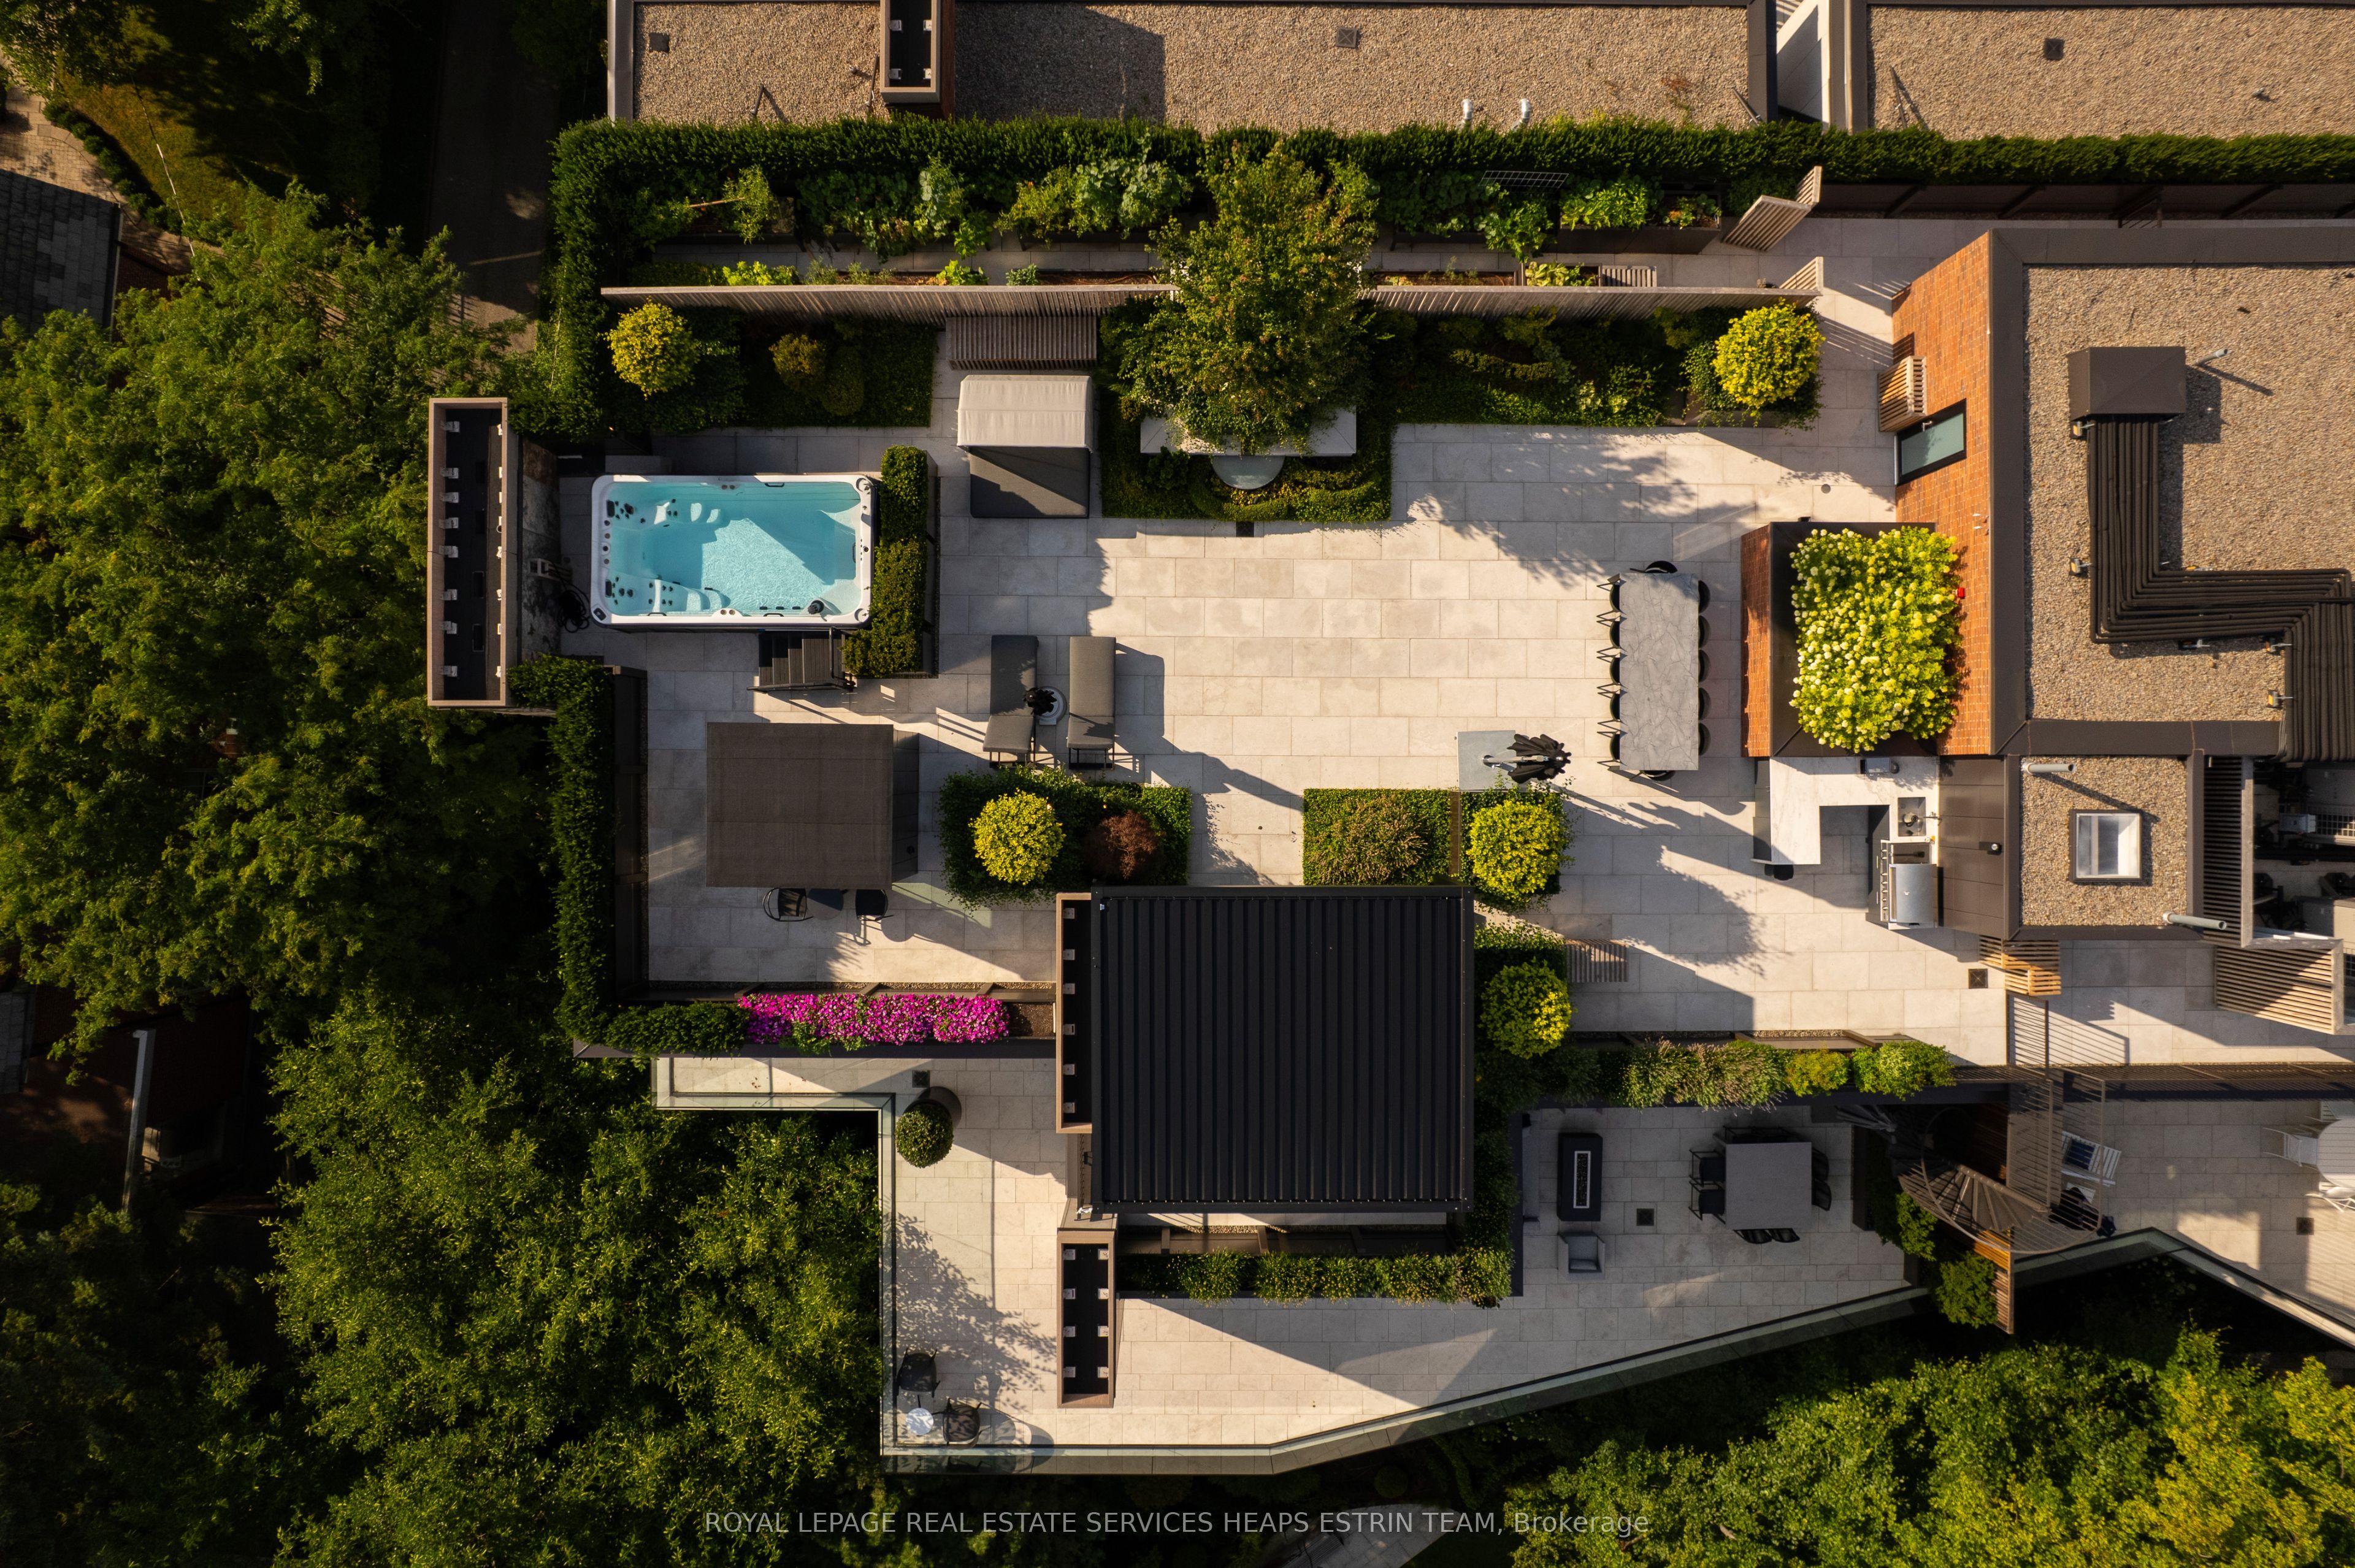
A truly once-in-a-generation offering, this extraordinary penthouse represents the pinnacle of luxury living. Masterfully designed by internationally acclaimed Paolo Ferrari, this bespoke home offers approx. 4,000 sq ft of impeccably crafted interiors and over 6,400 sq ft of private outdoor living, crowned by an unparalleled 5,000 sq ft rooftop sanctuary overlooking the Rosedale Ravine designed by Janet Rosenberg. A private elevator opens directly into an exclusive vestibule, revealing soaring 10-foot ceilings, exquisite Italian white oak floors, and interiors of timeless sophistication. The grand living room is anchored by a sculptural limestone fireplace and dramatic floor-to-ceiling Reynaers of Belgium curtain wall glazing, while a richly appointed library with custom millwork provides an elegant space. Designed for exceptional entertaining, the formal dining room accommodates 16+ guests and is complemented by a chef's kitchen appointed in Breccia Capraia marble with bespoke cabinetry, a custom breakfast bar, Gaggenau appliances, and impeccable craftsmanship. Every south-facing principal room extends to an extraordinary 1,400 sq ft limestone terrace. Three refined bedroom suites each offer walk-in closets and luxurious ensuites, including an exceptional primary retreat of remarkable scale. The private rooftop is without equal, complete with a resistance pool, hot tub, custom sauna, outdoor kitchen, secluded vegetable garden, Belgian pergola with motorized screens and retractable roof, fire feature, outdoor television, and a dedicated three-piece bath. Complete with a Crestron intelligent home automation system, four-zone climate control, and high-efficiency mechanical systems, every detail reflects the finest international craftsmanship. Situated within Toronto's premier full-service luxury residence by Siamak Hariri, this is a home of extraordinary scale, complete privacy, and unparalleled distinction. Truly one of Toronto's most significant private residences.
We can help you find properties matching your criteria, including exclusive listings not yet on the market.
Save favorites, track showings, view sold data & get market alerts — Free account — 100% free
Price, taxes and monthly charges
See Schedule b
See Schedule b
See Schedule b
7 Dale Avenue
Listed by ROYAL LEPAGE REAL ESTATE SERVICES HEAPS ESTRIN TEAM
The listing data displayed is deemed reliable but is not guaranteed accurate by the Canadian Real Estate Association (CREA). The trademarks REALTOR®, REALTORS®, and the REALTOR® logo are controlled by The Canadian Real Estate Association (CREA) and identify real estate professionals who are members of CREA. The trademarks MLS®, Multiple Listing Service® and the associated logos are owned by The Canadian Real Estate Association (CREA) and identify the quality of services provided by real estate professionals who are members of CREA.
Not A Dream Realty Inc., Brokerage is a member of CREA and the Toronto Regional Real Estate Board. All information should be independently verified. © 2026 Not A Dream Realty Inc., Brokerage. All rights reserved.
Important notice: This website provides free general real estate information for consumer convenience. Listing data, maps, photos, descriptions, measurements, room sizes, lot sizes, taxes, prices, availability, school/market information, estimates, and other property details may be incomplete, delayed, approximate, generated from third-party sources, or changed without notice. We do not warrant that any information is complete, current, or error-free, and we have not independently verified all information shown. Do not rely on this website alone when making a purchase, sale, lease, financing, investment, tax, legal, valuation, or insurance decision. Verify all material facts directly with the listing brokerage, real estate board, municipality, lender, insurer, lawyer, inspector, surveyor, or other qualified professional, as applicable. Nothing on this website is an appraisal, market valuation, price opinion, professional recommendation, or legal, financial, tax, engineering, inspection, or investment advice. To the fullest extent permitted by law, the website operator, brokerage, and their representatives are not responsible for losses or damages arising from errors, omissions, delays, changes, or reliance on information displayed here.
 TRREB
TRREB CREA
CREA MLS
MLS REALTOR
Connect with a local real estate professional for a private showing or more details.
Listed by ROYAL LEPAGE REAL ESTATE SERVICES HEAPS ESTRIN TEAM · MLS# C13525554
Configured mortgage defaults and jurisdiction rules are required before property payment estimates can be calculated.
Disclaimer: The mortgage estimates and monthly cost calculations shown above are for illustrative purposes only and should not be relied upon as financial advice. Actual mortgage rates, terms, and eligibility depend on your personal financial situation, credit history, and current market conditions. Please consult a licensed mortgage broker, financial advisor, or your bank to determine your actual affordability and mortgage costs before making any purchasing decisions.
Calculating…
Estimate from the jurisdiction's published transfer-tax rates. Consult your lawyer for exact amounts.