Space
Finished area and layout
- Rooms
- 14
- Bedrooms
- 6
- Bathrooms
- 9



Property Snapshot
Finished area and layout
Type, style and structure
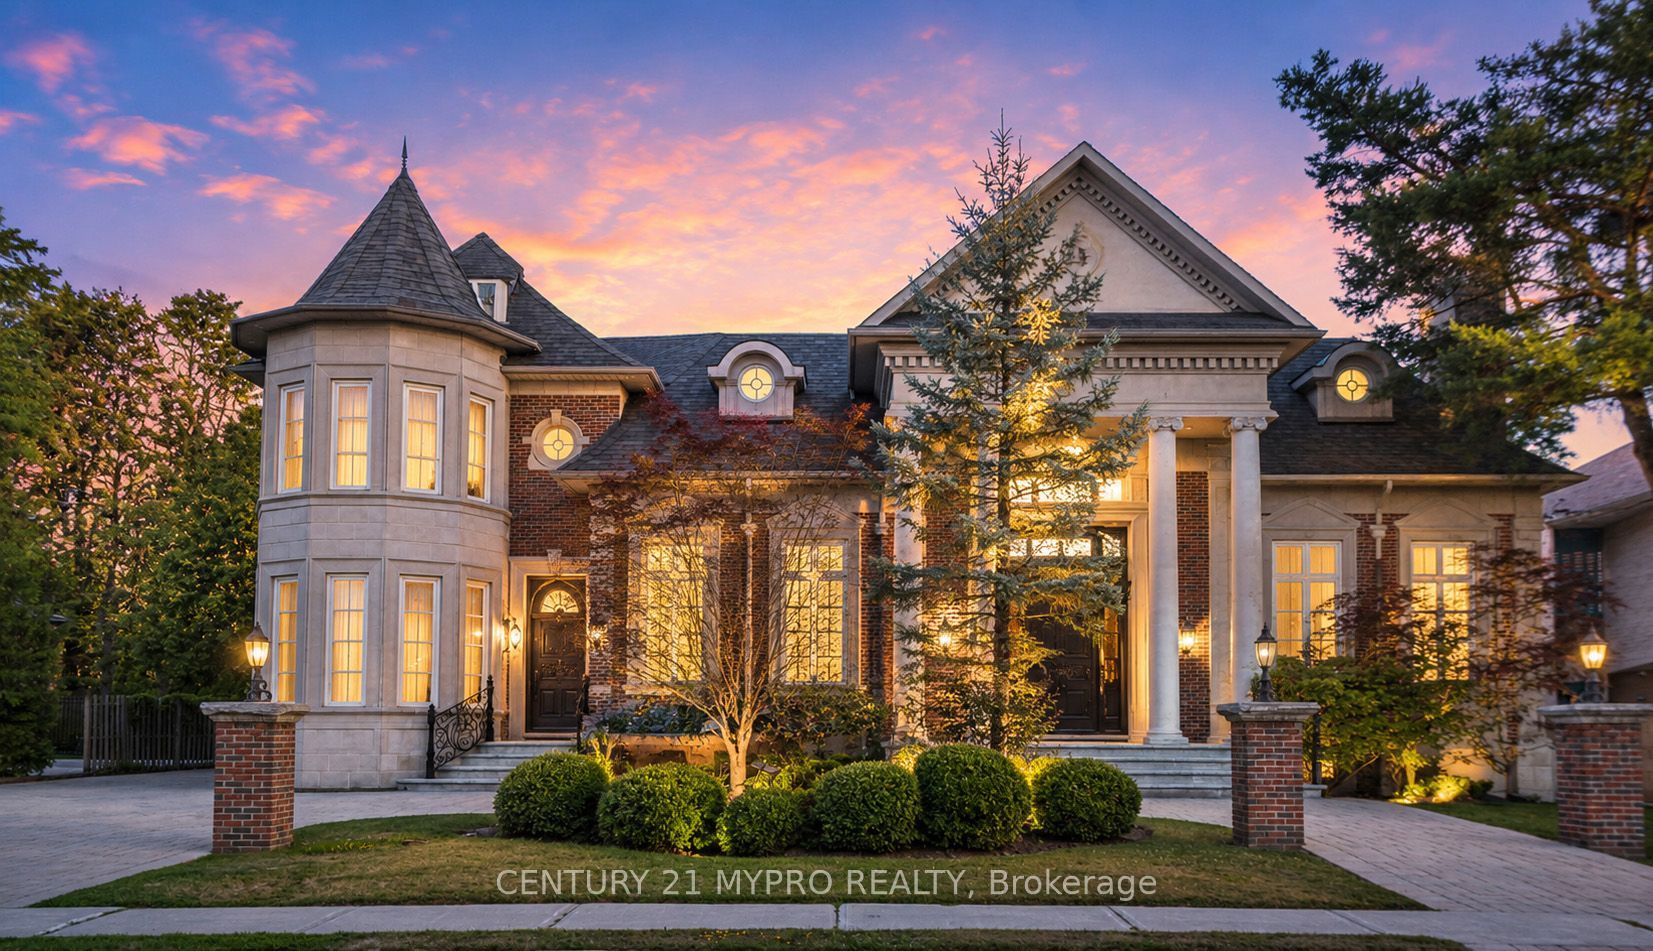
This 6-bedroom, 9-bathroom detached in Toronto offers a 0 sqft lot. The property has lot dimensions of 100.00 x 132.50 Feet. The home features central air, a finished with walk-out, walk-up basement, a fireplace. Highlights include a none pool.
A Once-in-a-Generation Opportunity to Own an Exceptional Custom Estate in Toronto's Prestigious Bridle Path.This extraordinary Victorian Revival masterpiece was meticulously custom built in 2006 as a timeless expression of European elegance, architectural artistry & uncompromising craftsmanship.Offering Over 8,000 Sq. Ft. of Luxurious Living Space.A commanding limestone and brick façade sets the tone for what lies within, where towering Corinthian columns,handcrafted cathedral entrance doors and a grand circular interlocking driveway create an unforgettable arrival experience. Beyond the entrance, an awe-inspiring 20'+ reception gallery unfolds beneath a dramatic 6' 6' skylight, framed by marble flooring,intricate plaster mouldings,elegant limestone detailing and a sweeping curved wrought-iron staircase.Designed as magnificent reception rooms inspired by Europe's grand estates,the formal Living and Dining Rooms are defined by soaring 14-foot ceilings, Corinthian columns, oversized architectural windows, Brazilian hardwd flooring and exquisite limestone fireplaces. From plaster mouldings and dramatic coffered ceilings to elegant limestone detailing, bespoke millwork and exceptional custom finishes, every architectural element reflects a level of craftsmanship reserved for a true custom estate-one that simply could not be replicated today.The residence offers 5+1 luxurious bedrm suites, 9 bathrms, a distinguished executive library, an elegant family rm,a gourmet chef's kitchen,servery.The grand primary retreat serves as a private sanctuary, featuring a sitting area, a double-sided fireplace,an spa-inspired ensuite with heated floors,a soaking tub,and generous His&Hers walk-in closets.The finished w/o lower level is designed for exceptional entertaining, complete with a home theatre,fitness rm,sauna,wet bar, expansive recreation lounge with limestone fireplace, and a separate nanny suite.
We can help you find properties matching your criteria, including exclusive listings not yet on the market.
Save favorites, track showings, view sold data & get market alerts — Free account — 100% free
Land, frontage and setting
Price, taxes and monthly charges
Built for a Vision. Crafted for a Legacy. Ready for Its Next Chapter.Perfectly nestled within Toronto's iconic Bridle Path, this exceptional estate is moments from the Granite Club, Rosedale Golf Club, Edwards Gardens, Sunnybrook Park, and Canada's finest private schools, offering an unparalleled lifestyle in one of the nation's most prestigious and coveted neighbourhoods. Including: 5 Fireplaces, Wolf B/I Oven, Viking Gas Stove, KitchenAid Fridge, 2 Wine Coolers, Wahser/Dryer, 2 Furnace, 2 AC(2023), CVAC, Sprinker System, Roof(2023), New Deck
Built for a Vision. Crafted for a Legacy. Ready for Its Next Chapter.Perfectly nestled within Toronto's iconic Bridle Path, this exceptional estate is moments from the Granite Club, Rosedale Golf Club, Edwards Gardens, Sunnybrook Park, and Canada's finest private schools, offering an unparalleled lifestyle in one of the nation's most prestigious and coveted neighbourhoods. Including: 5 Fireplaces, Wolf B/I Oven, Viking Gas Stove, KitchenAid Fridge, 2 Wine Coolers, Wahser/Dryer, 2 Furnace, 2 AC(2023), CVAC, Sprinker System, Roof(2023), New Deck
Post Rd/The Bridal Path
Listed by CENTURY 21 MYPRO REALTY
The listing data displayed is deemed reliable but is not guaranteed accurate by the Canadian Real Estate Association (CREA). The trademarks REALTOR®, REALTORS®, and the REALTOR® logo are controlled by The Canadian Real Estate Association (CREA) and identify real estate professionals who are members of CREA. The trademarks MLS®, Multiple Listing Service® and the associated logos are owned by The Canadian Real Estate Association (CREA) and identify the quality of services provided by real estate professionals who are members of CREA.
Not A Dream Realty Inc., Brokerage is a member of CREA and the Toronto Regional Real Estate Board. All information should be independently verified. © 2026 Not A Dream Realty Inc., Brokerage. All rights reserved.
Important notice: This website provides free general real estate information for consumer convenience. Listing data, maps, photos, descriptions, measurements, room sizes, lot sizes, taxes, prices, availability, school/market information, estimates, and other property details may be incomplete, delayed, approximate, generated from third-party sources, or changed without notice. We do not warrant that any information is complete, current, or error-free, and we have not independently verified all information shown. Do not rely on this website alone when making a purchase, sale, lease, financing, investment, tax, legal, valuation, or insurance decision. Verify all material facts directly with the listing brokerage, real estate board, municipality, lender, insurer, lawyer, inspector, surveyor, or other qualified professional, as applicable. Nothing on this website is an appraisal, market valuation, price opinion, professional recommendation, or legal, financial, tax, engineering, inspection, or investment advice. To the fullest extent permitted by law, the website operator, brokerage, and their representatives are not responsible for losses or damages arising from errors, omissions, delays, changes, or reliance on information displayed here.
 TRREB
 CREA
 MLS
 REALTOR
Connect with a local real estate professional for a private showing or more details.
Listed by CENTURY 21 MYPRO REALTY · MLS# C13601146
Configured mortgage defaults and jurisdiction rules are required before property payment estimates can be calculated.
Disclaimer: The mortgage estimates and monthly cost calculations shown above are for illustrative purposes only and should not be relied upon as financial advice. Actual mortgage rates, terms, and eligibility depend on your personal financial situation, credit history, and current market conditions. Please consult a licensed mortgage broker, financial advisor, or your bank to determine your actual affordability and mortgage costs before making any purchasing decisions.
Calculating…
Estimate from the jurisdiction's published transfer-tax rates. Consult your lawyer for exact amounts.