Space
Finished area and layout
- Square Feet
- 700-799 sqft
- Rooms
- 6
- Bedrooms
- 2
- Bathrooms
- 1


Property Snapshot
Finished area and layout
Type, style and structure
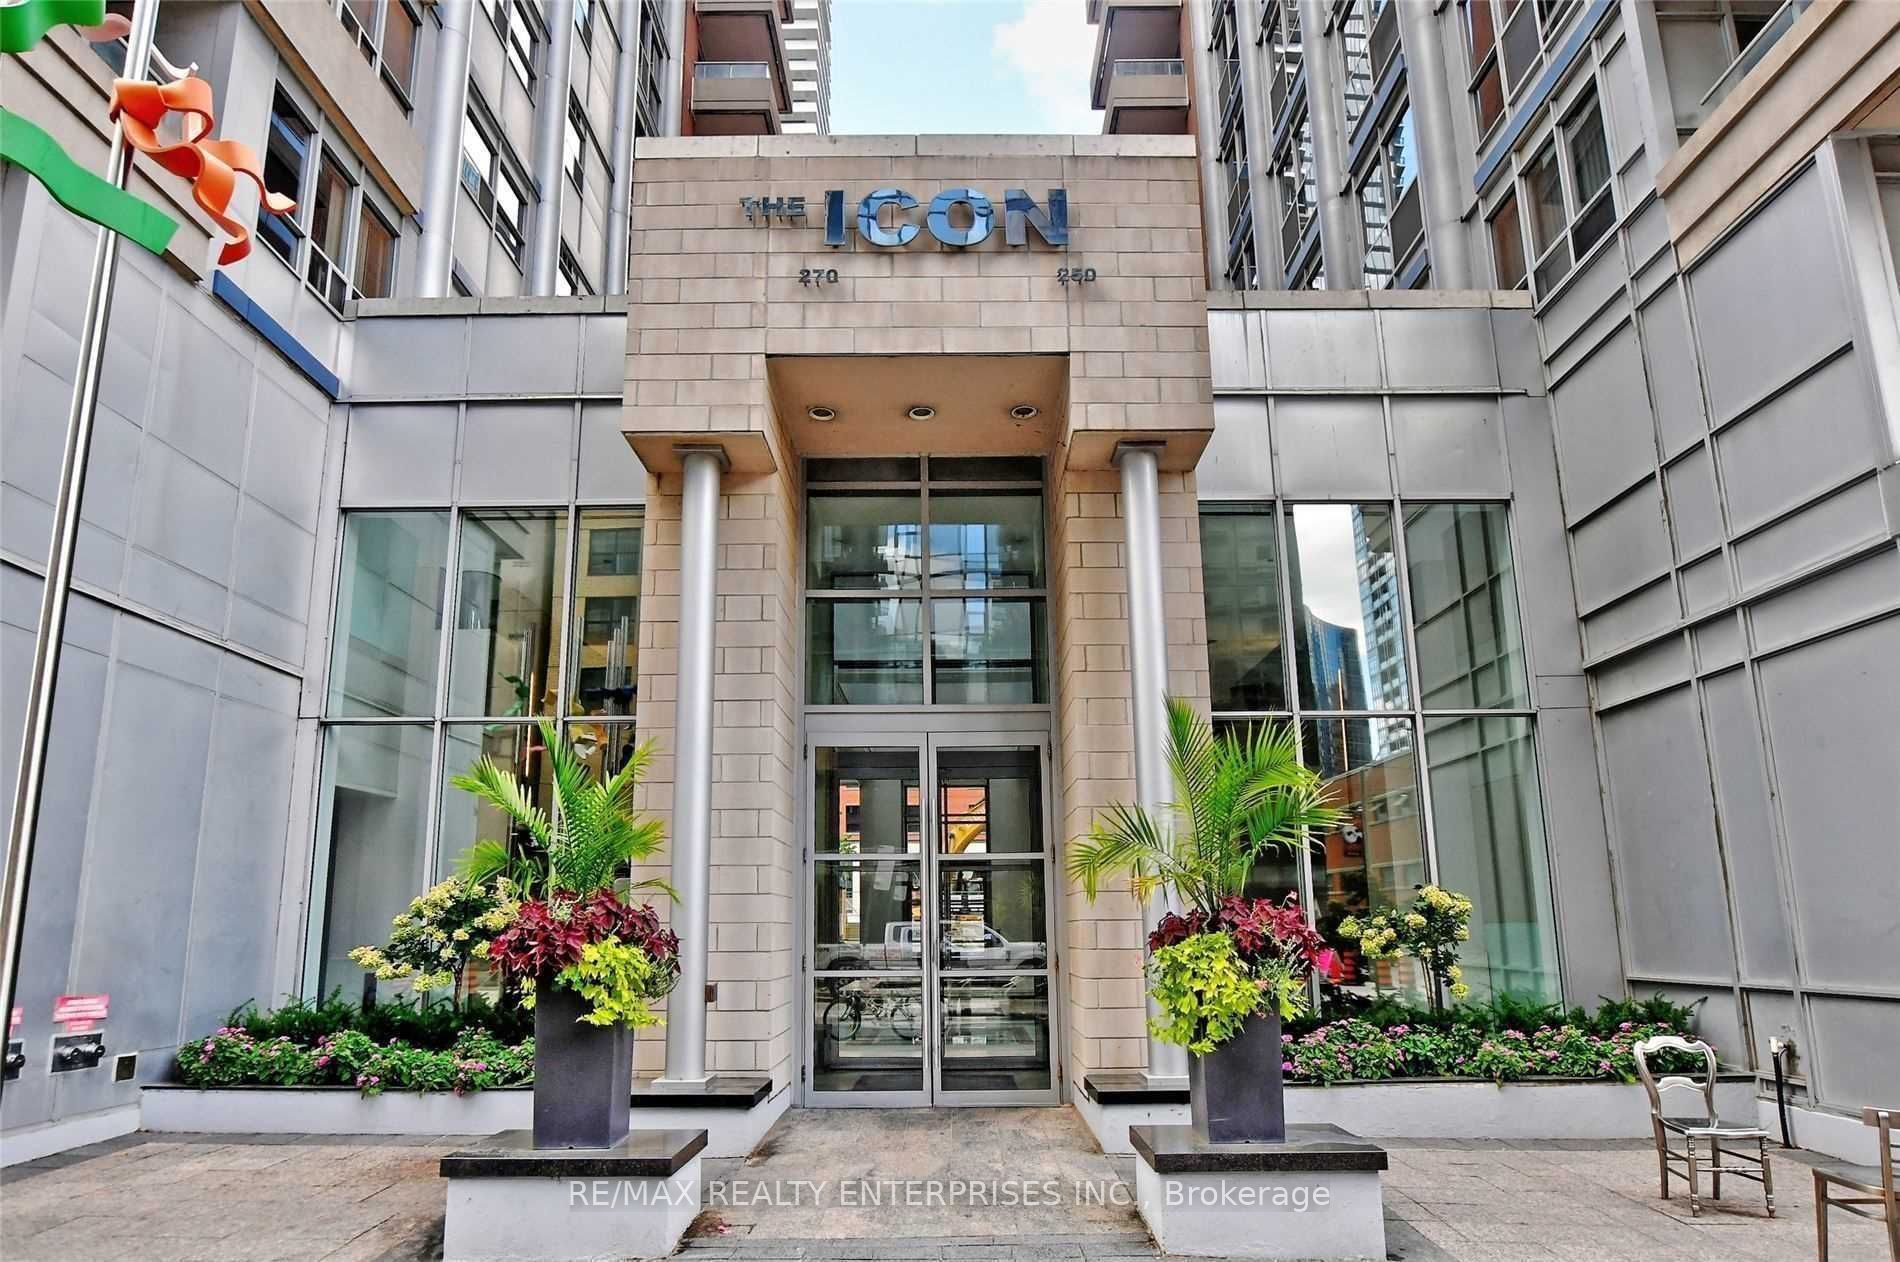
This 2-bedroom, 1-bathroom condo apartment in Toronto offers 700-799 sqft of square feet. In ICON 2. The home features central air, a none basement. Monthly condo fee of $0.
Client Remarks** Discover Luxury Living in the Heart of Toronto! Welcome to your fully furnished luxury condominium at The Icon modern elegance meets convenience Amazing Direct South View of the CN Tower and Rogers Center with loads of sunshine and a very large balcony popular model in size and layout. * This centre hall plan allows no wasted space, you can enjoy the full size of living space * Each room is defined plus super attractive spacious Living Room and dining room combo features a walk out to Large Private Balcony offering the exciting vibrant colors of the CN Tower View and super cool attraction of the Rogers Centre. The Large Primary Bedroom offers excellent space for the quality King Size Bed, a dresser and 2 night tables. The whole Space is usable! Enjoy a chef inspired galley kitchen with lots of counter space. * Spacious Living * Great Dining Room fits Table w/4 Chairs too. Enjoy wonderful New & Modern colour quality vinyl flooring throughout, this unit is allergy free. This Icon 2 Luxury Building has a back door entrance into the laneway at the rear, right to you Mercer Street and John so it is only 1 minute to walk through the doors of Metro Hall for the P.A.T.H Shopping, Subway - Union Station and all Transit lines plus Go train ** Amazing to walk through that whole underground city to the Eaton's Centre and Dundas Square -- plus other various attractions. BEST Toronto!! ** All inclusive Wifi, TV and Netflix 24-hour concierge, a rooftop lounge on the 19th floor, a fully equipped gym, sauna, and pool. Elevate your lifestyle in this exceptional condominium. Your urban oasis awaits! **** EXTRAS **** 24 Hr Concierge, Top Quality Equipment in Exercise/Gym, Sauna, Aqua Spa indoor pool, Two 19th Floor Terraces, BBQ's, Loungers * Stunning View of Cn Tower and Rogers Center > Cyber Lounge, Party Room, Billiard Room - Amazing Building just 1 minute from Toronto's New Sutton Place Hotel. This location is the most vibrant area of the Entertainment district.
We can help you find properties matching your criteria, including exclusive listings not yet on the market.
Save favorites, track showings, view lease history & get rental alerts — Free account — 100% free
Price, taxes and monthly charges
>> All Inclusive, Central Air Conditioning, Common Elements, Heat, Hydro, Building Insurance, Parking, Water >> Stainless Steel Fridge Stove; B/I Dw, B/I Microwave/Hood Fan, Washer/Dryer, Window Coverings, >> Stunning Bright cheerful luxury Condo with fireplace offers beauty sleeps on new King mattress in private bedroom and a Queen Bed in the private 2nd Bdrm/Den complete with dresser! Nice white linens and bath towel sets. Fabulous fully equipped kitchen, all kitchenware accessories, dishes, pots, pans, small appliances, kettle, coffee maker, toaster plus iron and iron board >> Galley Kitchen includes a granite counter and everything you need! Ensuite Laundry Fire TV 5G WIFI *** Gorgeous designer decor 750 sqft modern design unique living room, dining room, work space and walk out to private balcony overlooks CN Tower, Rogers Centre. Stunning bright space sunshine > Incl Building Insurance and Maintenance, Central Air, Common Elements, Heat, Hydro, Water, Amazing Amenities
>> All Inclusive, Central Air Conditioning, Common Elements, Heat, Hydro, Building Insurance, Parking, Water >> Stainless Steel Fridge Stove; B/I Dw, B/I Microwave/Hood Fan, Washer/Dryer, Window Coverings, >> Stunning Bright cheerful luxury Condo with fireplace offers beauty sleeps on new King mattress in private bedroom and a Queen Bed in the private 2nd Bdrm/Den complete with dresser! Nice white linens and bath towel sets. Fabulous fully equipped kitchen, all kitchenware accessories, dishes, pots, pans, small appliances, kettle, coffee maker, toaster plus iron and iron board >> Galley Kitchen includes a granite counter and everything you need! Ensuite Laundry Fire TV 5G WIFI *** Gorgeous designer decor 750 sqft modern design unique living room, dining room, work space and walk out to private balcony overlooks CN Tower, Rogers Centre. Stunning bright space sunshine > Incl Building Insurance and Maintenance, Central Air, Common Elements, Heat, Hydro, Water, Amazing Amenities
North of Spadina on Blue Jays Way to Wellington - complex is close to Toronto Sutton Place Hotel >> for visitor parking turn into laneway next to Pizza Rustica and the door is on your right - call security 416-596-1900 for entry
Approximate location (street). The marker identifies the validated street area, not an exact civic address.
View larger mapListed by RE/MAX REALTY ENTERPRISES INC.
The listing data displayed is deemed reliable but is not guaranteed accurate by the Canadian Real Estate Association (CREA). The trademarks REALTOR®, REALTORS®, and the REALTOR® logo are controlled by The Canadian Real Estate Association (CREA) and identify real estate professionals who are members of CREA. The trademarks MLS®, Multiple Listing Service® and the associated logos are owned by The Canadian Real Estate Association (CREA) and identify the quality of services provided by real estate professionals who are members of CREA.
Not A Dream Realty Inc., Brokerage is a member of CREA and the Toronto Regional Real Estate Board. All information should be independently verified. © 2026 Not A Dream Realty Inc., Brokerage. All rights reserved.
Important notice: This website provides free general real estate information for consumer convenience. Listing data, maps, photos, descriptions, measurements, room sizes, lot sizes, taxes, prices, availability, school/market information, estimates, and other property details may be incomplete, delayed, approximate, generated from third-party sources, or changed without notice. We do not warrant that any information is complete, current, or error-free, and we have not independently verified all information shown. Do not rely on this website alone when making a purchase, sale, lease, financing, investment, tax, legal, valuation, or insurance decision. Verify all material facts directly with the listing brokerage, real estate board, municipality, lender, insurer, lawyer, inspector, surveyor, or other qualified professional, as applicable. Nothing on this website is an appraisal, market valuation, price opinion, professional recommendation, or legal, financial, tax, engineering, inspection, or investment advice. To the fullest extent permitted by law, the website operator, brokerage, and their representatives are not responsible for losses or damages arising from errors, omissions, delays, changes, or reliance on information displayed here.
 TRREB
 CREA
 MLS
 REALTOR
Connect with a local real estate professional for a private showing or more details.
Listed by RE/MAX REALTY ENTERPRISES INC. · MLS# C13605650